Discover this stunning single level home with a generous 3 car garage and a well planned layout. The welcoming living area features a cozy propane fireplace, ideal for relaxation and gatherings. The chef's kitchen showcases elegant quartz countertops, stainless steel appliances, and a pantry for extra storage. The primary suite impresses with tray ceilings, a ceiling fan, and a private ensuite complete with double sinks and a walk-in shower. Experience comfortable, convenient living in this delightful home, perfect for creating lasting memories.
Active
$515,000
410 S 10th St, Monroe, OR 97456
4beds
1,887sqft
Residential, Single Family Residence
Built in 2019
6,534 Square Feet Lot
$-- Zestimate®
$273/sqft
$-- HOA
What's special
Cozy propane fireplaceElegant quartz countertopsPantry for extra storagePrivate ensuiteWalk-in showerPrimary suiteTray ceilings
- 22 days
- 263
- 8
Likely to sell faster than
Zillow last checked:
Listing updated:
Listed by:
Maria Abarca Roberts 541-505-4767,
Cascade Hasson Sotheby's International Realty
Source: RMLS (OR),MLS#: 244927026
Facts & features
Interior
Bedrooms & bathrooms
- Bedrooms: 4
- Bathrooms: 2
- Full bathrooms: 2
Rooms
- Room types: Bedroom 4, Laundry, Bedroom 2, Bedroom 3, Dining Room, Family Room, Kitchen, Living Room, Primary Bedroom
Primary bedroom
- Features: Ceiling Fan, Double Sinks, Ensuite, Soaking Tub, Walkin Closet, Wallto Wall Carpet
- Level: Main
- Area: 300
- Dimensions: 15 x 20
Bedroom 2
- Features: Wallto Wall Carpet
- Level: Main
- Area: 108
- Dimensions: 9 x 12
Bedroom 3
- Features: Wallto Wall Carpet
- Level: Main
- Area: 90
- Dimensions: 9 x 10
Bedroom 4
- Features: Wallto Wall Carpet
- Level: Main
- Area: 108
- Dimensions: 9 x 12
Dining room
- Features: Laminate Flooring
- Level: Main
- Area: 136
- Dimensions: 8 x 17
Kitchen
- Features: Island, Pantry, Laminate Flooring, Quartz
- Level: Main
- Area: 120
- Width: 12
Living room
- Features: Fireplace, Sliding Doors, Wallto Wall Carpet
- Level: Main
- Area: 288
- Dimensions: 16 x 18
Heating
- Heat Pump, Fireplace(s)
Cooling
- Heat Pump
Appliances
- Included: Dishwasher, Disposal, Free-Standing Range, Free-Standing Refrigerator, Gas Appliances, Microwave, Range Hood, Stainless Steel Appliance(s)
Features
- Quartz, Kitchen Island, Pantry, Ceiling Fan(s), Double Vanity, Soaking Tub, Walk-In Closet(s)
- Flooring: Luxury Vinyl Plank, Wall to Wall Carpet, Laminate
- Doors: Sliding Doors
- Windows: Double Pane Windows
- Basement: Crawl Space
- Number of fireplaces: 1
- Fireplace features: Gas
Interior area
- Total structure area: 1,887
- Total interior livable area: 1,887 sqft
Property
Parking
- Total spaces: 3
- Parking features: Driveway, On Street, Garage Door Opener, Attached
- Attached garage spaces: 3
- Has uncovered spaces: Yes
Accessibility
- Accessibility features: One Level, Accessibility
Features
- Levels: One
- Stories: 1
- Exterior features: Yard
- Fencing: Fenced
Lot
- Size: 6,534 Square Feet
- Features: Level, SqFt 5000 to 6999
Details
- Parcel number: 421825
Construction
Type & style
- Home type: SingleFamily
- Architectural style: Traditional
- Property subtype: Residential, Single Family Residence
Materials
- Cement Siding
- Foundation: Concrete Perimeter
- Roof: Composition
Condition
- Resale
- New construction: No
- Year built: 2019
Utilities & green energy
- Gas: Propane
- Sewer: Public Sewer
- Water: Public
Community & HOA
HOA
- Has HOA: No
Location
- Region: Monroe
Financial & listing details
- Price per square foot: $273/sqft
- Tax assessed value: $568,060
- Annual tax amount: $4,913
- Date on market: 10/9/2026
- Listing terms: Conventional,VA Loan
- Road surface type: Paved
Estimated market value
Not available
Estimated sales range
Not available
Not available
Price history
| Date | Event | Price |
|---|---|---|
| 10/9/2026 | Listed for sale | $515,000+3.2%$273/sqft |
Source:  RMLS (OR) #244927026 Report a problem | ||
| 8/14/2024 | Sold | $499,000$264/sqft |
Source: RMLS (OR) #24555874 Report a problem | ||
| 7/14/2024 | Pending sale | $499,000$264/sqft |
Source: RMLS (OR) #24555874 Report a problem | ||
| 3/21/2024 | Listed for sale | $499,000+36.8%$264/sqft |
Source:  WVMLS #814620 Report a problem | ||
| 4/30/2020 | Sold | $364,651$193/sqft |
Source: RMLS (OR) #20332403 Report a problem | ||
Public tax history
| Year | Property taxes | Tax assessment |
|---|---|---|
| 2025 | $4,766 +2.3% | $264,808 +3% |
| 2024 | $4,660 +2.8% | $257,095 +3% |
| 2023 | $4,534 -37.6% | $249,607 +3% |
| 2022 | $7,265 +379.4% | $242,337 +196.7% |
| 2021 | $1,515 +0% | $81,686 +3% |
| 2020 | $1,515 +106.8% | $79,307 +102.2% |
| 2019 | $733 | $39,215 |
Find assessor info on the county website
Monthly payment
Est. payment
Payment breakdown
Explore the cost of this home by adjusting the details. Changes won't be saved.Climate risks
Neighborhood: 97456
Nearby schools
Schools provided by the listing agent
- Elementary: Monroe
- Middle: Monroe
- High: Monroe
Source: RMLS (OR). This data may not be complete. We recommend contacting the local school district to confirm school assignments for this home.
Similar homes
- $548,0004 bd2 ba1.8k sqft830 Aldrich Way, Monroe, OR 97456Active
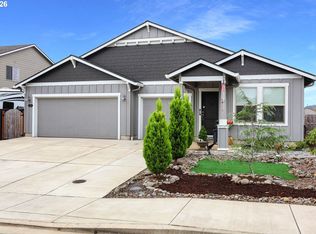
 MLS ID #238424861, Eric Dunphy, Hybrid Real Estate. RMLS (OR)
- $525,0003 bd1 ba1.5k sqft710 N 8th St, Monroe, OR 97456For Sale
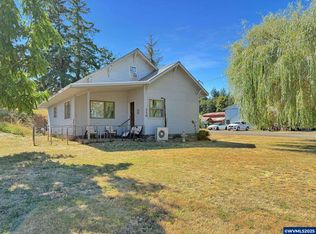
 MLS ID #831618, MELODY DELORME, Triple Oaks Realty. WVMLS
- $355,0003 bd2 ba1.2k sqft991 Main St, Monroe, OR 97456For Sale
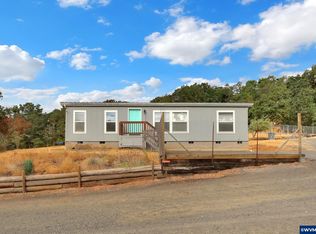 MLS ID #832907, ERIC DUNPHY, Hybrid Real Estate. WVMLS
- $499,9004 bd3 ba2.3k sqft1145 S 6th St, Harrisburg, OR 97446Active
 MLS ID #493182792, Corey Walker, Walker Family Development Inc. RMLS (OR)
- $455,0003 bd2 ba1.6k sqft1153 Spruce St, Junction City, OR 97448For SaleMLS ID #846822, LORRIE NORMANN, Triple Oaks Realty. WVMLS
- $499,0003 bd3 ba2.1k sqft1451 Gladiola Dr, Junction City, OR 97448ActiveMLS ID #284956305, Tym Pearson, Triple Oaks Realty LLC. RMLS (OR)
- $514,9003 bd1 ba1.2k sqft32248 Powder House Rd, Philomath, OR 97370For SaleMLS ID #843295, SARAH FIELDS, Keller Williams Realty Mid Willamette. WVMLS
- $479,9003 bd2 ba1.3k sqft1100 Quince Dr, Junction City, OR 97448ActiveMLS ID #380994994, Corey Walker, Walker Family Development Inc. RMLS (OR)
- $485,0003 bd3 ba1.7k sqft1938 SW 53rd St, Corvallis, OR 97333For SaleMLS ID #844190, GARY BAUER- P.C., Knipe Realty Era Powered. WVMLS
- $497,0003 bd2 ba1.8k sqft5775 Donohoe Ave, Eugene, OR 97402ActiveMLS ID #292126210, Adam Furney, Keller Williams Realty Eugene and Springfield. RMLS (OR)
- $749,9003 bd2 ba2.2k sqft24741 Hall Rd, Cheshire, OR 97419ActiveMLS ID #728019140, Arica Mitchell, Hybrid Real Estate. RMLS (OR)
- $550,0004 bd3 ba2k sqft1375 Lorien Ln, Eugene, OR 97404ActiveMLS ID #286312540, Jewon Jung, ICON Real Estate Group. RMLS (OR)
- $499,0004 bd2 ba1.6k sqft1020 SW E Ave, Corvallis, OR 97333For SaleMLS ID #843128, JEN JOHNSON, Premiere Property Group, Llc Albany. WVMLS
- $519,0003 bd3 ba2.2k sqft1191 Heathman Dr, Eugene, OR 97402ActiveMLS ID #152778803, Freeman Corbin, Altura Real Estate. RMLS (OR)
- $499,9004 bd3 ba1.6k sqft645 NW Kings Blvd, Corvallis, OR 97330For SaleMLS ID #844433, SETH WADDELL, Re/Max Integrity Corvallis Branch. WVMLS
- $584,5004 bd3 ba2k sqft5547 SW Bluestem Pl, Corvallis, OR 97333For SaleMLS ID #845487, KELLY CANDANOZA, Town & Country Sotheby's International Realty. WVMLS
- $559,0003 bd2 ba1.7k sqft936 Leonards Way, Eugene, OR 97404ActiveMLS ID #247365664, Amber Garrett, Dania Real Estate. RMLS (OR)
- $595,0004 bd3 ba2.7k sqft33366 Priceboro Dr, Harrisburg, OR 97446For Sale
 MLS ID #220226585, Tricia Ann Hansen, Engel & Voelkers Bend. Oregon Datashare
- $449,0005 bd3 ba2.4k sqft604 Murin St, Eugene, OR 97402ActiveMLS ID #356054958, Lona Murphy, Dania Real Estate. RMLS (OR)
