Skip main navigation
Sold
  • $320,000

    430 N 7th St, Harrisburg, OR 97446

    3beds
    1,188sqft
    Residential, Single Family Residence
    Built in 1960
    7,405.2 Square Feet Lot
    $345,000 Zestimate®
    $269/sqft
    $2,128 Estimated rent

    Home value

    $345,000

    $324,000 - $366,000

    $2,128/mo

    Zestimate® history
    Loading
    Loading...

    Owner options

    List your home for rent

    $2,128/mo

    Rent Zestimate®

    Find your next renter with Zillow Rental Manager. Plus, with online applications, you can quickly screen prospective tenants – for free.

    Learn more

    $2,128/mo

    Rent Zestimate®

    Refinance and save

    $1,926/mo

    Est. payment

    Refinancing to a lower rate could help reduce your monthly payments and save thousands over the life of the loan.

    See today's rates

    $1,926/mo

    Est. payment

    Explore your selling options

    Work with a Zillow partner agent

    Leverage their expertise and Zillow's premium Showcase listings to get your home seen by more buyers.

    Get started

    List with your own agent

    Get your home in front of millions of buyers by listing it on Zillow.

    Learn how to do it

    Sell it yourself

    Take full control of how buyers see your home on Zillow by listing For Sale by Owner (FSBO).

    List your home

    What's special

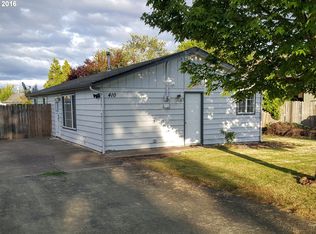
    This cute home is three bedroom, two full baths and a large .17 acre lot. Recent upgrades include new roof, gutters and updated kitchen. Big fenced lot has plenty of parking for RVs and a handy storage shed. Efficient mini split system keeps you cool while gas water heater and cooktop keeps things hot. Low yearly taxes of $1,890 make this a great home for first time or down-sizing buyers. Qualifies for zero down loan programs such as USDA and VA. Take advantage of the lower rates and snap up this home today!

    Zillow last checked:

    Listing updated:

    Listed by:

    Tosh Dickenson 541-998-3378,

    Willamette Properties Group

    Bought with:

    Lynne Nelson, 201218407

    Hybrid Real Estate

    Source: RMLS (OR),MLS#: 24032120MLS Logo

    Facts & features

    Interior

    Bedrooms & bathrooms
    • Bedrooms: 3
    • Bathrooms: 2
    • Full bathrooms: 2
    • Main level bathrooms: 2
    Primary bedroom
    • Features: Ceiling Fan, Closet, Wallto Wall Carpet
    • Level: Main
    • Area: 117
    • Dimensions: 13 x 9
    Bedroom 2
    • Features: Ceiling Fan, Closet, Wallto Wall Carpet
    • Level: Main
    • Area: 110
    • Dimensions: 11 x 10
    Bedroom 3
    • Features: Ceiling Fan, Exterior Entry, Laminate Flooring
    • Level: Main
    • Area: 110
    • Dimensions: 11 x 10
    Dining room
    • Features: Tile Floor
    • Level: Main
    • Area: 70
    • Dimensions: 7 x 10
    Kitchen
    • Features: Tile Floor
    • Level: Main
    • Area: 140
    • Width: 10
    Living room
    • Features: Sound System
    • Level: Main
    • Area: 221
    • Dimensions: 17 x 13
    Heating
    • Ductless, Mini Split
    Cooling
    • Has cooling: Yes
    Appliances
    • Included: Dishwasher, Disposal, Free-Standing Gas Range, Free-Standing Range, Free-Standing Refrigerator, Plumbed For Ice Maker, Range Hood, Stainless Steel Appliance(s), Gas Water Heater
    • Laundry: Laundry Room
    Features
    • Ceiling Fan(s), High Speed Internet, Sound System, Closet, Kitchen Island, Tile
    • Flooring: Laminate, Tile, Wall to Wall Carpet
    • Windows: Double Pane Windows, Vinyl Frames
    Interior area
    • Total structure area: 1,188
    • Total interior livable area: 1,188 sqft

    Property

    Parking
    • Parking features: Driveway, RV Access/Parking
    • Has uncovered spaces: Yes
    Accessibility
    • Accessibility features: Accessible Entrance, Builtin Lighting, Ground Level, Kitchen Cabinets, Minimal Steps, Natural Lighting, One Level, Parking, Utility Room On Main, Walkin Shower, Accessibility
    Features
    • Levels: One
    • Stories: 1
    • Patio & porch: Deck
    • Exterior features: Yard, Exterior Entry
    • Fencing: Fenced
    Lot
    • Size: 7,405 sqft
    • Dimensions: 222 x 55
    • Features: Level, SqFt 7000 to 9999
    Details
    • Additional structures: RVParking, ToolShed
    • Parcel number: 0324034
    • Zoning: R1

    Construction

    Type & style
    • Home type: SingleFamily
    • Architectural style: Ranch
    • Property subtype: Residential, Single Family Residence
    Materials
    • Lap Siding
    • Foundation: Slab
    • Roof: Composition
    Condition
    • Resale
    • New construction: No
    • Year built: 1960

    Utilities & green energy

    • Sewer: Public Sewer
    • Water: Public
    • Utilities for property: Cable Connected

    Community & neighborhood

    Location
    • Region: Harrisburg

    Other

    Other facts
    • Listing terms: Cash,Conventional,FHA,State GI Loan,USDA Loan,VA Loan

    Price history

    DateEventPrice
    11/8/2024Sold$320,000$269/sqft
    Source: RMLS (OR) #24032120 Report a problem
    10/7/2024Pending sale$320,000$269/sqft
    Source: RMLS (OR) #24032120 Report a problem
    10/3/2024Price change$320,000-4.5%$269/sqft
    Source: RMLS (OR) #24032120 Report a problem
    9/20/2024Listed for sale$335,000+45.7%$282/sqft
    Source: RMLS (OR) #24032120 Report a problem
    8/10/2020Sold$229,900$194/sqft
    Source: RMLS (OR) #20114434 Report a problem
    6/1/2020Pending sale$229,900$194/sqft
    Source: Windermere Real Estate/Lane County #20114434 Report a problem
    5/28/2020Listed for sale$229,900+246.2%$194/sqft
    Source: Windermere Real Estate/Lane County #20114434 Report a problem
    3/28/2012Sold$66,400$56/sqft
    Source: Public Record Report a problem
    1/21/2012Price change$66,400-5%$56/sqft
    Source: Oregon Real Estate Services #11559467 Report a problem
    12/29/2011Listed for sale$69,900-44.3%$59/sqft
    Source: Oregon Real Estate Services #11559467 Report a problem
    12/21/2004Sold$125,500$106/sqft
    Source: Public Record Report a problem

    Public tax history

    YearProperty taxesTax assessment
    2024$1,944 +2.8%$106,670 +3%
    2023$1,891 +2.3%$103,570 +3%
    2022$1,849 $100,560 +3%
    2021-- $97,640 +3%
    2020$1,773 +2.6%$94,800 +3%
    2019$1,728 +14.1%$92,040 +3%
    2018$1,514 $89,360 +3%
    2017$1,514 +4.2%$86,760 +3%
    2016$1,453 +8%$84,240 +3%
    2015$1,346 +2.8%$81,790 +3%
    2014$1,309 +4.9%$79,410 +3%
    2013$1,247 +917.9%$77,100 +3%
    2012$123 -89.9%$74,860 +3%
    2011$1,210 +5.3%$72,680 +3%
    2010$1,148 +2.2%$70,570 +3%
    2009$1,124 $68,523 +3%
    2008$1,124 +6.1%$66,528 +3%
    2007$1,059 +1.2%$64,591 +3%
    2006$1,046 +1.6%$62,710 +3%
    2005$1,030 -1%$60,884 +3%
    2004$1,040 +0.7%$59,112 +3%
    2003$1,032 +7%$57,391 +3%
    2002$965 $55,721 +3%
    2001-- $54,099 +3%
    2000-- $52,524

    Find assessor info on the county website

    Neighborhood: 97446

    Nearby schools

    GreatSchools rating
    Schools provided by the listing agent
    • Elementary: Harrisburg
    • Middle: Harrisburg
    • High: Harrisburg

    Source: RMLS (OR). This data may not be complete. We recommend contacting the local school district to confirm school assignments for this home.

    Get pre-qualified for a loan
    At Zillow Home Loans, we can pre-qualify you in as little as 5 minutes with no impact to your credit score.

    An equal housing lender. NMLS #10287.