OPEN HOUSE SUNDAY 9/27 1:00 - 3:00. Historic Charm Meets Modern Comfort! Built in 1883, this beautifully maintained historic home is filled with character and timeless charm, while thoughtfully updated throughout for today’s lifestyle. From the moment you arrive, you’ll appreciate the unique details and inviting atmosphere that make this home truly special.Step outside and discover an exterior retreat designed for relaxing, entertaining, and enjoying your own private oasis. The oversized garage offers an abundance of space and endless potential, perfect for storage, hobbies, a workshop, or exploring future possibilities.A rare opportunity to own a piece of history with the comfort of modern updates, wonderful outdoor spaces, and tremendous potential. This charming home is one you won’t want to miss!
Active
$534,900
1221 Juniper St, Junction City, OR 97448
3beds
1,763sqft
Residential, Single Family Residence
Built in 1883
10,018 Square Feet Lot
$-- Zestimate®
$303/sqft
$-- HOA
What's special
Beautifully maintained historic homePrivate oasisWonderful outdoor spaces
- 47 days
- 550
- 37
Zillow last checked:
Listing updated:
Listed by:
Mary Shannon 541-345-8100,
RE/MAX Integrity
Source: RMLS (OR),MLS#: 411206087
Facts & features
Interior
Bedrooms & bathrooms
- Bedrooms: 3
- Bathrooms: 2
- Full bathrooms: 2
- Main level bathrooms: 1
Rooms
- Room types: Utility Room, Bedroom 2, Bedroom 3, Dining Room, Family Room, Kitchen, Living Room, Primary Bedroom
Primary bedroom
- Features: Bathroom, Ceiling Fan, Double Closet, Suite, Vaulted Ceiling, Walkin Shower, Wood Floors
- Level: Upper
- Area: 238
- Dimensions: 17 x 14
Bedroom 2
- Features: Ceiling Fan, Closet
- Level: Main
- Area: 156
- Dimensions: 13 x 12
Bedroom 3
- Features: Ceiling Fan, Vaulted Ceiling, Walkin Closet
- Level: Upper
- Area: 315
- Dimensions: 21 x 15
Dining room
- Features: Deck, French Doors, Kitchen Dining Room Combo, Pantry, Wood Floors
- Level: Main
- Area: 266
- Dimensions: 19 x 14
Kitchen
- Features: Dishwasher, Eat Bar, Island, Kitchen Dining Room Combo, Microwave, Double Sinks, Free Standing Range, Free Standing Refrigerator, Wood Floors
- Level: Main
- Area: 256
- Width: 16
Living room
- Features: Exterior Entry, Wood Floors
- Level: Main
- Area: 288
- Dimensions: 18 x 16
Heating
- Zoned
Cooling
- Other
Appliances
- Included: Dishwasher, Disposal, Free-Standing Range, Free-Standing Refrigerator, Stainless Steel Appliance(s), Washer/Dryer, Microwave, Electric Water Heater
- Laundry: Laundry Room
Features
- Ceiling Fan(s), High Ceilings, Vaulted Ceiling(s), Built-in Features, Closet, Walk-In Closet(s), Kitchen Dining Room Combo, Pantry, Eat Bar, Kitchen Island, Double Vanity, Bathroom, Double Closet, Suite, Walkin Shower
- Flooring: Tile, Vinyl, Wood
- Doors: French Doors
- Windows: Vinyl Frames
- Basement: Crawl Space
Interior area
- Total structure area: 1,763
- Total interior livable area: 1,763 sqft
Video & virtual tour
Property
Parking
- Total spaces: 2
- Parking features: Driveway, Garage Door Opener, Detached, Extra Deep Garage, Oversized
- Garage spaces: 2
- Has uncovered spaces: Yes
Accessibility
- Accessibility features: Garage On Main, Main Floor Bedroom Bath, Utility Room On Main, Accessibility
Features
- Stories: 2
- Patio & porch: Covered Deck, Patio, Porch, Deck
- Exterior features: Yard, Exterior Entry
- Fencing: Fenced
Lot
- Size: 10,018 Square Feet
- Dimensions: 100 x 100
- Features: Corner Lot, Level, Sprinkler, SqFt 10000 to 14999
Details
- Additional structures: CoveredArena, ToolShed
- Parcel number: 0010403
Construction
Type & style
- Home type: SingleFamily
- Architectural style: Farmhouse
- Property subtype: Residential, Single Family Residence
Materials
- Cement Siding, Lap Siding, Other
- Foundation: Block
- Roof: Composition
Condition
- Updated/Remodeled
- New construction: No
- Year built: 1883
Utilities & green energy
- Sewer: Public Sewer
- Water: Public
Community & HOA
HOA
- Has HOA: No
Location
- Region: Junction City
Financial & listing details
- Price per square foot: $303/sqft
- Tax assessed value: $394,677
- Annual tax amount: $3,398
- Date on market: 9/1/2026
- Listing terms: Cash,Conventional
- Road surface type: Paved
Estimated market value
Not available
Estimated sales range
Not available
Not available
Price history
| Date | Event | Price |
|---|---|---|
| 9/1/2026 | Listed for sale | $534,900+121%$303/sqft |
Source:  RMLS (OR) #411206087 Report a problem RMLS (OR) #411206087 Report a problem | ||
| 11/8/2004 | Sold | $242,000$137/sqft |
Source: Public Record Report a problem | ||
Public tax history
| Year | Property taxes | Tax assessment |
|---|---|---|
| 2025 | $3,398 +3.6% | $201,179 +3% |
| 2024 | $3,279 +2.2% | $195,320 +3% |
| 2023 | $3,209 +4.9% | $189,632 +3% |
| 2022 | $3,059 | $184,109 |
| 2021 | -- | -- |
| 2020 | $2,902 +3.7% | $173,541 +3% |
| 2019 | $2,800 +3% | $168,487 +3% |
| 2018 | $2,719 | $163,580 +3% |
| 2017 | $2,719 +3.6% | $158,816 +3% |
| 2016 | $2,624 +2.9% | $154,190 +3% |
| 2015 | $2,551 +13.1% | $149,699 +3% |
| 2014 | $2,255 +2.1% | $145,339 +3% |
| 2013 | $2,208 +6.3% | $141,106 +3% |
| 2012 | $2,078 | $136,996 +3% |
| 2011 | -- | $133,006 +3% |
| 2010 | -- | $129,132 +3% |
| 2009 | -- | $125,371 +3% |
| 2008 | -- | $121,719 +3% |
| 2007 | -- | $118,174 +3% |
| 2006 | -- | $114,732 +3% |
| 2005 | -- | $111,390 +3% |
| 2004 | -- | $108,146 +3% |
| 2003 | -- | $104,996 +3% |
| 2002 | -- | $101,938 +3% |
| 2001 | -- | $98,969 +3% |
| 2000 | -- | $96,086 |
Find assessor info on the county website
Monthly payment
Est. payment
Payment breakdown
Explore the cost of this home by adjusting the details. Changes won't be saved.Climate risks
Neighborhood: 97448
Nearby schools
Schools provided by the listing agent
- Elementary: Laurel
- Middle: Oaklea
- High: Junction City
Source: RMLS (OR). This data may not be complete. We recommend contacting the local school district to confirm school assignments for this home.
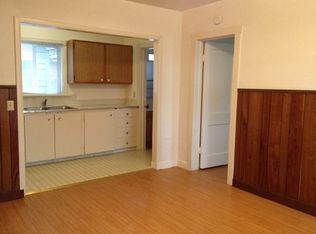
Similar homes
- $425,0004 bd2 ba1.4k sqft953 W 17th Ave, Junction City, OR 97448Active
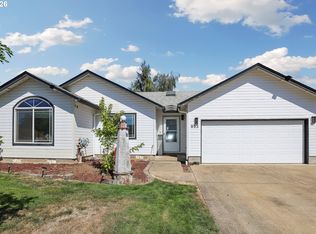
 MLS ID #352718284, Heather Alley, Oregon Life Homes. RMLS (OR)
 - $414,9003 bd3 ba1.8k sqft460 Timothy St, Junction City, OR 97448Active
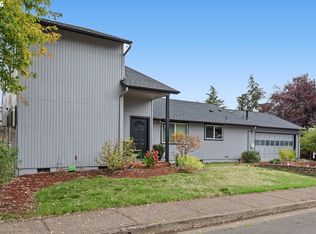 MLS ID #147032643, Eric Smith, Heart and Home Real Estate. RMLS (OR)
 - $599,9003 bd2 ba1.6k sqft28095 Clear Lake Rd, Eugene, OR 97402Active
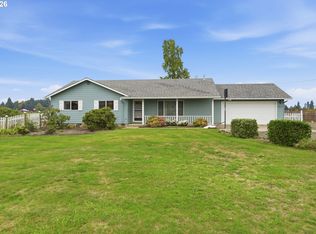 MLS ID #296987049, Skye Schuttpelz, United Real Estate Properties. RMLS (OR)
 - $515,0003 bd3 ba1.8k sqft2867 Timberline Dr, Eugene, OR 97405Active
 MLS ID #603063265, Kurt Katsura, Windermere RE Lane County. RMLS (OR)
 - $555,0003 bd3 ba1.6k sqft2911 Shirley St, Eugene, OR 97404ActiveMLS ID #143956156, Karen Church, Pacific Roots Realty LLC. RMLS (OR)
- $525,0004 bd2 ba1.6k sqft1522 Russet Dr, Eugene, OR 97401ActiveMLS ID #797285558, Kim Arscott, Premiere Property Group LLC. RMLS (OR)
- $556,0003 bd2 ba2.1k sqft258 Waite St, Eugene, OR 97402ActiveMLS ID #726258881, Lori Galvin, United Real Estate Properties. RMLS (OR)
- $535,0002 bd1 ba1.3k sqft91066 Hill Rd, Springfield, OR 97478ActiveMLS ID #243428502, Rollie Keeney, Tri County Real Estate. RMLS (OR)
- $534,9002 bd1 ba1.2k sqft610 Averill St, Brownsville, OR 97327For Sale
 MLS ID #845407, CHRISTIE PENDLEY, Re/Max Integrity Albany Branch. WVMLS
 - $525,0003 bd3 ba2.5k sqft233 Howard Ave, Eugene, OR 97404ActiveMLS ID #353644830, Wendy Thomas, Triple Oaks Realty LLC. RMLS (OR)
- $519,0003 bd3 ba2.2k sqft1191 Heathman Dr, Eugene, OR 97402ActiveMLS ID #152778803, Freeman Corbin, Altura Real Estate. RMLS (OR)
- $650,0003 bd3 ba2.3k sqft86104 Sells View Ln, Eugene, OR 97402ActiveMLS ID #352402007, Ashley Brown, Triple Oaks Realty LLC. RMLS (OR)
- $540,0004 bd3 ba2.2k sqft355 River Loop 2, Eugene, OR 97404ActiveMLS ID #310396727, Mark Harvey, Hybrid Real Estate. RMLS (OR)
- $585,0003 bd3 ba2.1k sqft190 Naismith Blvd, Eugene, OR 97404ActiveMLS ID #406771470, Kimber Best, ICON Real Estate Group. RMLS (OR)
- $499,0004 bd3 ba1.5k sqft1765 Santa Rosa St, Eugene, OR 97404ActiveMLS ID #263305889, Debbie Nelson, Hybrid Real Estate. RMLS (OR)
- $515,0002 bd1 ba1.3k sqft88866 Evers Rd, Elmira, OR 97437ActiveMLS ID #667549252, Sandra Boyst, ICON Real Estate Group. RMLS (OR)
- $539,9003 bd3 ba2.2k sqft3377 W 25th Ave, Eugene, OR 97405ActiveMLS ID #795222342, Shawn Williams, Williams Realty, LLC. RMLS (OR)
- $499,0003 bd2 ba1.2k sqft23118 Warthen Rd, Elmira, OR 97437ActiveMLS ID #240336215, Keri Warner, Coldwell Banker Professional Group. RMLS (OR)
- $455,0004 bd2 ba1.8k sqft4700 Thunderbird St, Eugene, OR 97404ActiveMLS ID #781286381, Cheryl Chambers, Hybrid Real Estate. RMLS (OR)
- $475,0003 bd2 ba1.5k sqft5422 King Arthur Ct, Eugene, OR 97402ActiveMLS ID #700680879, Rick W Johnson, RE/MAX Integrity. RMLS (OR)
