A rare opportunity to own a truly special piece of Oregon countryside! Where functionality, flexibility, and natural beauty come together. Set on 11+ fully usable acres in Monroe, OR. This thoughtfully designed property offers the ideal setup for a horse property, hobby farm, or multi-generational living. Surrounded by a stunning mountain backdrop and tucked into a peaceful, serene setting, the land features fenced pastures, a 5-stall barn with tack room, and space to live, work, and grow. At the heart of the property sits a beautifully renovated 1,600 sqft main home, offering 3 bedrooms & 2 bathrooms with a layout designed for both comfort and connection. The home has been fully updated with new flooring, fresh interior paint, updated fixtures and lighting, and brand new appliances. The open-concept kitchen features a large island with new granite countertops & flows seamlessly into multiple living spaces. All positioned to take in the surrounding country views. The primary suite is a true retreat, complete with a walk-in closet & an updated ensuite featuring a soaker tub and step-in shower. Additional improvements include all new decking across three decks, a newer roof (2022), and a new septic system (2023).A creek runs through the center of the property, creating a natural division between the two homes. Offering both privacy and a unique sense of connection.The second residence is a charming, fully renovated 900 sqft bungalow. This 2 bedroom, 1 bath home has been fully updated with an improved kitchen, refreshed bathroom, new fixtures & lighting, fresh interior and exterior paint, new roof, and all new decking. The layout includes a light-filled living and dining space, designated laundry room, and a separate mudroom ideal for storage and everyday functionality.Each home has its own power and septic system while sharing a well, offering flexibility for multi-generational living, guest space, or rental income.
Active
$875,000
24022 Alpine Rd, Monroe, OR 97456
5beds
2,700sqft
Residential, Single Family Residence, Manufactured Home
Built in 2001
11.54 Acres Lot
$-- Zestimate®
$324/sqft
$-- HOA
What's special
Peaceful serene settingFresh interior paintFenced pasturesRefreshed bathroomAll new deckingWalk-in closetOpen-concept kitchen
- 103 days |
- 631 |
- 32 |
Zillow last checked:
Listing updated:
Listed by:
Amanda Parker 541-579-1010,
Parker Heights Realty
Source: RMLS (OR),MLS#: 103295205
Facts & features
Interior
Bedrooms & bathrooms
- Bedrooms: 5
- Bathrooms: 3
- Full bathrooms: 3
- Main level bathrooms: 3
Rooms
- Room types: Bedroom 2, Bedroom 3, Dining Room, Family Room, Kitchen, Living Room, Primary Bedroom
Primary bedroom
- Level: Main
Bedroom 2
- Level: Main
Bedroom 3
- Level: Main
Kitchen
- Level: Main
Living room
- Level: Main
Heating
- Forced Air, Wall Furnace
Cooling
- Heat Pump
Appliances
- Included: Dishwasher, Free-Standing Range, Free-Standing Refrigerator, Range Hood, Stainless Steel Appliance(s), Washer/Dryer, Electric Water Heater
- Laundry: Laundry Room
Features
- Granite, High Ceilings, Kitchen Island
- Windows: Vinyl Frames
- Basement: Crawl Space
Interior area
- Total structure area: 2,700
- Total interior livable area: 2,700 sqft
Video & virtual tour
Property
Parking
- Parking features: Driveway, RV Access/Parking
- Has uncovered spaces: Yes
Accessibility
- Accessibility features: Ground Level, Minimal Steps, One Level, Utility Room On Main, Accessibility
Features
- Stories: 1
- Patio & porch: Deck
- Exterior features: Garden, Yard
- Fencing: Fenced
- Has view: Yes
- View description: Mountain(s), Trees/Woods, Valley
- Waterfront features: Creek, Stream
Lot
- Size: 11.54 Acres
- Features: Level, Pasture, Private, Trees, Acres 10 to 20
Details
- Additional structures: Barn, GuestQuarters
- Additional parcels included: 422848
- Parcel number: 226807
- Zoning: RR10
Construction
Type & style
- Home type: MobileManufactured
- Architectural style: Bungalow
- Property subtype: Residential, Single Family Residence, Manufactured Home
Materials
- T111 Siding
- Foundation: Concrete Perimeter
- Roof: Composition
Condition
- Resale
- New construction: No
- Year built: 2001
Utilities & green energy
- Gas: Propane
- Sewer: Sand Filtered, Septic Tank
- Water: Shared Well, Well
- Utilities for property: Satellite Internet Service
Community & HOA
HOA
- Has HOA: No
Location
- Region: Monroe
Financial & listing details
- Price per square foot: $324/sqft
- Annual tax amount: $2,799
- Date on market: 4/15/2026
- Listing terms: Cash,Conventional,VA Loan
- Road surface type: Concrete, Gravel
Estimated market value
Not available
Estimated sales range
Not available
Not available
Price history
| Date | Event | Price |
|---|---|---|
| 4/16/2026 | Listed for sale | $875,000$324/sqft |
Source:  RMLS (OR) #103295205 Report a problem RMLS (OR) #103295205 Report a problem | ||
Public tax history
| Year | Property taxes | Tax assessment |
|---|---|---|
| 2024 | -- | -- |
| 2023 | -- | -- |
Find assessor info on the county website
Monthly payment
Climate risks
Neighborhood: 97456
Nearby schools
GreatSchools rating
- 4/10Monroe Grade SchoolGrades: K-8Distance: 5.2 mi
- 4/10Monroe High SchoolGrades: 9-12Distance: 5.3 mi
Schools provided by the listing agent
- Elementary: Monroe
- Middle: Monroe
- High: Monroe
Source: RMLS (OR). This data may not be complete. We recommend contacting the local school district to confirm school assignments for this home.
- $---- bd-- ba-- sqft24020 Alpine Rd, Monroe, OR 97456Off Market
- $575,1005 bd2 ba1.9k sqft24091 Williams Rd, Monroe, OR 97456Off Market
- $446,3002 bd2 ba1k sqft24127 Williams Rd, Monroe, OR 97456Off Market
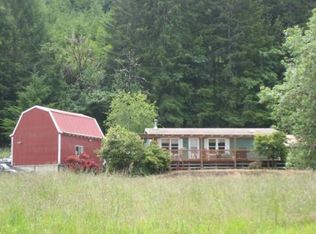
- $197,3414 bd3 ba-- sqft24049 Williams Rd, Monroe, OR 97456Off Market
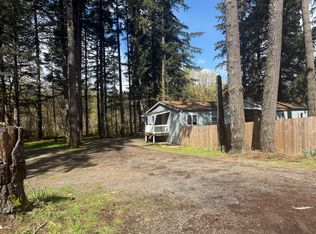
- $69,640-- bd3 ba1.8k sqft24049 Williams Rd, Monroe, OR 97456Off Market
- $---- bd1 ba1.8k sqft24049 Williams Rd, Monroe, OR 97456Off Market
- $276,300-- bd-- ba-- sqft24049 Williams Rd, Monroe, OR 97456Off Market
- $112,149-- bd-- ba-- sqft25174 Rainbow Creek Rd, Monroe, OR 97456Off Market
A local agent can set up tours, give advice and negotiate with sellers.
Similar homes
- $850,0004 bd3 ba3k sqft25105 Water Ln, Monroe, OR 97456Active
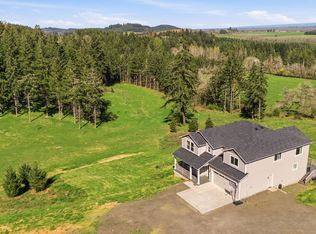
 MLS ID #289042823, Christopher Mackey, Windermere RE Lane County. RMLS (OR)
 - $850,0003 bd2 ba2k sqft26100 Alpine Rd, Monroe, OR 97456For Sale

 MLS ID #837855, ANDREA BEEM, Exp Realty, Llc. WVMLS
 - $725,0003 bd2 ba1.9k sqft27020 Reese Creek Rd, Monroe, OR 97456For Sale
 MLS ID #843356, STEPHEN BATES, United Real Estate Properties. WVMLS
 - $879,0003 bd3 ba1.9k sqft23292 Bird Haven Ln, Cheshire, OR 97419Active
 MLS ID #542384269, Brad Griffin, Elite Realty Professionals. RMLS (OR)
 - $830,0004 bd2 ba2.2k sqft24741 Hall Rd, Cheshire, OR 97419ActiveMLS ID #483673212, Arica Mitchell, Song Real Estate. RMLS (OR)
- $850,0005 bd2 ba2.5k sqft89237 Sheffler Rd, Elmira, OR 97437ActiveMLS ID #542918995, Jin Zhao, Kelly Right Real Estate of Portland, LLC. RMLS (OR)
- $735,0005 bd4 ba2.6k sqft89879 Sheffler Rd, Elmira, OR 97437ActiveMLS ID #218373326, Brooke Hamby, Triple Oaks Realty LLC. RMLS (OR)
- $875,0004 bd3 ba2k sqft93419 River Rd, Junction City, OR 97448For SaleMLS ID #838084, KIMBERLY LEIGHTY, Berkshire Hathaway Homeservices R E Prof. WVMLS
- $615,0003 bd2 ba1.8k sqft25589 Cemetery Rd, Monroe, OR 97456For Sale
 MLS ID #220213720, Paul J Terjeson, Keller Williams Realty Mid-Willamette. Oregon Datashare
 - $830,9004 bd2 ba1.9k sqft31481 Bellfountain Rd, Corvallis, OR 97333For SaleMLS ID #839317, JILL SCHUSTER, Triple Oaks Realty-Corvallis Branch. WVMLS
- $925,0005 bd2 ba2.6k sqft32816 Hartless Hill Ln, Philomath, OR 97370For SaleMLS ID #842037, HONG WOLFE, Windermere Willamette Valley. WVMLS
- $899,9004 bd3 ba3.1k sqft33941 Marys River Estates Rd, Philomath, OR 97370For SaleMLS ID #838809, SAMANTHA ALLEY, Re/Max Integrity Corvallis Branch. WVMLS
- $799,0005 bd3 ba3.4k sqft18140 Highway 36, Blachly, OR 97412For SaleMLS ID #11741669, Cliff Farley, Mossy Oak Properties Oregon Field and Stream Realty. My State MLS
- $799,0004 bd3 ba2.5k sqft88952 Conrad Rd, Veneta, OR 97487ActiveMLS ID #738696223, Matthew Rossiter, Willamette Properties Group. RMLS (OR)
- $765,0004 bd4 ba2.4k sqft24258 Columbine Dr, Philomath, OR 97370For SaleMLS ID #841220, KRISTIN KNUTSON, Premiere Property Group, Llc Corvallis. WVMLS
- $525,0003 bd1 ba1.5k sqft710 N 8th St, Monroe, OR 97456For SaleMLS ID #831618, MELODY DELORME, Triple Oaks Realty. WVMLS
- $875,0003 bd3 ba1.9k sqft23830 Old Peak Rd, Philomath, OR 97370For SaleMLS ID #840353, JANEL HOFFMANN, Jmg Jason Mitchell Group. WVMLS
- $748,0004 bd2 ba2k sqft2035 Primrose Loop, Philomath, OR 97370For SaleMLS ID #843612, MARTY FULFORD, Fulhouse Realty Llc. WVMLS
- $875,0004 bd2 ba2.1k sqft92976 Deadwood Creek Rd, Deadwood, OR 97430For SaleMLS ID #11791203, Cliff Farley, Mossy Oak Properties Oregon Field and Stream Realty. My State MLS
- $499,0003 bd2 ba1.7k sqft26742 Bellfountain Rd, Monroe, OR 97456For SaleMLS ID #842474, TIM RIST, Dore. WVMLS
