Pre-inspected and ready to go! Located in a desirable neighborhood of newer homes, this turnkey single-level home is in pristine condition. Its inviting open-concept floor plan is designed for both everyday living and effortless entertaining. The kitchen features stainless steel appliances, a convenient island with bar seating, and abundant workspace, flowing seamlessly into the adjacent dining area with direct access to the backyard patio. The vaulted living room creates a bright and spacious atmosphere, anchored by a cozy gas fireplace. Enjoy the privacy and convenience of the primary suite, complete with an ample walk-in closet and en suite bath. The primary bedroom and both additional bedrooms feature brand-new carpet, providing a fresh and updated feel throughout. Outside, the fully fenced backyard offers plenty of room for gardening, pets, play, or simply relaxing on the patio. Additional highlights include low-maintenance landscaping, an attached three-car garage, and a convenient location with easy access to local schools, parks, and shopping. This exceptional home combines modern convenience, quality care, and single-level living in one attractive package. Don't miss your opportunity to make it yours!
Active
$499,900
1206 Alderdale Dr, Junction City, OR 97448
3beds
2,059sqft
Residential, Single Family Residence
Built in 2010
7,840 Square Feet Lot
$-- Zestimate®
$243/sqft
$10/mo HOA
What's special
Cozy gas fireplaceAbundant workspaceEn suite bathAmple walk-in closetInviting open-concept floor planAttached three-car garageLow-maintenance landscaping
- 11 days |
- 578 |
- 33 |
Likely to sell faster than
Zillow last checked:
Listing updated:
Listed by:
Jamie Paddock 541-484-6000,
Elite Realty Professionals,
Karla Patterson 503-840-7110,
Elite Realty Professionals
Source: RMLS (OR),MLS#: 134075541
Facts & features
Interior
Bedrooms & bathrooms
- Bedrooms: 3
- Bathrooms: 2
- Full bathrooms: 2
- Main level bathrooms: 2
Rooms
- Room types: Laundry, Bedroom 2, Bedroom 3, Dining Room, Family Room, Kitchen, Living Room, Primary Bedroom
Primary bedroom
- Features: Ceiling Fan, Suite, Vaulted Ceiling, Walkin Closet
- Level: Main
- Area: 240
- Dimensions: 12 x 20
Bedroom 2
- Features: Closet, Wallto Wall Carpet
- Level: Main
- Area: 156
- Dimensions: 12 x 13
Bedroom 3
- Features: Closet, Wallto Wall Carpet
- Level: Main
- Area: 121
- Dimensions: 11 x 11
Dining room
- Features: Patio, Laminate Flooring
- Level: Main
- Area: 154
- Dimensions: 11 x 14
Kitchen
- Features: Dishwasher, Disposal, Eat Bar, Island, Microwave, Free Standing Range, Free Standing Refrigerator
- Level: Main
- Area: 231
- Width: 11
Living room
- Features: Ceiling Fan, Fireplace Insert, Laminate Flooring, Vaulted Ceiling
- Level: Main
- Area: 432
- Dimensions: 18 x 24
Heating
- Forced Air, Heat Pump
Cooling
- Heat Pump
Appliances
- Included: Dishwasher, Disposal, Free-Standing Range, Gas Appliances, Microwave, Free-Standing Refrigerator, Gas Water Heater
- Laundry: Laundry Room
Features
- Ceiling Fan(s), Soaking Tub, Closet, Eat Bar, Kitchen Island, Vaulted Ceiling(s), Suite, Walk-In Closet(s)
- Flooring: Laminate, Wall to Wall Carpet
- Windows: Double Pane Windows, Vinyl Frames
- Basement: Crawl Space
- Number of fireplaces: 1
- Fireplace features: Gas, Insert
Interior area
- Total structure area: 2,059
- Total interior livable area: 2,059 sqft
Property
Parking
- Total spaces: 3
- Parking features: Driveway, Garage Door Opener, Attached
- Attached garage spaces: 3
- Has uncovered spaces: Yes
Accessibility
- Accessibility features: Main Floor Bedroom Bath, One Level, Utility Room On Main, Accessibility
Features
- Levels: One
- Stories: 1
- Patio & porch: Patio, Porch
- Exterior features: Raised Beds, Yard
- Fencing: Fenced
Lot
- Size: 7,840 Square Feet
- Features: Level, Sprinkler, SqFt 7000 to 9999
Details
- Parcel number: 1819729
- Zoning: R1
Construction
Type & style
- Home type: SingleFamily
- Property subtype: Residential, Single Family Residence
Materials
- Lap Siding
- Roof: Composition
Condition
- Resale
- New construction: No
- Year built: 2010
Utilities & green energy
- Gas: Gas
- Sewer: Public Sewer
- Water: Public
Community & HOA
Community
- Subdivision: The Reserve
HOA
- Has HOA: Yes
- HOA fee: $120 annually
Location
- Region: Junction City
Financial & listing details
- Price per square foot: $243/sqft
- Tax assessed value: $493,958
- Annual tax amount: $4,787
- Date on market: 8/6/2026
- Listing terms: Cash,Conventional,FHA,VA Loan
- Road surface type: Paved
Estimated market value
Not available
Estimated sales range
Not available
Not available
Price history
| Date | Event | Price |
|---|---|---|
| 8/6/2026 | Listed for sale | $499,900+113.2%$243/sqft |
Source:  RMLS (OR) #134075541 Report a problem RMLS (OR) #134075541 Report a problem | ||
| 3/25/2011 | Sold | $234,500-1.9%$114/sqft |
Source: Public Record Report a problem | ||
| 11/19/2010 | Listed for sale | $239,000+1.7%$116/sqft |
Source: Windermere Real Estate/Lane County #10075714 Report a problem | ||
| 5/20/2010 | Sold | $234,900$114/sqft |
Source: Public Record Report a problem | ||
Public tax history
| Year | Property taxes | Tax assessment |
|---|---|---|
| 2025 | $4,787 +3.6% | $279,264 +3% |
| 2024 | $4,620 +2.2% | $271,131 +3% |
| 2023 | $4,521 +4.9% | $263,234 +3% |
| 2022 | $4,311 +2% | $255,567 +3% |
| 2021 | $4,224 +3.3% | $248,124 +3% |
| 2020 | $4,089 +3.6% | $240,898 +3% |
| 2019 | $3,946 +3% | $233,882 +3% |
| 2018 | $3,832 | $227,070 +3% |
| 2017 | $3,832 +3.6% | $220,456 +3% |
| 2016 | $3,698 +2.9% | $214,035 +3% |
| 2015 | $3,595 +13% | $207,801 +3% |
| 2014 | $3,182 +2.2% | $201,749 +3% |
| 2013 | $3,115 -36.6% | $195,873 +3% |
| 2012 | $4,914 | $190,168 +271% |
| 2011 | -- | $51,264 +3% |
| 2010 | -- | $49,771 +3% |
| 2009 | -- | $48,321 +157.3% |
| 2008 | -- | $18,779 |
Find assessor info on the county website
Monthly payment
Est. payment
Payment breakdown
Explore the cost of this home by adjusting the details. Changes won't be saved.Climate risks
Neighborhood: 97448
Nearby schools
GreatSchools rating
- 2/10Oaklea Middle SchoolGrades: 5-8Distance: 0.3 mi
- 2/10Junction City High SchoolGrades: 9-12Distance: 0.7 mi
- 5/10Laurel Elementary SchoolGrades: K-4Distance: 0.6 mi
Schools provided by the listing agent
- Elementary: Laurel
- Middle: Oaklea
- High: Junction City
Source: RMLS (OR). This data may not be complete. We recommend contacting the local school district to confirm school assignments for this home.
- $481,2003 bd2 ba1.6k sqft1268 Alderdale Dr, Junction City, OR 97448Off Market

- $512,4003 bd2 ba2k sqft1174 Alderdale Dr, Junction City, OR 97448Off Market
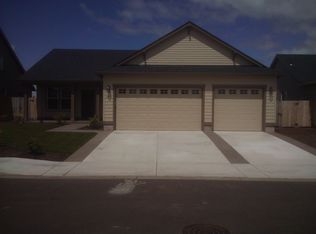
- $507,1003 bd2 ba1.7k sqft1290 Alderdale Dr, Junction City, OR 97448Off Market

- $446,1003 bd2 ba1.6k sqft1148 Alderdale Dr, Junction City, OR 97448Off Market
- $463,2003 bd2 ba1.6k sqft1211 Alderdale Dr, Junction City, OR 97448Off Market
- $426,2003 bd2 ba1.5k sqft1251 Alderdale Dr, Junction City, OR 97448Off Market
- $482,0003 bd2 ba1.6k sqft1167 Alderdale Dr, Junction City, OR 97448Off Market
- $475,0003 bd2 ba1.6k sqft1281 Alderdale Dr, Junction City, OR 97448Sold
A local agent can set up tours, give advice and negotiate with sellers.
Similar homes
- $514,9003 bd3 ba2.1k sqft1451 Gladiola Dr, Junction City, OR 97448Active
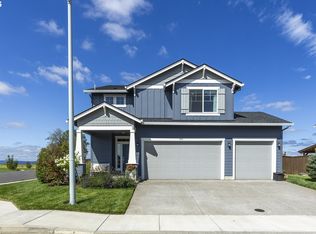
 MLS ID #284956305, Tym Pearson, Triple Oaks Realty LLC. RMLS (OR)
 - $535,0004 bd3 ba2k sqft2407 W 8th Ave, Junction City, OR 97448Active
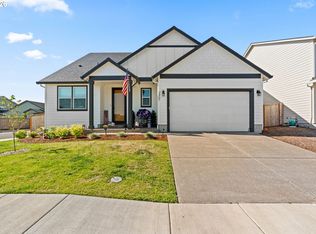 MLS ID #488143927, Wendy Thomas, Triple Oaks Realty LLC. RMLS (OR)
 - $560,0005 bd3 ba2.3k sqft2451 W 9th Ave, Junction City, OR 97448Active
 MLS ID #379075615, Mychal McGuire, Altura Real Estate. RMLS (OR)
 - $399,9003 bd2 ba1.4k sqft1144 Juniper St, Junction City, OR 97448Active
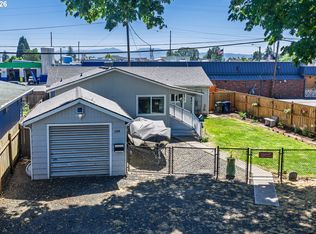 MLS ID #132155837, Kristel Greff, Knipe Realty ERA Powered. RMLS (OR)
 - $519,0003 bd3 ba2.2k sqft1191 Heathman Dr, Eugene, OR 97402ActiveMLS ID #152778803, Freeman Corbin, Altura Real Estate. RMLS (OR)
- $549,9993 bd2 ba1.7k sqft26147 Caton Ln, Monroe, OR 97456For Sale
 MLS ID #844632, MARTI TEMPLETON-BAYS, Triple Oaks Realty. WVMLS
 - $499,0005 bd3 ba2.2k sqft1137 Veronica Ln, Eugene, OR 97404ActiveMLS ID #352248273, Jasmine Lawrence, Frankly Real Estate. RMLS (OR)
- $499,0003 bd3 ba1.8k sqft1799 Praslin St, Eugene, OR 97402ActiveMLS ID #723792949, Adriane Cunningham, Hybrid Real Estate. RMLS (OR)
- $479,0003 bd3 ba1.9k sqft715 Rossmore St, Eugene, OR 97404ActiveMLS ID #795812673, Sarah Gonzalez, Bell Real Estate. RMLS (OR)
- $489,9753 bd2 ba1.5k sqft5427 King Arthur Ct, Eugene, OR 97402ActiveMLS ID #575963724, A.D. Smith, Keller Williams Realty Eugene and Springfield. RMLS (OR)
- $469,0003 bd2 ba1.6k sqft25133 Allure Ave, Veneta, OR 97487ActiveMLS ID #448173666, Tammy Kenworthy, Keller Williams Realty Eugene and Springfield. RMLS (OR)
- $575,0004 bd3 ba2k sqft1285 Tirion Ave, Eugene, OR 97404ActiveMLS ID #700254364, Katie Colter, Colter Home Co.. RMLS (OR)
- $429,9003 bd2 ba1.4k sqft277 E Rosewood Ave, Eugene, OR 97404ActiveMLS ID #744991308, Kari Shoemaker, Triple Oaks Realty LLC. RMLS (OR)
- $475,0003 bd2 ba1.4k sqft908 Pennington Ct, Eugene, OR 97404ActiveMLS ID #168244448, Xander Taylor, Taylor Made Real Estate. RMLS (OR)
- $596,1203 bd2 ba2.1k sqft258 Waite St, Eugene, OR 97402ActiveMLS ID #726258881, Lori Galvin, United Real Estate Properties. RMLS (OR)
- $485,0004 bd3 ba2k sqft2674 26th Loop, Springfield, OR 97477ActiveMLS ID #441867416, Heather Beck, Hybrid Real Estate. RMLS (OR)
- $479,0004 bd3 ba1.8k sqft4442 Thunderbird St, Eugene, OR 97404ActiveMLS ID #149747025, Karen Keller, Hybrid Real Estate. RMLS (OR)
- $490,0003 bd4 ba1.8k sqft87973 Sherwood St, Veneta, OR 97487ActiveMLS ID #194112587, Ruthie Bando, Distinctive Realty Assoc LLC. RMLS (OR)
- $439,9003 bd3 ba1.6k sqft1805 Enchantment Dr, Eugene, OR 97402ActiveMLS ID #386271943, Benjamin Mondragon, Keller Williams Realty Eugene and Springfield. RMLS (OR)
- $529,0003 bd3 ba2.3k sqft962 T St, Springfield, OR 97477ActiveMLS ID #242860296, Amber Frank, Frankly Real Estate. RMLS (OR)
