Offers deadline is Sunday, February 15th at 7:00 PM. Sellers would like a rent-back. Downdraft exhaust fan conveys as is. Kitchen sconces do not convey. Be in. Be it. Live in downtown McLean. Walk to shopping, dining, and cafés. McLean High School pyramid. 15 minutes to Georgetown. Sought-after community with pool & clubhouse. Sun-drenched end-unit townhouse powerhouse featuring 3 bedrooms, 3.5 baths, soaring ceilings, and three wood-burning fireplaces rare and unforgettable. A dramatic two-story foyer with hardwood floors opens to a sleek living room with plantation shutters and fireplace. The kitchen offers exceptional storage and flows into a built-in family room with French doors to a private deck. Upstairs are two en-suite retreats, anchored by a king-size primary suite with walk-in plus two additional closets and a spa-level bath with dual vanities, jacuzzi tub, separate shower, and water closet. The walk-out lower level delivers full lifestyle living with a recreation room, wet bar, fireplace, and direct access to a landscaped garden patio. Major upgrades no guesswork: GE Café wall ovens (2025) • Gutters (2024) • Exterior trim & doors painted (2024) • HVAC (2024) • Retaining wall & backyard patio rehab (2023) • Synthetic DaVinci cedar roof (2022) • Water heater (2022) • Bosch dishwasher (2021) • Garage door system (2021) • Upper-level hardwood floors (2021)
Sold for $1,255,000
$1,255,000
1456 Hampton Hill Cir, Mc Lean, VA 22101
3beds
2,904sqft
Townhouse
Built in 1986
3,230 Square Feet Lot
$1,264,400 Zestimate®
$432/sqft
$5,457 Estimated rent
Home value
$1,264,400
$1.19M - $1.34M
$5,457/mo
Zestimate® history
Owner options
List your home for rent
$5,457/mo
Rent Zestimate®
Find your next renter with Zillow Rental Manager. Plus, with online applications, you can quickly screen prospective tenants – for free.
$5,457/mo
Rent Zestimate®
Refinance and save
$8,078/mo
Est. payment
Refinancing to a lower rate could help reduce your monthly payments and save thousands over the life of the loan.
$8,078/mo
Est. payment
Explore your selling options
Work with a Zillow partner agent
Leverage their expertise and Zillow's premium Showcase listings to get your home seen by more buyers.
Get startedList with your own agent
Get your home in front of millions of buyers by listing it on Zillow.
Learn how to do itSell it yourself
Take full control of how buyers see your home on Zillow by listing For Sale by Owner (FSBO).
List your homeWhat's special
Zillow last checked:
Listing updated:
Listed by:
Pascale Karam 703-472-3749,
Long & Foster Real Estate, Inc.
Bought with:
Monica Gibson, AB96368934
Keller Williams Realty
Source: Bright MLS,MLS#: VAFX2287974
Facts & features
Interior
Bedrooms & bathrooms
- Bedrooms: 3
- Bathrooms: 4
- Full bathrooms: 3
- 1/2 bathrooms: 1
- Main level bathrooms: 1
Basement
- Area: 0
Heating
- Heat Pump, Electric
Cooling
- Central Air, Electric
Appliances
- Included: Electric Water Heater
Features
- Dining Area, Combination Kitchen/Living, Kitchen - Table Space, Breakfast Area, Built-in Features, Chair Railings, Upgraded Countertops, Primary Bath(s), Bar
- Flooring: Wood
- Basement: Partial
- Number of fireplaces: 3
Interior area
- Total structure area: 2,904
- Total interior livable area: 2,904 sqft
- Finished area above ground: 2,904
- Finished area below ground: 0
Property
Parking
- Total spaces: 1
- Parking features: Garage Faces Front, Attached
- Attached garage spaces: 1
Accessibility
- Accessibility features: None
Features
- Levels: Three
- Stories: 3
- Pool features: None
Lot
- Size: 3,230 Square Feet
Details
- Additional structures: Above Grade, Below Grade
- Parcel number: 0302 43 0047
- Zoning: 312
- Special conditions: Standard
Construction
Type & style
- Home type: Townhouse
- Architectural style: Traditional
- Property subtype: Townhouse
Materials
- Other
- Foundation: Other
Condition
- New construction: No
- Year built: 1986
Utilities & green energy
- Sewer: Public Sewer
- Water: Other
Community & HOA
Community
- Subdivision: Hamptons Of Mclean
HOA
- Has HOA: Yes
- Amenities included: Clubhouse, Pool
- Services included: Common Area Maintenance, Management, Trash, Snow Removal
- HOA fee: $260 monthly
- HOA name: HAMPTONS OF MCLEAN
Location
- Region: Mc Lean
Financial & listing details
- Price per square foot: $432/sqft
- Tax assessed value: $1,033,260
- Annual tax amount: $12,182
- Date on market: 2/7/2026
- Listing agreement: Exclusive Right To Sell
- Ownership: Fee Simple
Price history
| Date | Event | Price |
|---|---|---|
| 6/16/2026 | Listing removed | $5,450$2/sqft |
Source: Zillow Rentals Report a problem | ||
| 6/10/2026 | Listed for rent | $5,450+43.4%$2/sqft |
Source: Zillow Rentals Report a problem | ||
| 3/6/2026 | Sold | $1,255,000+0.4%$432/sqft |
Source:  Bright MLS #VAFX2287974 Report a problem Bright MLS #VAFX2287974 Report a problem | ||
| 2/16/2026 | Contingent | $1,250,000$430/sqft |
Source: Bright MLS #VAFX2287974 Report a problem | ||
| 2/10/2026 | Listed for sale | $1,250,000+42.9%$430/sqft |
Source: Bright MLS #VAFX2287974 Report a problem | ||
| 2/26/2020 | Sold | $875,000-2.8%$301/sqft |
Source: Public Record Report a problem | ||
| 1/18/2020 | Pending sale | $899,900$310/sqft |
Source: Washington Fine Properties, LLC #VAFX1098340 Report a problem | ||
| 11/6/2019 | Listed for sale | $899,900+1.7%$310/sqft |
Source: Washington Fine Properties, LLC #VAFX1098340 Report a problem | ||
| 10/17/2018 | Listing removed | $3,800$1/sqft |
Source: TMKenny Property Services Report a problem | ||
| 9/23/2018 | Price change | $3,800-4.9%$1/sqft |
Source: TMKenny Property Services Report a problem | ||
| 8/30/2018 | Price change | $3,995-4.9%$1/sqft |
Source: TMKenny Property Services Report a problem | ||
| 8/16/2018 | Listed for rent | $4,200$1/sqft |
Source: TMKenny Property Services Report a problem | ||
| 8/8/2017 | Sold | $885,000-3.3%$305/sqft |
Source: Public Record Report a problem | ||
| 6/21/2017 | Pending sale | $915,000$315/sqft |
Source: Long & Foster Real Estate, Inc. #FX9934309 Report a problem | ||
| 5/3/2017 | Listed for sale | $915,000+14.4%$315/sqft |
Source: Long & Foster Real Estate, Inc. #FX9934309 Report a problem | ||
| 9/6/2012 | Sold | $800,000-1.1%$275/sqft |
Source: Public Record Report a problem | ||
| 7/4/2012 | Listed for sale | $809,000+137.2%$279/sqft |
Source: Weichert, REALTORS #FX7877993 Report a problem | ||
| 11/21/1994 | Sold | $341,000$117/sqft |
Source: Public Record Report a problem | ||
Public tax history
| Year | Property taxes | Tax assessment |
|---|---|---|
| 2025 | $12,182 -5.5% | $1,033,260 -5.3% |
| 2024 | $12,885 -1.9% | $1,090,560 -4.3% |
| 2023 | $13,129 +12.4% | $1,140,130 +13.8% |
| 2022 | $11,684 | $1,001,660 +16% |
| 2021 | -- | $863,390 -3.8% |
| 2020 | $10,825 +5.6% | $897,230 +5.6% |
| 2019 | $10,249 +0.9% | $849,460 +0.9% |
| 2018 | $10,153 +6.2% | $841,500 +4.2% |
| 2017 | $9,563 -5% | $807,720 -5.2% |
| 2016 | $10,067 +5.3% | $852,090 +1.5% |
| 2015 | $9,557 +0.3% | $839,090 +0.1% |
| 2014 | $9,525 | $838,120 +1.2% |
| 2013 | -- | $828,350 +6.9% |
| 2012 | -- | $775,200 +2.5% |
| 2011 | -- | $756,330 +4.3% |
| 2010 | -- | $725,490 -5.5% |
| 2009 | -- | $767,800 -6.4% |
| 2008 | -- | $820,210 -0.2% |
| 2007 | -- | $821,780 +56.9% |
| 2003 | -- | $523,910 +14% |
| 2002 | -- | $459,570 +16% |
| 2001 | -- | $396,180 |
Find assessor info on the county website
Neighborhood: 22101
Nearby homes
- $1,069,4003 bd4 ba1.7k sqft1454 Hampton Hill Cir, Mc Lean, VA 22101Off Market

- $1,241,8003 bd4 ba2.1k sqft1458 Hampton Hill Cir, Mc Lean, VA 22101Off Market
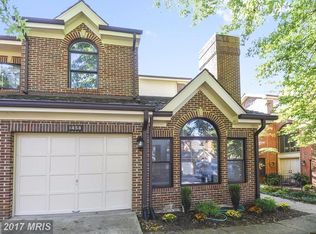
- $1,083,3003 bd4 ba1.8k sqft1452 Hampton Hill Cir, Mc Lean, VA 22101Off Market
- $1,119,0003 bd4 ba2.1k sqft1460 Hampton Hill Cir, Mc Lean, VA 22101Off Market

- $1,231,8003 bd4 ba2.2k sqft1450 Hampton Hill Cir, Mc Lean, VA 22101Off Market
- $1,250,0004 bd4 ba2.7k sqft1462 Hampton Hill Cir, Mc Lean, VA 22101Pending
- $1,102,1002 bd2 ba2.1k sqft1463 Hampton Hill Cir, Mc Lean, VA 22101Off Market
- $1,195,7003 bd3 ba2.1k sqft1464 Hampton Hill Cir, Mc Lean, VA 22101Off Market
Nearby schools
GreatSchools rating
- 9/10Sherman Elementary SchoolGrades: PK-6Distance: 0.3 mi
- 10/10Longfellow Middle SchoolGrades: 7-8Distance: 1.5 mi
- 9/10McLean High SchoolGrades: 9-12Distance: 0.8 mi
Schools provided by the listing agent
- Elementary: Franklin Sherman
- Middle: Longfellow
- High: Mclean
- District: Fairfax County Public Schools
Source: Bright MLS. This data may not be complete. We recommend contacting the local school district to confirm school assignments for this home.
Get a cash offer in 3 minutes
Find out how much your home could sell for in as little as 3 minutes with a no-obligation cash offer.
Estimated market value
$1,264,400
Get a cash offer in 3 minutes
Find out how much your home could sell for in as little as 3 minutes with a no-obligation cash offer.
Estimated market value
$1,264,400
- Virginia
- Fairfax County
- McLean
- 22101
- 1456 Hampton Hill Cir
Nearby cities
Nearby zip codes
Other McLean Topics
