Offer Deadline Monday 6/29 at 12:00 Welcome to 1462 Hampton Hill Circle, an updated townhome in the heart of downtown McLean. Offering three levels of beautifully finished living space, this stunning 4-bedroom, 4-full-bath residence combines modern comfort, thoughtful design, and an unbeatable location. Step inside to discover soaring ceilings, hardwood flooring, recessed lighting, new light fixtures. The gourmet kitchen features modern appliances, granite countertops, and ample cabinetry, flowing seamlessly into the spacious dining and living areas highlighted by a cozy wood-burning fireplace. The main level has an office/bedroom with a full bath, ideal for multigenerational living, guests, or those seeking convenient single-level accessibility. Upstairs, generously sized bedrooms offer walk-in closets and abundant natural light, while the fully finished lower level provides flexible space for a recreation room, fitness area, media room, or home office. Outside, enjoy a private fenced deck and yard—perfect for relaxing, gardening, or entertaining. Additional highlights include an attached one-car garage and private driveway parking. Located just steps from McLean’s vibrant shops, restaurants, parks, and community amenities, this home is part of the highly sought-after McLean High School pyramid. Residents also enjoy access to the community pool.This is a rare opportunity to own a beautifully updated townhome in one of Northern Virginia’s most desirable and walkable locations. Don’t miss this gorgeous property.
Sold for $1,250,000
Zillow last checked:
Listing updated:
Bought with:
Linda Fei, 581615
Samson Properties
Source: Bright MLS,MLS#: VAFX2301434
Price history
| Date | Event | Price |
|---|---|---|
| 7/23/2026 | Sold | $1,250,000$459/sqft |
Source:  Bright MLS #VAFX2301434 Report a problem Bright MLS #VAFX2301434 Report a problem | ||
| 7/8/2026 | Pending sale | $1,250,000$459/sqft |
Source: Bright MLS #VAFX2301434 Report a problem | ||
| 6/30/2026 | Contingent | $1,250,000$459/sqft |
Source: Bright MLS #VAFX2301434 Report a problem | ||
| 6/26/2026 | Listed for sale | $1,250,000+262.3%$459/sqft |
Source: Bright MLS #VAFX2301434 Report a problem | ||
| 1/18/2020 | Listing removed | $3,400$1/sqft |
Source: Better Homes and Gardens Real Estate Premier #VAFX1104888 Report a problem | ||
| 1/7/2020 | Listed for rent | $3,400+13.5%$1/sqft |
Source: Peake Management Inc. Report a problem | ||
| 2/23/2019 | Listing removed | $2,995$1/sqft |
Source: Better Homes and Gardens Real Estate Premier #VAFX100278 Report a problem | ||
| 2/6/2019 | Price change | $2,995-6.4%$1/sqft |
Source: Better Homes and Gardens Real Estate Premier #VAFX100278 Report a problem | ||
| 11/21/2018 | Price change | $3,200-8.6%$1/sqft |
Source: Better Homes and Gardens Real Estate Premier #VAFX100278 Report a problem | ||
| 10/25/2018 | Listed for rent | $3,500+16.7%$1/sqft |
Source: Peake Management Inc. Report a problem | ||
| 2/13/2017 | Listing removed | $3,000$1/sqft |
Source: Better Homes and Gardens Real Estate Premier #FX9859930 Report a problem | ||
| 2/10/2017 | Listed for rent | $3,000+0.8%$1/sqft |
Source: Peake Management Inc. Report a problem | ||
| 9/22/2016 | Listing removed | $2,975-4%$1/sqft |
Source: Peake Management & Sales Inc. Report a problem | ||
| 10/7/2014 | Listing removed | $3,100$1/sqft |
Source: Peake Management, Inc. Report a problem | ||
| 8/23/2014 | Price change | $3,100-8.8%$1/sqft |
Source: Peake Management, Inc. Report a problem | ||
| 7/11/2014 | Price change | $3,400-2.9%$1/sqft |
Source: Peake Management, Inc. Report a problem | ||
| 6/10/2014 | Listed for rent | $3,500+6.1%$1/sqft |
Source: Peake Management, Inc. Report a problem | ||
| 6/25/2012 | Listing removed | $3,300$1/sqft |
Source: Peake Management, Inc. Report a problem | ||
| 6/16/2012 | Listed for rent | $3,300$1/sqft |
Source: Peake Management, Inc. Report a problem | ||
| 8/1/1996 | Sold | $345,000$127/sqft |
Source: Public Record Report a problem | ||
Nearby homes
- $1,107,6003 bd4 ba2.1k sqft1460 Hampton Hill Cir, Mc Lean, VA 22101Off Market

- $1,179,5003 bd3 ba2.1k sqft1464 Hampton Hill Cir, Mc Lean, VA 22101Off Market
- $1,224,7003 bd4 ba2.1k sqft1458 Hampton Hill Cir, Mc Lean, VA 22101Off Market
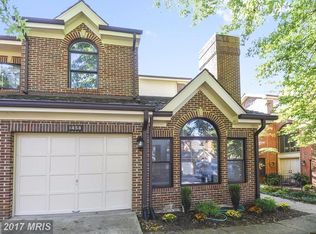
- $1,105,6003 bd3 ba2.1k sqft1466 Hampton Hill Cir, Mc Lean, VA 22101Off Market
Get a cash offer in 3 minutes
Find out how much your home could sell for in as little as 3 minutes with a no-obligation cash offer.
Estimated market value
$1,242,500
