Step into your dream home nestled on a spacious .46-acre lot on a cul-de-sac. This meticulously updated residence offers an abundance of features, blending comfort, and practicality seamlessly. The heart of the home is the large kitchen, boasting an island and walk in pantry that's perfect for culinary creations and casual dining experiences. Abundant storage cabinets ensure all your kitchen essentials are neatly organized, while quartz countertops add a touch of luxury to the space. Entertain effortlessly in the spacious living areas, including a cozy living room adorned with a gas fireplace, and a separate family room which offers built-in shelves, with lots of natural light. With three bedrooms plus an office, there's ample space for family and guests. The master suite is a true sanctuary, boasting direct access to the lanai, his and hers closets, and a luxurious master bath complete with a walk-in shower, separate garden tub, and double vanity. The screened-pool and lanai are a true oasis, where relaxation awaits. Enjoy refreshing dips in the sparkling pool or unwind in the tranquility of the surrounding ambiance. Additional highlights include a convenient inside laundry room with storage and utility sink. There is a separate well for the irrigation system. Experience the epitome of Florida living in this stunning home! The home has a new A/C system (2023) and the roof is approx. 6 years. Don't miss your chance to make this your own slice of paradise. Bedroom Closet Type: Walk-in Closet (Primary Bedroom).
Sold for $545,000
$545,000
1456 ROYAL FOREST PLACE, LAKELAND, FL 33811
3beds
2,238sqft
Single Family Residence
Built in 2000
0.46 Acres Lot
$549,500 Zestimate®
$244/sqft
$2,819 Estimated rent
Home value
$549,500
$522,000 - $577,000
$2,819/mo
Zestimate® history
Owner options
List your home for rent
$2,819/mo
Rent Zestimate®
Find your next renter with Zillow Rental Manager. Plus, with online applications, you can quickly screen prospective tenants – for free.
$2,819/mo
Rent Zestimate®
Refinance and save
$3,704/mo
Est. payment
Refinancing to a lower rate could help reduce your monthly payments and save thousands over the life of the loan.
$3,704/mo
Est. payment
Explore your selling options
Work with a Zillow partner agent
Leverage their expertise and Zillow's premium Showcase listings to get your home seen by more buyers.
Get startedList with your own agent
Get your home in front of millions of buyers by listing it on Zillow.
Learn how to do itSell it yourself
Take full control of how buyers see your home on Zillow by listing For Sale by Owner (FSBO).
List your homeWhat's special
Screened - poolGas fireplaceSeparate wellCasual dining experiencesDirect accessAbundant storage cabinetsAmple space
Zillow last checked:
Listing updated:
Listed by:
Becky Lane 863-602-8605,
REMAX EXPERTS 863-802-5262,
Joy Desmond 863-712-4109,
REMAX EXPERTS
Bought with:
Jordan Prais, 3264124
54 REALTY LLC
Source: Stellar MLS,MLS#: L4944282 Originating MLS: Lakeland
Originating MLS: Lakeland
Facts & features
Interior
Bedrooms & bathrooms
- Bedrooms: 3
- Bathrooms: 2
- Full bathrooms: 2
Rooms
- Room types: Den/Library/Office, Living Room, Utility Room
Primary bedroom
- Features: Ceiling Fan(s), Walk-In Closet(s)
- Level: First
- Dimensions: 13x23
Bedroom 2
- Features: Ceiling Fan(s), Built-in Closet
- Level: First
- Dimensions: 12x11
Bedroom 3
- Features: Ceiling Fan(s), Built-in Closet
- Level: First
- Dimensions: 12x11
Dining room
- Level: First
- Dimensions: 11x14
Family room
- Features: Built-In Shelving, Ceiling Fan(s)
- Level: First
- Dimensions: 15x16
Kitchen
- Features: Breakfast Bar, Kitchen Island, Pantry
- Level: First
- Dimensions: 13x16
Laundry
- Level: First
- Dimensions: 7x10
Living room
- Level: First
- Dimensions: 12x16
Office
- Features: Ceiling Fan(s)
- Level: First
- Dimensions: 11x11
Heating
- Central, Electric
Cooling
- Central Air
Appliances
- Included: Dishwasher, Disposal, Dryer, Electric Water Heater, Microwave, Range, Refrigerator, Washer
- Laundry: Inside, Laundry Room
Features
- Ceiling Fan(s), Crown Molding, High Ceilings, Solid Surface Counters, Solid Wood Cabinets, Split Bedroom, Walk-In Closet(s)
- Flooring: Tile
- Doors: Sliding Doors
- Windows: Window Treatments
- Has fireplace: Yes
- Fireplace features: Gas, Living Room
Interior area
- Total structure area: 3,132
- Total interior livable area: 2,238 sqft
Property
Parking
- Total spaces: 2
- Parking features: Garage - Attached
- Attached garage spaces: 2
- Details: Garage Dimensions: 27x20
Features
- Levels: One
- Stories: 1
- Patio & porch: Rear Porch, Screened
- Exterior features: Irrigation System
- Has private pool: Yes
- Pool features: Child Safety Fence, In Ground, Pool Sweep, Screen Enclosure, Solar Cover
- Fencing: Vinyl
Lot
- Size: 0.46 Acres
- Features: In County, Landscaped, Level
- Residential vegetation: Mature Landscaping, Trees/Landscaped
Details
- Additional structures: Shed(s)
- Parcel number: 232923141809000390
- Zoning: RES
- Special conditions: None
Construction
Type & style
- Home type: SingleFamily
- Architectural style: Traditional
- Property subtype: Single Family Residence
Materials
- Block, Stucco
- Foundation: Slab
- Roof: Shingle
Condition
- Completed
- New construction: No
- Year built: 2000
Utilities & green energy
- Sewer: Public Sewer
- Water: Public
- Utilities for property: BB/HS Internet Available, Public, Sprinkler Well
Community & HOA
Community
- Features: Community Mailbox, Deed Restrictions, Gated Community - Guard
- Pet fee: $0 monthly
- Subdivision: LONGWOOD PLACE
HOA
- Has HOA: Yes
- Services included: Reserve Fund, Manager, Private Road
- HOA fee: $46 monthly
- HOA name: Lindsey Chambliss
- HOA phone: 863-439-6550
Location
- Region: Lakeland
Financial & listing details
- Price per square foot: $244/sqft
- Tax assessed value: $422,103
- Annual tax amount: $4,206
- Date on market: 4/25/2024
- Cumulative days on market: 12 days
- Listing terms: Cash,Conventional,FHA,VA Loan
- Ownership: Fee Simple
- Total actual rent: 0
- Road surface type: Paved, Asphalt
Price history
| Date | Event | Price |
|---|---|---|
| 6/10/2024 | Sold | $545,000-0.9%$244/sqft |
Source:  Stellar MLS #L4944282 Report a problem Stellar MLS #L4944282 Report a problem | ||
| 5/8/2024 | Pending sale | $549,999$246/sqft |
Source: Stellar MLS #L4944282 Report a problem | ||
| 4/25/2024 | Listed for sale | $549,999+23.3%$246/sqft |
Source: Stellar MLS #L4944282 Report a problem | ||
| 7/26/2021 | Sold | $446,000+6.4%$199/sqft |
Source: Public Record Report a problem | ||
| 5/22/2021 | Pending sale | $419,000$187/sqft |
Source: Stellar MLS #L4922850 Report a problem | ||
| 5/21/2021 | Listed for sale | $419,000+61.8%$187/sqft |
Source: Stellar MLS #L4922850 Report a problem | ||
| 6/25/2015 | Sold | $259,000-7.5%$116/sqft |
Source: Stellar MLS #L4706396 Report a problem | ||
| 6/4/2015 | Pending sale | $279,900$125/sqft |
Source: KELLER WILLIAMS REALTY #L4706396 Report a problem | ||
| 5/8/2015 | Price change | $279,900-3.3%$125/sqft |
Source: KELLER WILLIAMS REALTY #L4706396 Report a problem | ||
| 11/13/2014 | Price change | $289,500-3.3%$129/sqft |
Source: RE/MAX EXPERTS #L4648889 Report a problem | ||
| 5/24/2014 | Listed for sale | $299,500-14.4%$134/sqft |
Source: RE/MAX EXPERTS #L4648889 Report a problem | ||
| 4/1/2009 | Listing removed | $350,000$156/sqft |
Source: Owner Report a problem | ||
| 10/22/2007 | Listed for sale | $350,000+27.3%$156/sqft |
Source: Owner Report a problem | ||
| 3/4/2004 | Sold | $275,000+5.8%$123/sqft |
Source: Public Record Report a problem | ||
| 3/22/2001 | Sold | $260,000$116/sqft |
Source: Public Record Report a problem | ||
Public tax history
| Year | Property taxes | Tax assessment |
|---|---|---|
| 2025 | $4,938 +33.9% | $422,103 +30% |
| 2024 | $3,688 +2% | $324,682 +3% |
| 2023 | $3,615 +2.1% | $315,225 +3% |
| 2022 | $3,539 +29.7% | $306,044 +29.4% |
| 2021 | $2,729 +0.8% | $236,486 +1.4% |
| 2020 | $2,709 -0.2% | $233,221 +2.3% |
| 2019 | $2,714 -15% | $227,978 +1.9% |
| 2018 | $3,192 +1.3% | $223,727 +2.1% |
| 2017 | $3,151 +10.6% | $219,125 -5.3% |
| 2016 | $2,850 -14.8% | $231,276 +4.7% |
| 2015 | $3,346 -8.1% | $220,818 -1% |
| 2014 | $3,641 +14.4% | $222,959 +10% |
| 2013 | $3,182 +12.2% | $202,690 +10% |
| 2012 | $2,835 -9.7% | $184,264 -8.7% |
| 2011 | $3,141 -18.8% | $201,815 -17% |
| 2010 | $3,866 -13.1% | $243,207 -7.5% |
| 2009 | $4,446 -2.5% | $263,044 -9.2% |
| 2008 | $4,558 | $289,654 |
| 2007 | -- | -- |
| 2006 | $3,700 | -- |
| 2005 | -- | -- |
| 2004 | -- | -- |
| 2003 | $2,826 +0.3% | $194,591 +2.4% |
| 2002 | $2,816 -5.3% | $190,030 +9.1% |
| 2001 | $2,973 | $174,230 |
Find assessor info on the county website
Neighborhood: Medulla
Nearby homes
- $541,6004 bd2 ba2.9k sqft1448 Royal Forest Pl, Lakeland, FL 33811Off Market
- $541,2005 bd3 ba2.7k sqft1462 Royal Forest Pl, Lakeland, FL 33811Off Market
- $540,9003 bd3 ba2.7k sqft1501 Royal Forest Loop, Lakeland, FL 33811Off Market
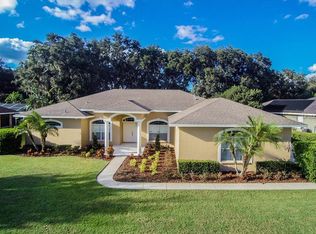
- $524,1003 bd2 ba2.4k sqft1445 Royal Forest Loop, Lakeland, FL 33811Off Market

- $605,0004 bd3 ba2.9k sqft1511 Royal Forest Loop, Lakeland, FL 33811Sold
- $563,1004 bd3 ba2.8k sqft1459 Royal Forest Pl, Lakeland, FL 33811Off Market
- $609,5005 bd4 ba2.8k sqft1451 Royal Forest Pl, Lakeland, FL 33811Off Market
- $446,0003 bd2 ba2.4k sqft1433 Royal Forest Loop, Lakeland, FL 33811Off Market
Nearby schools
GreatSchools rating
- 2/10Medulla Elementary SchoolGrades: PK-5Distance: 1.7 mi
- 4/10Lakeland Highlands Middle SchoolGrades: 6-8Distance: 3 mi
- 5/10George W. Jenkins Senior High SchoolGrades: 9-12Distance: 4 mi
Schools provided by the listing agent
- Elementary: Medulla Elem
- Middle: Lakeland Highlands Middl
- High: George Jenkins High
Source: Stellar MLS. This data may not be complete. We recommend contacting the local school district to confirm school assignments for this home.
Get a cash offer in 3 minutes
Find out how much your home could sell for in as little as 3 minutes with a no-obligation cash offer.
Estimated market value
$549,500
Get a cash offer in 3 minutes
Find out how much your home could sell for in as little as 3 minutes with a no-obligation cash offer.
Estimated market value
$549,500
- Florida
- Polk County
- Lakeland
- 33811
- Medulla
- 1456 ROYAL FOREST PLACE
Nearby cities
Nearby neighborhoods
Nearby zip codes
Other Lakeland Topics
