Skip main navigation
Sold for $605,000
  • $605,000

    1511 Royal Forest Loop, Lakeland, FL 33811

    4beds
    2,988sqft
    Single Family Residence
    Built in 1997
    0.43 Acres Lot
    $594,800 Zestimate®
    $202/sqft
    $3,341 Estimated rent

    Home value

    $594,800

    $565,000 - $625,000

    $3,341/mo

    Zestimate® history
    Loading
    Loading...

    Owner options

    List your home for rent

    $3,341/mo

    Rent Zestimate®

    Find your next renter with Zillow Rental Manager. Plus, with online applications, you can quickly screen prospective tenants – for free.

    Learn more

    $3,341/mo

    Rent Zestimate®

    Refinance and save

    $4,045/mo

    Est. payment

    Refinancing to a lower rate could help reduce your monthly payments and save thousands over the life of the loan.

    See today's rates

    $4,045/mo

    Est. payment

    Explore your selling options

    Work with a Zillow partner agent

    Leverage their expertise and Zillow's premium Showcase listings to get your home seen by more buyers.

    Get started

    List with your own agent

    Get your home in front of millions of buyers by listing it on Zillow.

    Learn how to do it

    Sell it yourself

    Take full control of how buyers see your home on Zillow by listing For Sale by Owner (FSBO).

    List your home

    What's special

    Private pool entranceGrand mother-in-law suiteSpacious fencedNatural lightLarge family roomSpacious livingScreened in pool
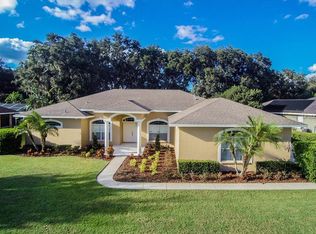
    One or more photo(s) has been virtually staged. *!!MOTIVATED SELLER!!Welcome to your personal Lakeland Oasis (and bring the In-Laws!)! This Beautiful 4 bedroom, 3 bath custom built Ernie White pool home is perfect for enjoying our sunny Florida summers, or cozying up in the living room during our rainy ones. This home sits on .43 Acres in Luxurious Longwood place (GATED community in south Lakeland) with a spacious fenced in back yard and a screened in pool perfect for your furry loved ones (and no, not your husband)! Upon entering the home you'll be greeted with a spacious living and dining room immediately followed by the master suite. The master suite has a private pool entrance perfect for an early morning dip and an exquisite master bath with soaking tub and separate shower. Heading back to the other side of the home, you'll find a large family room with another pool access and views of the kitchen, making it easy to cook and entertain at the same time! Following the living room you'll see the first bedroom currently being used as an office with recessed lights to illuminate the desk/bed. Continuing down the hallway you see the second bathroom that can also be accessed from the pool to make for an easy rinse-off after a day of swimming. Further down you'll see the 3rd bedroom beaming with natural light adjacent to a grand MOTHER-IN-LAW suite! This suite has gorgeous french doors separating the bedroom form the bathroom and living space PLUS its own SEPARATE ENTRANCE. Past the french door you'll have a bright living area with a kitchenette and bathroom with a handrail in the shower. Don't miss out on your chance to make this one of a kind home yours! ALL MEASUREMENTS TO BE VERIFIED WITH BUYERS AND BUYERS AGENTS. CONCRETE FOUNTAINS OUT FRONT AND ON THE LEFT SIDE OF HOME DO NOT CONVEY. ROMAN STATUES IN DINING ROOM DO NOT CONVEY. TVS AND CURTAINS DO NOT CONVEY (rods will stay) FRIDGE DOES NOT CONVEY

    Zillow last checked:

    Listing updated:

    Listed by:

    Ivy Lincoln 863-800-6300,

    KELLER WILLIAMS REALTY SMART 863-577-1234

    Bought with:

    Brandon Gengler, 3466237

    KELLER WILLIAMS REALTY SMART

    Source: Stellar MLS,MLS#: L4937331MLS LogoOriginating MLS: Lakeland

    Facts & features

    Interior

    Bedrooms & bathrooms
    • Bedrooms: 4
    • Bathrooms: 3
    • Full bathrooms: 3
    Primary bedroom
    • Features: Walk-In Closet(s)
    • Level: First
    Bedroom 1
    • Features: Built-in Closet
    • Level: First
    Bedroom 2
    • Features: Built-in Closet
    • Level: First
    Bathroom 1
    • Level: First
    Bathroom 2
    • Level: First
    Bathroom 3
    • Level: First
    Dining room
    • Level: First
    Family room
    • Level: First
    Other
    • Features: Granite Counters, Built-in Closet
    • Level: First
    Kitchen
    • Level: First
    Living room
    • Level: First
    Heating
    • Central
    Cooling
    • Central Air
    Appliances
    • Included: Cooktop, Dishwasher, Disposal, Exhaust Fan, Microwave
    • Laundry: Laundry Room
    Features
    • Ceiling Fan(s), Eating Space In Kitchen, High Ceilings, Living Room/Dining Room Combo, Walk-In Closet(s), In-Law Floorplan
    • Flooring: Carpet, Tile, Hardwood
    • Windows: Rods
    • Has fireplace: Yes
    • Fireplace features: Family Room, Wood Burning
    Interior area
    • Total structure area: 3,773
    • Total interior livable area: 2,988 sqft

    Property

    Parking
    • Total spaces: 2
    • Parking features: Garage - Attached
    • Attached garage spaces: 2
    Features
    • Levels: One
    • Stories: 1
    • Patio & porch: Covered, Front Porch, Rear Porch, Screened
    • Exterior features: Irrigation System, Lighting, Rain Gutters
    • Has private pool: Yes
    • Pool features: Fiber Optic Lighting, In Ground, Lighting, Pool Sweep, Salt Water, Screen Enclosure, Tile
    Lot
    • Size: 0.43 Acres
    Details
    • Parcel number: 232923141809000330
    • Special conditions: None

    Construction

    Type & style
    • Home type: SingleFamily
    • Property subtype: Single Family Residence
    Materials
    • Stucco
    • Foundation: Slab
    • Roof: Shingle
    Condition
    • New construction: No
    • Year built: 1997

    Utilities & green energy

    • Sewer: Public Sewer
    • Water: Public
    • Utilities for property: BB/HS Internet Available, Cable Available, Electricity Available, Fiber Optics, Phone Available, Public, Sewer Available, Sprinkler Meter

    Community & HOA

    Community
    • Features: Gated
    • Security: Gated Community, Key Card Entry
    • Pet fee: $0 monthly
    • Subdivision: LONGWOOD PLACE
    HOA
    • Has HOA: Yes
    • HOA fee: $46 monthly
    • HOA name: GARRISON PROPERTY SERVICES LLC
    • HOA phone: 863-439-6550
    Location
    • Region: Lakeland

    Financial & listing details

    • Price per square foot: $202/sqft
    • Tax assessed value: $492,456
    • Annual tax amount: $3,046
    • Date on market: 5/26/2023
    • Cumulative days on market: 52 days
    • Listing terms: Cash,Conventional,VA Loan
    • Ownership: Fee Simple
    • Total actual rent: 0
    • Electric utility on property: Yes
    • Road surface type: Asphalt, Paved

    Price history

    DateEventPrice
    8/25/2023Sold$605,000-1.6%$202/sqft
    Source: Stellar MLS #L4937331 Report a problem
    7/18/2023Pending sale$615,000$206/sqft
    Source: Stellar MLS #L4937331 Report a problem
    7/11/2023Price change$615,000-5.2%$206/sqft
    Source: Stellar MLS #L4937331 Report a problem
    7/9/2023Price change$649,000-4.5%$217/sqft
    Source: Stellar MLS #L4937331 Report a problem
    7/5/2023Price change$679,900-2.9%$228/sqft
    Source: Stellar MLS #L4937331 Report a problem
    6/13/2023Price change$699,900-4.6%$234/sqft
    Source: Stellar MLS #L4937331 Report a problem
    6/11/2023Price change$734,000-2.1%$246/sqft
    Source: Stellar MLS #L4937331 Report a problem
    5/27/2023Listed for sale$749,900+197.6%$251/sqft
    Source: Stellar MLS #L4937331 Report a problem
    9/30/2004Sold$252,000$84/sqft
    Source: Public Record Report a problem

    Public tax history

    YearProperty taxesTax assessment
    2025$5,847 -2.4%$492,456 -2%
    2024$5,990 +132.8%$502,592 +113.1%
    2023$2,574 +2.3%$235,868 +3%
    2022$2,516 -0.7%$228,998 +3%
    2021$2,533 +0.8%$222,328 +1.4%
    2020$2,514 +16.8%$219,258 +16.1%
    2019$2,151 -18.2%$188,886 +1.9%
    2018$2,629 +1.4%$185,364 +2.1%
    2017$2,592 +25.9%$181,551 +2.1%
    2016$2,059 -1.8%$177,817 +0.7%
    2015$2,097 -12%$176,581 +0.8%
    2014$2,382 +13.9%$175,180 +1.5%
    2013$2,092 +3.1%$172,591 +1.7%
    2012$2,029 -11.9%$169,706 -8.6%
    2011$2,303 -21.6%$185,663 -16.5%
    2010$2,936 -8.5%$222,453 -2.7%
    2009$3,210 +7%$228,674 +0.1%
    2008$2,999 $228,446
    2007-- --
    2006$3,380 --
    2005-- --
    2004-- --
    2003$2,209 +0.4%$157,607 +2.4%
    2002$2,200 +1.9%$153,913 +1.6%
    2001$2,159 $151,489
    Find assessor info on the county website

    Neighborhood: Medulla

    Nearby schools

    GreatSchools rating
    Get a cash offer in 3 minutes
    Find out how much your home could sell for in as little as 3 minutes with a no-obligation cash offer.
    Estimated market value
    $594,800
    Get a cash offer in 3 minutes
    Find out how much your home could sell for in as little as 3 minutes with a no-obligation cash offer.
    Estimated market value
    $594,800