Skip main navigation
Off market
  • $716,200

    1456 S Welch Cir, Lakewood, CO 80228

    4beds
    3baths
    2,452sqft
    Detached Single Family
    Built in 1963
    9,008 Square Feet Lot
    $716,200 Zestimate®
    $292/sqft
    $3,422 Estimated rent

    Home value

    $716,200

    $680,000 - $752,000

    $3,422/mo

    Zestimate® history
    Loading
    Loading...

    Owner options

    List your home for rent

    $3,422/mo

    Rent Zestimate®

    Find your next renter with Zillow Rental Manager. Plus, with online applications, you can quickly screen prospective tenants – for free.

    Learn more

    $3,422/mo

    Rent Zestimate®

    Refinance and save

    $4,149/mo

    Est. payment

    Refinancing to a lower rate could help reduce your monthly payments and save thousands over the life of the loan.

    See today's rates

    $4,149/mo

    Est. payment

    Explore your selling options

    Work with a Zillow partner agent

    Leverage their expertise and Zillow's premium Showcase listings to get your home seen by more buyers.

    Get started

    List with your own agent

    Get your home in front of millions of buyers by listing it on Zillow.

    Learn how to do it

    Sell it yourself

    Take full control of how buyers see your home on Zillow by listing For Sale by Owner (FSBO).

    List your home

    What's special

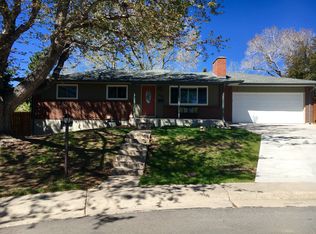
    Custom ranch, completely remodeled inside & out! This well-kept, 4 bedroom, 3 bath home features approximately 2400 sqft. of beautifully finished space. Enjoy the fully remodeled kitchen w/ quartz countertops, soft-close cabinets and stainless appliances. Both main level baths have been remodeled w/ high-end features including new tile and new fixtures. Downstairs you'll find a perfectly designed master suite with two egress windows, a walk-in closet, reading nook, workout room, and a stunning bathroom featuring a two-person shower. The home is freshly painted, the hardwood floors are recently refinished, and new carpet has been installed. Other features include an attached oversized two-car garage, a private backyard with covered patio, mature trees, gardens and sprinkler system, new insulation, radon mitigation and tons of storage. This owner occupied home was finished with quality in mind, and full attention to detail. This is a great home in the perfect location!

    This property is not currently displayed as for sale or rent on Zillow. This may be different from what's on other websites or public sources.

    Facts & features

    Interior

    Bedrooms & bathrooms
    • Bedrooms: 4
    • Bathrooms: 3
    Heating
    • Forced air, Gas
    Cooling
    • Central
    Appliances
    • Included: Dishwasher, Dryer, Garbage disposal, Microwave, Range / Oven, Refrigerator, Washer
    • Laundry: Washer/Dryer Included
    Features
    • Flooring: Tile, Carpet, Hardwood
    • Basement: Finished
    • Has fireplace: Yes
    • Fireplace features: Wood
    Interior area
    • Total interior livable area: 2,452 sqft

    Property

    Parking
    • Total spaces: 2
    • Parking features: Garage - Attached
    Features
    • Exterior features: Wood, Brick
    Lot
    • Size: 9,008 Square Feet
    Details
    • Parcel number: 4920124010
    • Zoning: SFR

    Construction

    Type & style
    • Home type: SingleFamily
    • Property subtype: Detached Single Family
    Materials
    • brick
    • Roof: Composition
    Condition
    • Year built: 1963

    Utilities & green energy

    • Sewer: Public Sewer

    Community & HOA

    Location
    • Region: Lakewood

    Financial & listing details

    • Price per square foot: $292/sqft
    • Tax assessed value: $679,151
    • Annual tax amount: $3,815

    Price history

    DateEventPrice
    7/30/2019Sold$522,000+4.9%$213/sqft
    Source: Public Record Report a problem
    6/24/2019Pending sale$497,500$203/sqft
    Source: THE IRIS REALTY GROUP INC #6458204 Report a problem
    6/20/2019Listed for sale$497,500+14.4%$203/sqft
    Source: THE IRIS REALTY GROUP INC #6458204 Report a problem
    7/26/2017Sold$435,000+1.2%$177/sqft
    Source: Public Record Report a problem
    6/1/2017Listed for sale$429,900+119.4%$175/sqft
    Source: Keller Williams Advantage Realty LLC #2588585 Report a problem
    9/12/2000Sold$195,900$80/sqft
    Source: Public Record Report a problem

    Public tax history

    YearProperty taxesTax assessment
    2025$3,815 +0.5%$42,447 +0.9%
    2024$3,795 +19.7%$42,081
    2023$3,171 -1.4%$42,081 +22.4%
    2022$3,217 +12.3%$34,378 -2.8%
    2021$2,865 $35,368 +11.8%
    2020$2,865 +1.3%$31,633
    2019$2,827 +21.7%$31,633 +25.9%
    2018$2,323 $25,131
    2017$2,323 +15.1%$25,131 +9.5%
    2016$2,018 $22,955
    2015$2,018 +11.2%$22,955 +20.3%
    2014$1,814 +3.7%$19,088
    2013$1,748 +2.1%$19,088 +2.7%
    2012$1,713 -1.9%$18,587
    2011$1,747 +0.2%$18,587 -2.5%
    2010$1,743 -1.2%$19,060
    2009$1,764 +0.2%$19,060 -0.9%
    2008$1,759 +5.6%$19,240
    2007$1,667 +2.3%$19,240 +6.5%
    2006$1,628 -1.3%$18,060 +1%
    2005$1,650 +9.2%$17,890
    2004$1,512 +2.9%$17,890
    2003$1,469 +1.6%$17,890 +4.4%
    2002$1,447 +2.1%$17,140 +16.4%
    2001$1,417 -0.8%$14,720
    2000$1,429 $14,720
    Find assessor info on the county website

    Neighborhood: Green Mountain Village

    Nearby schools

    GreatSchools rating
    Schools provided by the listing agent
    • Elementary: Devinny
    • Middle: Dunstan
    • High: Green Mountain
    • District: Jefferson County R-1

    Source: The MLS. This data may not be complete. We recommend contacting the local school district to confirm school assignments for this home.

    Get a cash offer in 3 minutes
    Find out how much your home could sell for in as little as 3 minutes with a no-obligation cash offer.
    Estimated market value
    $716,200
    Get a cash offer in 3 minutes
    Find out how much your home could sell for in as little as 3 minutes with a no-obligation cash offer.
    Estimated market value
    $716,200