Welcome to 1425 S Welch Circle, where peace of mind and modern upgrades come together in one exceptional home. This 4-bedroom, 3-bathroom residence sits proudly on a spacious lot in a sought-after Lakewood neighborhood offering comfort, functionality, and long-term value from day one.
Step inside to discover a light-filled interior designed for both relaxation and connection. The open-concept living spaces flow seamlessly, perfect for entertaining or cozy evenings at home. Every major system has already been taken care of for you, with a fully paid-off solar system, brand-new HVAC, tankless water heater, and a roof that’s only 2 years old. That means years of efficiency, comfort, and savings ahead.
The kitchen serves as the heart of the home whether you’re prepping weeknight dinners or hosting weekend brunches, it’s designed to make life easy. The primary suite offers a private retreat with an en-suite bath, while the additional bedrooms provide flexibility for family, guests, or a dedicated home office.
Step outside to your fully fenced backyard, where privacy and relaxation await. Enjoy morning coffee or evening dinners under your covered patio, surrounded by mature trees and room to garden, play, or entertain. The attached 2-car garage adds convenience and storage to match your lifestyle.
Located minutes from Green Mountain trails, top-rated schools, and easy access to downtown Denver, this home perfectly balances suburban tranquility with urban accessibility.
Homes like this with all the big-ticket updates already done rarely come to market. Don’t wait. Schedule your private tour today and see why 1425 S Welch Circle is the definition of move-in ready luxury in Lakewood.
Sold for $635,000
$635,000
1425 S Welch Circle, Lakewood, CO 80228
4beds
1,918sqft
Single Family Residence
Built in 1970
0.25 Acres Lot
$620,900 Zestimate®
$331/sqft
$3,214 Estimated rent
Home value
$620,900
$584,000 - $664,000
$3,214/mo
Zestimate® history
Owner options
List your home for rent
$3,214/mo
Rent Zestimate®
Find your next renter with Zillow Rental Manager. Plus, with online applications, you can quickly screen prospective tenants – for free.
$3,214/mo
Rent Zestimate®
Refinance and save
$3,687/mo
Est. payment
Refinancing to a lower rate could help reduce your monthly payments and save thousands over the life of the loan.
$3,687/mo
Est. payment
Explore your selling options
Work with a Zillow partner agent
Leverage their expertise and Zillow's premium Showcase listings to get your home seen by more buyers.
Get startedList with your own agent
Get your home in front of millions of buyers by listing it on Zillow.
Learn how to do itSell it yourself
Take full control of how buyers see your home on Zillow by listing For Sale by Owner (FSBO).
List your homeWhat's special
Mature treesFully fenced backyardSpacious lotCovered patioEn-suite bathOpen-concept living spacesPrivate retreat
Zillow last checked:
Listing updated:
Listed by:
Kyle Gephart 720-520-4448 kyle@accessionre.com,
Accession Real Estate
Bought with:
Karen Anderson, 100021812
Madison & Company Properties
Source: REcolorado as distributed by MLS GRID,MLS#: 8754052
Facts & features
Interior
Bedrooms & bathrooms
- Bedrooms: 4
- Bathrooms: 3
- Full bathrooms: 2
- 3/4 bathrooms: 1
Bedroom
- Features: Primary Suite
- Level: Upper
Bedroom
- Level: Upper
Bedroom
- Level: Upper
Bedroom
- Level: Lower
Bathroom
- Features: Primary Suite
- Level: Upper
Bathroom
- Level: Upper
Bathroom
- Level: Lower
Dining room
- Level: Upper
Family room
- Level: Lower
Kitchen
- Level: Upper
Laundry
- Level: Lower
Living room
- Level: Upper
Heating
- Forced Air
Cooling
- Attic Fan, Central Air
Appliances
- Included: Dishwasher, Disposal, Microwave, Oven, Refrigerator
- Laundry: In Unit
Features
- Eat-in Kitchen, Open Floorplan, Pantry
- Flooring: Carpet, Laminate, Tile
- Windows: Double Pane Windows
- Has basement: No
- Common walls with other units/homes: No Common Walls
Interior area
- Total structure area: 1,918
- Total interior livable area: 1,918 sqft
- Finished area above ground: 1,918
Property
Parking
- Total spaces: 2
- Parking features: Garage - Attached
- Attached garage spaces: 2
Features
- Patio & porch: Covered, Patio
- Exterior features: Private Yard
Lot
- Size: 0.25 Acres
- Features: Corner Lot
Details
- Parcel number: 081909
- Special conditions: Standard
Construction
Type & style
- Home type: SingleFamily
- Property subtype: Single Family Residence
Materials
- Cement Siding, Frame
- Roof: Composition
Condition
- Year built: 1970
Utilities & green energy
- Sewer: Public Sewer
- Water: Public
Community & HOA
Community
- Security: Carbon Monoxide Detector(s), Smoke Detector(s)
- Subdivision: Green Mountain Village
HOA
- Has HOA: No
Location
- Region: Lakewood
Financial & listing details
- Price per square foot: $331/sqft
- Tax assessed value: $665,075
- Annual tax amount: $3,641
- Date on market: 10/8/2025
- Listing terms: Cash,Conventional,FHA,VA Loan
- Exclusions: Seller Personal Property
- Ownership: Individual
- Road surface type: Paved
Price history
| Date | Event | Price |
|---|---|---|
| 1/2/2026 | Sold | $635,000-2.3%$331/sqft |
Source:  REcolorado as distributed by MLS GRID #8754052 Report a problem REcolorado as distributed by MLS GRID #8754052 Report a problem | ||
| 12/15/2025 | Pending sale | $650,000$339/sqft |
Source: REcolorado as distributed by MLS GRID #8754052 Report a problem | ||
| 11/13/2025 | Price change | $650,000-5.1%$339/sqft |
Source: REcolorado as distributed by MLS GRID #8754052 Report a problem | ||
| 10/22/2025 | Price change | $685,000-2.1%$357/sqft |
Source: REcolorado as distributed by MLS GRID #8754052 Report a problem | ||
| 10/8/2025 | Listed for sale | $700,000+9.4%$365/sqft |
Source: REcolorado as distributed by MLS GRID #8754052 Report a problem | ||
| 8/10/2023 | Sold | $639,900+42.5%$334/sqft |
Source: Public Record Report a problem | ||
| 7/26/2019 | Sold | $449,000-0.2%$234/sqft |
Source: Public Record Report a problem | ||
| 7/25/2019 | Listed for sale | $450,000$235/sqft |
Source: RE/MAX Professionals #6051751 Report a problem | ||
| 6/18/2019 | Pending sale | $450,000$235/sqft |
Source: RE/MAX Professionals #6051751 Report a problem | ||
| 6/8/2019 | Listed for sale | $450,000+108.3%$235/sqft |
Source: RE/MAX Professionals #6051751 Report a problem | ||
| 9/6/2006 | Sold | $216,000+51%$113/sqft |
Source: Public Record Report a problem | ||
| 1/5/1998 | Sold | $143,000$75/sqft |
Source: Public Record Report a problem | ||
Public tax history
| Year | Property taxes | Tax assessment |
|---|---|---|
| 2025 | $3,641 +0.5% | $41,567 +3.5% |
| 2024 | $3,623 +28.7% | $40,169 |
| 2023 | $2,814 -1.4% | $40,169 +31.7% |
| 2022 | $2,855 +11.6% | $30,508 -2.8% |
| 2021 | $2,559 | $31,386 +11.1% |
| 2020 | $2,559 +1.3% | $28,257 |
| 2019 | $2,526 +10.4% | $28,257 +14.1% |
| 2018 | $2,289 | $24,764 |
| 2017 | $2,289 +15.8% | $24,764 +10.1% |
| 2016 | $1,976 | $22,485 |
| 2015 | $1,976 +12.1% | $22,485 +21.2% |
| 2014 | $1,762 +0.2% | $18,547 |
| 2013 | $1,758 +2.1% | $18,547 -0.8% |
| 2012 | $1,723 +2.3% | $18,690 |
| 2011 | $1,684 +0.2% | $18,690 +1.7% |
| 2010 | $1,681 -0.8% | $18,380 |
| 2009 | $1,694 +0.2% | $18,380 -0.5% |
| 2008 | $1,690 +4.2% | $18,480 |
| 2007 | $1,622 +2.3% | $18,480 +5.1% |
| 2006 | $1,585 -3.9% | $17,580 -1.6% |
| 2005 | $1,649 +9.2% | $17,870 |
| 2004 | $1,510 +5.1% | $17,870 |
| 2003 | $1,438 +1.6% | $17,870 +6.6% |
| 2002 | $1,415 +5.3% | $16,770 +20.1% |
| 2001 | $1,344 -0.8% | $13,960 |
| 2000 | $1,355 | $13,960 |
Find assessor info on the county website
Neighborhood: Green Mountain Village
Nearby homes
- $587,8003 bd3 ba1.2k sqft1455 S Welch Cir, Lakewood, CO 80228Off Market
- $681,4004 bd3 ba2.1k sqft12418 W Arkansas Ave, Lakewood, CO 80228Off Market
- $697,3005 bd3 ba2.6k sqft1448 S Welch Ct, Lakewood, CO 80228Off Market

- $719,2004 bd3 ba2.4k sqft1456 S Welch Cir, Lakewood, CO 80228Off Market
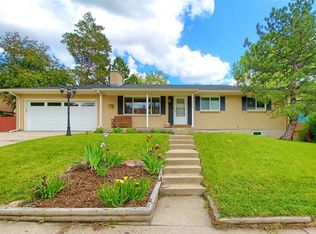
- $750,4004 bd3 ba2.4k sqft1485 S Welch Cir, Lakewood, CO 80228Off Market
- $589,9004 bd3 ba1.3k sqft1466 S Welch Cir, Lakewood, CO 80228Off Market
- $553,1003 bd3 ba1.1k sqft1446 S Welch Cir, Lakewood, CO 80228Off Market
- $725,7004 bd3 ba2.3k sqft12407 W Arkansas Ave, Lakewood, CO 80228Off Market
Nearby schools
GreatSchools rating
- 9/10Devinny Elementary SchoolGrades: K-5Distance: 0.4 mi
- 6/10Dunstan Middle SchoolGrades: 6-8Distance: 0.5 mi
- 8/10Green Mountain High SchoolGrades: 9-12Distance: 0.5 mi
Schools provided by the listing agent
- Elementary: Devinny
- Middle: Dunstan
- High: Green Mountain
- District: Jefferson County R-1
Source: REcolorado as distributed by MLS GRID. This data may not be complete. We recommend contacting the local school district to confirm school assignments for this home.
Get a cash offer in 3 minutes
Find out how much your home could sell for in as little as 3 minutes with a no-obligation cash offer.
Estimated market value
$620,900
Get a cash offer in 3 minutes
Find out how much your home could sell for in as little as 3 minutes with a no-obligation cash offer.
Estimated market value
$620,900
- Colorado
- Jefferson County
- Lakewood
- 80228
- Green Mountain Village
- 1425 S Welch Circle
Nearby cities
Nearby neighborhoods
Nearby zip codes
Other Lakewood Topics
