Skip main navigation
Off market
  • $755,500

    1485 S Welch Cir, Lakewood, CO 80228

    4beds
    3baths
    2,462sqft
    SingleFamily
    Built in 1970
    10,018 Square Feet Lot
    $755,500 Zestimate®
    $307/sqft
    $3,548 Estimated rent

    Home value

    $755,500

    $718,000 - $801,000

    $3,548/mo

    Zestimate® history
    Loading
    Loading...

    Owner options

    List your home for rent

    $3,548/mo

    Rent Zestimate®

    Find your next renter with Zillow Rental Manager. Plus, with online applications, you can quickly screen prospective tenants – for free.

    Learn more

    $3,548/mo

    Rent Zestimate®

    Refinance and save

    $4,442/mo

    Est. payment

    Refinancing to a lower rate could help reduce your monthly payments and save thousands over the life of the loan.

    See today's rates

    $4,442/mo

    Est. payment

    Explore your selling options

    Work with a Zillow partner agent

    Leverage their expertise and Zillow's premium Showcase listings to get your home seen by more buyers.

    Get started

    List with your own agent

    Get your home in front of millions of buyers by listing it on Zillow.

    Learn how to do it

    Sell it yourself

    Take full control of how buyers see your home on Zillow by listing For Sale by Owner (FSBO).

    List your home

    What's special

    Whether entertaining or relaxing this home exudes style and comfort! Flowing 2 level floor plan which has been meticulously updated. Features: Formal living rm /dining rm., gourmet kitchen, huge family room with stack stone gas frpl, vaulted beam ceilings and French doors that open to the side deck, 2 additional bedrooms, full bath, plus guest suite/ 2nd mstr. suite ( ¾ bath and his hers closets) opens to the cozy side deck for enjoying your morning and evening beverages. Lower level features: Spacious master suite w/ brand new ¾ bath that will excite and delight you! Master Ikea walk-in closet was formerly a den and can easily be converted back. Floor plan is very versatile. This picture-perfect privacy fenced corner lot is xeriscaped with grassy areas and has a secluded covered patio and paver patio w/ gas fire pit. Bonus oversize 2 car garage makes this a terrific buy!! This is a total remodel with the modern features everyone wants! Upgrades galore! You will be WOWED!

    This property is not currently displayed as for sale or rent on Zillow. This may be different from what's on other websites or public sources.
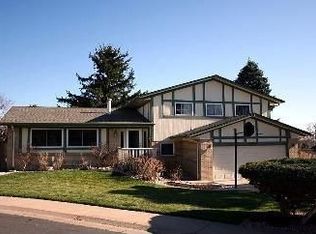
    Facts & features

    Interior

    Bedrooms & bathrooms
    • Bedrooms: 4
    • Bathrooms: 3
    Heating
    • Forced air, Gas
    Cooling
    • Evaporative
    Appliances
    • Included: Dishwasher, Dryer, Garbage disposal, Microwave, Range / Oven, Refrigerator, Washer
    Features
    • Master Bath, Updated, Window Coverings, Smoke Free, Foyer/Entry
    • Flooring: Tile, Carpet, Hardwood
    • Has fireplace: Yes
    Interior area
    • Total interior livable area: 2,462 sqft

    Property

    Parking
    • Total spaces: 2
    • Parking features: Garage - Attached
    Lot
    • Size: 10,018 Square Feet
    Details
    • Parcel number: 4920121059

    Construction

    Type & style
    • Home type: SingleFamily
    Materials
    • Other
    • Roof: Composition
    Condition
    • Year built: 1970

    Utilities & green energy

    • Sewer: Public
    • Water: Public

    Community & HOA

    Location
    • Region: Lakewood

    Financial & listing details

    • Price per square foot: $307/sqft
    • Tax assessed value: $743,920
    • Annual tax amount: $4,330

    Price history

    DateEventPrice
    10/26/2018Sold$480,000$195/sqft
    Source: BROKERS GUILD solds #6600575_80228 Report a problem
    9/27/2018Pending sale$480,000$195/sqft
    Source: Brokers Guild-Cherry Creek Ltd. #6600575 Report a problem
    9/19/2018Price change$480,000-3%$195/sqft
    Source: Brokers Guild-Cherry Creek Ltd. #6600575 Report a problem
    8/28/2018Listed for sale$495,000$201/sqft
    Source: Brokers Guild-Cherry Creek Ltd. #6600575 Report a problem
    8/18/2018Pending sale$495,000$201/sqft
    Source: Brokers Guild-Cherry Creek Ltd. #6600575 Report a problem
    8/10/2018Listed for sale$495,000+70.7%$201/sqft
    Source: Brokers Guild-Cherry Creek Ltd. #6600575 Report a problem
    8/29/2012Sold$289,900$118/sqft
    Source: Public Record Report a problem
    5/25/2012Listed for sale$289,900+69.5%$118/sqft
    Source: Unibell Realty Inc. #1096190 Report a problem
    1/21/2012Listing removed$171,000$69/sqft
    Source: Coldwell Banker Residential Brokerage - Denver Central #1031228 Report a problem
    12/26/2011Price change$171,000-10%$69/sqft
    Source: Coldwell Banker Residential Brokerage - Denver Central #1031228 Report a problem
    8/30/2011Listed for sale$190,000+18.8%$77/sqft
    Source: isNowListed.com Report a problem
    1/13/2011Listing removed$160,000$65/sqft
    Source: Plus Real Estate Solutions, LLC #938995 Report a problem
    12/8/2010Listed for sale$160,000$65/sqft
    Source: Plus Real Estate Solutions, LLC #938995 Report a problem
    10/22/2010Listing removed$160,000$65/sqft
    Source: Plus Real Estate Solutions, LLC #938995 Report a problem
    10/16/2010Listed for sale$160,000-4.2%$65/sqft
    Source: Plus Real Estate Solutions, LLC #938995 Report a problem
    7/9/1999Sold$167,000$68/sqft
    Source: Public Record Report a problem

    Public tax history

    YearProperty taxesTax assessment
    2025$4,330 +0.5%$46,495 -2.7%
    2024$4,308 +31.9%$47,769
    2023$3,266 -1.4%$47,769 +34.9%
    2022$3,313 +9.3%$35,402 -2.8%
    2021$3,032 $36,420 +8.8%
    2020$3,032 +1.3%$33,479
    2019$2,992 +7.3%$33,479 +11%
    2018$2,788 $30,165
    2017$2,788 +14.5%$30,165 +8.9%
    2016$2,435 $27,699
    2015$2,435 +11.4%$27,699 +20.5%
    2014$2,185 +9.8%$22,996
    2013$1,990 +2.1%$22,996 +8.7%
    2012$1,950 +3.3%$21,158
    2011$1,887 +0.2%$21,158 +2.8%
    2010$1,883 -1%$20,590
    2009$1,901 +0.2%$20,590 -0.7%
    2008$1,897 +4.6%$20,740
    2007$1,813 +2.3%$20,740 +5.5%
    2006$1,772 -3.4%$19,650 -1.2%
    2005$1,834 +9.2%$19,880
    2004$1,680 +2.7%$19,880
    2003$1,636 +1.6%$19,880 +4.1%
    2002$1,611 +2.7%$19,090 +17.2%
    2001$1,569 -0.8%$16,290
    2000$1,582 $16,290
    Find assessor info on the county website

    Neighborhood: Green Mountain Village

    Nearby schools

    GreatSchools rating
    Schools provided by the listing agent
    • Elementary: Devinny
    • Middle: Dunstan
    • High: Green Mountain
    • District: Jefferson County R-1

    Source: The MLS. This data may not be complete. We recommend contacting the local school district to confirm school assignments for this home.

    Get a cash offer in 3 minutes
    Find out how much your home could sell for in as little as 3 minutes with a no-obligation cash offer.
    Estimated market value
    $755,500
    Get a cash offer in 3 minutes
    Find out how much your home could sell for in as little as 3 minutes with a no-obligation cash offer.
    Estimated market value
    $755,500