Welcome to 1501 S Welch Circle-a fully reimagined, designer-renovated Home in the heart of Lakewood’s highly sought-after Green Mountain Community! This stunning 4 Spacious Bedrooms and 3 Modern Baths residence offers over 3,000 SF of meticulously finished living space blending luxury, comfort and function. Upgrades include: NEW 2025 ROOF/NEW EXTERIOR-INTERIOR PAINT/NEW QUARTZ COUNTERTOPS WITH NATURAL MARBLE BACKSPLASH/HUGE NEW CENTERPIECE ISLAND/NEW 2 TONE SHAKER THOMASVILLE CABINETS/NEW LG-SS APPLIANCES/NEW CONVECTIONAL RANGE-OVEN/UNDERMOUNT SINK/NEW 50G RHEEM WATER HEATER/NEW GOODMAN AC&FURNACE/NEW SMART THERMOSTAT/NEW DETECTORS/NEW ENERGY EFFICENT DOUBLE PANE WINDOWS/TRIM/DOORS/NEW LIGHT FIXTURES/NEW SMART SAMSUNG WASHER & DRYER/NEW LVP FLOORING! 2-Car Attached Garage plus an additional concrete driveway for your RV/Camper and no HOA restrictions! The living room centers around a modern digital fireplace adding warmth and ambiance with a sleek, contemporary feel. The primary suite boasts an enormous walk-in closet and a spa-quality bath with a freestanding black soaking tub, dual custom vanities and water-efficient fixtures throughout. Each bathroom showcases vessel sinks, open-face faucets, and elegant quartz finishes. Perfectly located near parks, trails, and Green Mountain’s top-rated schools, this home offers an elevated lifestyle in one of Lakewood’s best neighborhoods. Experience true designer craftsmanship, schedule your private showing today.
Sold for $843,000
$843,000
1501 S Welch Circle, Lakewood, CO 80228
4beds
3,001sqft
Single Family Residence
Built in 1968
9,409 Square Feet Lot
$820,300 Zestimate®
$281/sqft
$3,842 Estimated rent
Home value
$820,300
$771,000 - $870,000
$3,842/mo
Zestimate® history
Owner options
List your home for rent
$3,842/mo
Rent Zestimate®
Find your next renter with Zillow Rental Manager. Plus, with online applications, you can quickly screen prospective tenants – for free.
$3,842/mo
Rent Zestimate®
Refinance and save
$4,883/mo
Est. payment
Refinancing to a lower rate could help reduce your monthly payments and save thousands over the life of the loan.
$4,883/mo
Est. payment
Explore your selling options
Work with a Zillow partner agent
Leverage their expertise and Zillow's premium Showcase listings to get your home seen by more buyers.
Get startedList with your own agent
Get your home in front of millions of buyers by listing it on Zillow.
Learn how to do itSell it yourself
Take full control of how buyers see your home on Zillow by listing For Sale by Owner (FSBO).
List your homeWhat's special
Zillow last checked:
Listing updated:
Listed by:
Stefan Todorov 720-240-1711 stefan.tod23@gmail.com,
HomeSmart
Bought with:
Irene Shick, 100066379
Keller Williams DTC
Source: REcolorado as distributed by MLS GRID,MLS#: 5291981
Facts & features
Interior
Bedrooms & bathrooms
- Bedrooms: 4
- Bathrooms: 3
- Full bathrooms: 2
- 3/4 bathrooms: 1
Bedroom
- Description: ---Lower Level Bedroom: All New Carpet And Recessed Lightning/Conforming W/Egress Window/Walk-In Closet/Fresh New Paint/Doors.
- Level: Lower
Bedroom
- Description: ---Lower Level Bedroom: Conforming With Egress Window/All New Carpet And Lightning/Walk-In Closet/Great Guest Suite/Guest Room Or Nursery..
- Level: Lower
Bedroom
- Description: ---Primary Bedroom: Yard Views/New Windows/5 Piece En-Suit Master Bath/Huge Walk-In Closet/New Paint/New Flooring/Lightning/Ceiling Fan.
- Level: Upper
Bedroom
- Description: ---Second Primary Bedroom: Second Spacious Bed On The Main Level W/New Windows/New Flooring/Doors/Lightning.
- Level: Upper
Bathroom
- Description: ---Primary En-Suit Batroom: Large 5 Piece En-Suit Bath In The Master Bedroom With Recessed Lightning/New Quartz Counter Tops/All New Luxury Tile And Flooring/ New Custom Black Double Sink Vanity And Mirrors And New Eco Toilet/Walk-In Shower With A Built In Drop Down Surround Waterfall Shower & Hot Tub
- Features: En Suite Bathroom
- Level: Upper
Bathroom
- Description: ---Upper Main Level Batroom: Great Hall-Guest Bath With A Bath Tub & Recessed Lightning And Flooring/Black Fixtures Accenting The White Décor/Quartz Counter/New Eco-Toilet
- Features: Primary Suite
- Level: Upper
Bathroom
- Description: ---Brand New Basement Bathroom:4 Piece Dual Vanity W/ Built In Waterfall Shower With New Granite Tilh New Black Fixtures And Dual Vanity/New Eco-Toilet And Quartz Counters.
- Features: Primary Suite
- Level: Lower
Bonus room
- Description: ---Interior Features: All New Paint And Lightning/New Windows/Modern Metal Cable Railings/Ceiling Fans/New Disposal/Doors/New Electrical Fireplace/Storage Room.
- Level: Upper
Bonus room
- Description: ---Exterior Feauters: New 2025 Roof/Partial Xeriscape Front-Backyard/2 Oversized Driveways Front And Back Of Home-Fits Many Cars, Boat, Rv/Brand New Exterior Paint/Large Backyard W Shed-Ideal For Pets And Play. Led Lightning.
- Level: Upper
Bonus room
- Description: ---Health & Safety: New Doors And Windows, Smoke And Pet Fee.
- Level: Upper
Dining room
- Description: ---Dining Room: Elegant Dining Area W/ Room For Large Dining Table. Open Layout Connects To The Kitchen &Family Area. New Vinyl Flooring And Recessed Lightning.
- Level: Upper
Family room
- Description: ---Family Room: Spacious With New Luxury Vinyl Plank Flooring. Has New Large Bay Windows Overlooking The Backyard & Tons Of Natural Light. New Panoramic Electrical Fireplace Adding Coziness/Freshly Painted/Built In Lightning.
- Level: Upper
Great room
- Description: ---Recreational Room In Basement: Fully Finished With New Carpet, New Built In Lightning/Could Be A Second Huge Family Room Or Great For Gym, Playground Or Media Space.
- Level: Lower
Kitchen
- Description: ---Kitchen: Gourmet Kitchen With New High End Quartz Countertops Ensures Plenty Of Counterpace/New Chandelier/Gas Range/ An Abundance Of New Solid Soft Closing Euro Cabinet Space With 2 Tone Color, Eat In Nook And Large Centerpiece Waterfall Island/Bar Top For Prep Work With Easy Transition Flow To The Family Room. All New Ss Appliances Included And Recessed Lightning. New Disposal And New Deep Basin Ss 18-Gauge Nano Sink With Faucet.
- Level: Upper
Laundry
- Description: ---Laundry Area: New Side-By-Side Smart Samsung Washer & Dryer/Large Mudroom W/Lots Of Ample Storage. New Utility Sink W/Faucet-Ideal For A Pet Bath! New Vinyl Flooring Ensuring Easy Maintenance/New Paint And Window.
- Level: Lower
Office
- Description: ---Fantastic Flex Space For An Office Or Library. New Carpet/Lights/Window And Paint.
- Level: Lower
Sun room
- Description: ---Amazing Addition To The Main Level! A Natural Continuation Off The Main Level That Is Great For Gatherings And Or Leisure Area.
- Level: Upper
Utility room
- Description: ---Utility Room/Storage: New Hvac Goodman System And Rheem Water Heater.
- Level: Lower
Heating
- Forced Air, Natural Gas
Cooling
- Central Air
Appliances
- Included: Bar Fridge, Convection Oven, Cooktop, Dishwasher, Disposal, Dryer, Gas Water Heater, Microwave, Oven, Range, Range Hood, Refrigerator, Washer
- Laundry: Laundry Closet
Features
- Built-in Features, Ceiling Fan(s), Eat-in Kitchen, Five Piece Bath, Granite Counters, High Ceilings, Kitchen Island, Open Floorplan, Primary Suite, Quartz Counters, Smart Thermostat, Smoke Free, Solid Surface Counters, Walk-In Closet(s)
- Flooring: Carpet, Laminate, Tile
- Windows: Double Pane Windows
- Basement: Daylight,Finished
- Number of fireplaces: 1
- Fireplace features: Electric, Family Room
Interior area
- Total structure area: 3,001
- Total interior livable area: 3,001 sqft
- Finished area above ground: 3,001
- Finished area below ground: 0
Property
Parking
- Total spaces: 8
- Parking features: Concrete, Lighted
- Attached garage spaces: 2
- Details: Off Street Spaces: 4, RV Spaces: 2
Features
- Patio & porch: Covered, Front Porch
- Exterior features: Balcony, Private Yard
- Has spa: Yes
- Spa features: Heated
- Fencing: Partial
- Has view: Yes
- View description: City
Lot
- Size: 9,409 Square Feet
- Features: Corner Lot, Irrigated, Landscaped, Sprinklers In Front, Sprinklers In Rear
- Residential vegetation: Grassed, Partially Wooded, Xeriscaping
Details
- Parcel number: 072499
- Zoning: R1
- Special conditions: Standard
- Other equipment: Satellite Dish
Construction
Type & style
- Home type: SingleFamily
- Architectural style: A-Frame,Mid-Century Modern,Traditional
- Property subtype: Single Family Residence
Materials
- Brick, Concrete, Frame, Wood Siding
- Foundation: Concrete Perimeter
Condition
- Updated/Remodeled
- Year built: 1968
Utilities & green energy
- Electric: 110V, 220 Volts
- Water: Public
- Utilities for property: Cable Available, Electricity Connected, Internet Access (Wired), Natural Gas Available, Natural Gas Connected
Green energy
- Energy efficient items: Appliances, Lighting, Thermostat
Community & HOA
Community
- Security: Carbon Monoxide Detector(s), Smoke Detector(s)
- Subdivision: Green Mountain Village Flg #18
HOA
- Has HOA: No
Location
- Region: Lakewood
Financial & listing details
- Price per square foot: $281/sqft
- Tax assessed value: $680,370
- Annual tax amount: $2,992
- Date on market: 10/24/2025
- Listing terms: Cash,Conventional,FHA,Jumbo,USDA Loan,VA Loan
- Exclusions: All Currently Used Staged/Furniture And Personal Items At The Property.
- Ownership: Corporation/Trust
- Electric utility on property: Yes
- Road surface type: Alley Paved
Price history
| Date | Event | Price |
|---|---|---|
| 2/17/2026 | Sold | $843,000-0.7%$281/sqft |
Source:  REcolorado as distributed by MLS GRID #5291981 Report a problem REcolorado as distributed by MLS GRID #5291981 Report a problem | ||
| 1/24/2026 | Pending sale | $849,000$283/sqft |
Source: REcolorado as distributed by MLS GRID #5291981 Report a problem | ||
| 12/11/2025 | Price change | $849,000-1.2%$283/sqft |
Source: REcolorado as distributed by MLS GRID #5291981 Report a problem | ||
| 12/1/2025 | Price change | $859,000-1.2%$286/sqft |
Source: REcolorado as distributed by MLS GRID #5291981 Report a problem | ||
| 11/10/2025 | Price change | $869,000-1.8%$290/sqft |
Source: REcolorado as distributed by MLS GRID #5291981 Report a problem | ||
| 10/24/2025 | Listed for sale | $885,000+53.9%$295/sqft |
Source: REcolorado as distributed by MLS GRID #5291981 Report a problem | ||
| 5/14/2025 | Sold | $575,000$192/sqft |
Source: Public Record Report a problem | ||
Public tax history
| Year | Property taxes | Tax assessment |
|---|---|---|
| 2025 | $2,992 +0.5% | $42,524 +7.1% |
| 2024 | $2,976 +30.7% | $39,701 |
| 2023 | $2,277 -1.4% | $39,701 +25.5% |
| 2022 | $2,309 +15.7% | $31,630 -2.8% |
| 2021 | $1,996 | $32,540 +11.5% |
| 2020 | $1,996 +1.3% | $29,196 |
| 2019 | $1,971 -1.1% | $29,196 +1.5% |
| 2018 | $1,992 | $28,758 |
| 2017 | $1,992 +24.3% | $28,758 +9.8% |
| 2016 | $1,603 +100% | $26,203 |
| 2015 | $802 -39.5% | $26,203 +19.6% |
| 2014 | $1,325 +0.2% | $21,906 |
| 2013 | $1,322 -34.8% | $21,906 -0.5% |
| 2012 | $2,029 +3% | $22,017 |
| 2011 | $1,970 -2.1% | $22,017 +2.5% |
| 2010 | $2,012 +51.5% | $21,490 -2.3% |
| 2009 | $1,327 +0.2% | $22,000 -2% |
| 2008 | $1,324 +8.7% | $22,440 |
| 2007 | $1,218 -36.2% | $22,440 +6% |
| 2006 | $1,908 -1.7% | $21,160 +0.6% |
| 2005 | $1,940 +9.2% | $21,030 |
| 2004 | $1,777 +89.5% | $21,030 |
| 2003 | $938 -44.7% | $21,030 +4.7% |
| 2002 | $1,696 -2% | $20,090 +11.9% |
| 2001 | $1,729 -0.8% | $17,960 |
| 2000 | $1,744 | $17,960 |
Find assessor info on the county website
Neighborhood: Green Mountain Village
Nearby homes
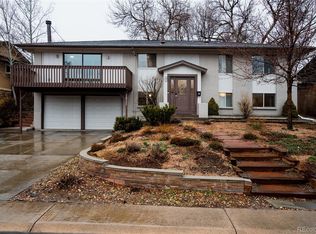
- $745,0005 bd3 ba2.6k sqft1511 S Welch Cir, Lakewood, CO 80228Sold
- $605,4004 bd2 ba1.4k sqft1452 S Welch Ct, Lakewood, CO 80228Off Market
- $560,1004 bd2 ba1.2k sqft1462 S Welch Ct, Lakewood, CO 80228Off Market
- $733,0005 bd3 ba3.1k sqft1531 S Welch Cir, Lakewood, CO 80228Off Market
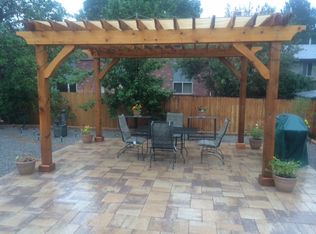
- $747,7004 bd3 ba2.4k sqft1485 S Welch Cir, Lakewood, CO 80228Off Market
- $599,0004 bd2 ba1.2k sqft1506 S Welch Cir, Lakewood, CO 80228Off Market
- $620,9004 bd3 ba2k sqft1472 S Welch Ct, Lakewood, CO 80228Off Market
- $673,9003 bd2 ba2.6k sqft1450 S Welch Ct, Lakewood, CO 80228Off Market
Nearby schools
GreatSchools rating
- 9/10Devinny Elementary SchoolGrades: K-5Distance: 0.3 mi
- 6/10Dunstan Middle SchoolGrades: 6-8Distance: 0.4 mi
- 8/10Green Mountain High SchoolGrades: 9-12Distance: 0.5 mi
Schools provided by the listing agent
- Elementary: Devinny
- Middle: Dunstan
- High: Green Mountain
- District: Jefferson County R-1
Source: REcolorado as distributed by MLS GRID. This data may not be complete. We recommend contacting the local school district to confirm school assignments for this home.
Get a cash offer in 3 minutes
Find out how much your home could sell for in as little as 3 minutes with a no-obligation cash offer.
Estimated market value
$820,300
Get a cash offer in 3 minutes
Find out how much your home could sell for in as little as 3 minutes with a no-obligation cash offer.
Estimated market value
$820,300
- Colorado
- Jefferson County
- Lakewood
- 80228
- Green Mountain Village
- 1501 S Welch Circle
Nearby cities
Nearby neighborhoods
Nearby zip codes
Other Lakewood Topics
