Beautiful, updated split-level home in Green Mountain! Upper level has a newly-renovated, open kitchen (where you can cook and entertain like a pro). Upstairs also has a dining space, two living areas, two fireplaces (one gas/one wood), three bedrooms and two bathrooms, which include a primary bedroom with an ensuite bathroom. So much room to spread out downstairs: another two bedrooms, a 3/4 bathroom, and a large open living area that’s great for movies, work, or recreation! Lower level also has a generous laundry room and garage access. Large 2-car garage is great for cars, hobbies, and gear with a workshop area and a separate storage room. Enjoy afternoon beverages on your second-story deck with cool-in-the-afternoon east views or walk through your cozy sunroom (great for plants/pets!) out to your deck/pergola. Landscaped backyard is all set to grill, grow veggies in raised beds, or just relax. All new professional interior and exterior paint! Also new: electrical panel, both decks and pergola just painted. Newer: roof (2018), fence (2021). Just minutes to Green Mountain trails and Rec Center, short drives to: Red Rocks Amphitheater/trails, golfing, Union Blvd shopping/restaurants and a quick hop to Kipling St, Highway 6, and 470. Living here gives you easy access to: wild Colorado nature, suburban convenience, and urban culture (if you ever decide to leave home).
Sold for $745,000
$745,000
1511 S Welch Circle, Lakewood, CO 80228
5beds
2,685sqft
Single Family Residence
Built in 1968
7,520 Square Feet Lot
$752,100 Zestimate®
$277/sqft
$3,775 Estimated rent
Home value
$752,100
$714,000 - $790,000
$3,775/mo
Zestimate® history
Owner options
List your home for rent
$3,775/mo
Rent Zestimate®
Find your next renter with Zillow Rental Manager. Plus, with online applications, you can quickly screen prospective tenants – for free.
$3,775/mo
Rent Zestimate®
Refinance and save
$4,310/mo
Est. payment
Refinancing to a lower rate could help reduce your monthly payments and save thousands over the life of the loan.
$4,310/mo
Est. payment
Explore your selling options
Work with a Zillow partner agent
Leverage their expertise and Zillow's premium Showcase listings to get your home seen by more buyers.
Get startedList with your own agent
Get your home in front of millions of buyers by listing it on Zillow.
Learn how to do itSell it yourself
Take full control of how buyers see your home on Zillow by listing For Sale by Owner (FSBO).
List your homeWhat's special
Garage accessGreen mountainWorkshop areaSuburban convenienceElectrical panelGenerous laundry roomWild colorado nature
Zillow last checked:
Listing updated:
Listed by:
Heather Pikas 720-232-8691,
Dwell Denver Real Estate
Bought with:
Kim Kouba, 100029554
Compass - Denver
Source: REcolorado as distributed by MLS GRID,MLS#: 8368553
Facts & features
Interior
Bedrooms & bathrooms
- Bedrooms: 5
- Bathrooms: 3
- Full bathrooms: 1
- 3/4 bathrooms: 2
Primary bedroom
- Level: Upper
Bedroom
- Level: Upper
Bedroom
- Level: Upper
Bedroom
- Level: Lower
Bedroom
- Level: Lower
Primary bathroom
- Level: Upper
Bathroom
- Level: Upper
Bathroom
- Level: Lower
Dining room
- Level: Upper
Family room
- Level: Lower
Kitchen
- Level: Upper
Laundry
- Level: Lower
Living room
- Level: Upper
Sun room
- Level: Upper
Heating
- Forced Air
Cooling
- Central Air
Appliances
- Included: Dishwasher, Disposal, Oven, Range
Features
- Eat-in Kitchen, Granite Counters, Kitchen Island, Open Floorplan
- Flooring: Carpet, Tile, Vinyl
- Has basement: No
- Number of fireplaces: 2
- Fireplace features: Family Room, Gas, Kitchen, Wood Burning
Interior area
- Total structure area: 2,685
- Total interior livable area: 2,685 sqft
- Finished area above ground: 2,685
Property
Parking
- Total spaces: 2
- Parking features: Oversized
- Attached garage spaces: 2
Features
- Patio & porch: Covered
- Exterior features: Balcony, Barbecue, Garden
- Fencing: Full
Lot
- Size: 7,520 Square Feet
- Features: Landscaped, Sprinklers In Front, Sprinklers In Rear
- Residential vegetation: Grassed, Xeriscaping
Details
- Parcel number: 072498
- Special conditions: Standard
Construction
Type & style
- Home type: SingleFamily
- Architectural style: Contemporary
- Property subtype: Single Family Residence
Materials
- Frame
- Roof: Composition
Condition
- Updated/Remodeled
- Year built: 1968
Utilities & green energy
- Sewer: Public Sewer
- Water: Public
- Utilities for property: Cable Available, Electricity Connected, Natural Gas Connected
Community & HOA
Community
- Subdivision: Green Mountain Village
HOA
- Has HOA: No
Location
- Region: Lakewood
Financial & listing details
- Price per square foot: $277/sqft
- Tax assessed value: $762,019
- Annual tax amount: $2,263
- Date on market: 3/16/2024
- Listing terms: Cash,Conventional,FHA,VA Loan
- Exclusions: Seller's Personal Property And All Staging Items.
- Ownership: Individual
- Electric utility on property: Yes
Price history
| Date | Event | Price |
|---|---|---|
| 4/12/2024 | Sold | $745,000$277/sqft |
Source:  REcolorado as distributed by MLS GRID #8368553 Report a problem REcolorado as distributed by MLS GRID #8368553 Report a problem | ||
| 3/26/2024 | Pending sale | $745,000$277/sqft |
Source: REcolorado as distributed by MLS GRID #8368553 Report a problem | ||
| 3/23/2024 | Listed for sale | $745,000$277/sqft |
Source: REcolorado as distributed by MLS GRID #8368553 Report a problem | ||
| 3/17/2024 | Pending sale | $745,000$277/sqft |
Source: REcolorado as distributed by MLS GRID #8368553 Report a problem | ||
| 3/16/2024 | Listed for sale | $745,000+210.5%$277/sqft |
Source: REcolorado as distributed by MLS GRID #8368553 Report a problem | ||
| 10/12/2000 | Sold | $239,900$89/sqft |
Source: Public Record Report a problem | ||
Public tax history
| Year | Property taxes | Tax assessment |
|---|---|---|
| 2025 | $3,595 +21% | $47,626 +20.1% |
| 2024 | $2,972 +31.3% | $39,655 |
| 2023 | $2,263 -1.4% | $39,655 +26% |
| 2022 | $2,295 +14.7% | $31,479 -2.8% |
| 2021 | $2,002 | $32,385 +10.7% |
| 2020 | $2,002 +1.3% | $29,258 |
| 2019 | $1,976 -0.6% | $29,258 +1.9% |
| 2018 | $1,989 | $28,722 |
| 2017 | $1,989 +28.8% | $28,722 +12.5% |
| 2016 | $1,544 +100% | $25,528 |
| 2015 | $772 -40.3% | $25,528 +18.3% |
| 2014 | $1,293 +2.7% | $21,570 |
| 2013 | $1,259 -36% | $21,570 +1% |
| 2012 | $1,968 +1% | $21,349 |
| 2011 | $1,949 +0.2% | $21,349 +0.4% |
| 2010 | $1,945 -2.7% | $21,270 |
| 2009 | $1,998 +0.2% | $21,270 -2.4% |
| 2008 | $1,994 +10.8% | $21,800 |
| 2007 | $1,799 +2.3% | $21,800 +11.9% |
| 2006 | $1,757 -3.1% | $19,490 -0.8% |
| 2005 | $1,813 +9.2% | $19,650 |
| 2004 | $1,661 +0.2% | $19,650 |
| 2003 | $1,657 +1.6% | $19,650 +1.7% |
| 2002 | $1,631 -7% | $19,330 +6.2% |
| 2001 | $1,753 -0.8% | $18,210 |
| 2000 | $1,768 | $18,210 |
Find assessor info on the county website
Neighborhood: Green Mountain Village
Nearby homes
- $733,0005 bd3 ba3.1k sqft1531 S Welch Cir, Lakewood, CO 80228Off Market
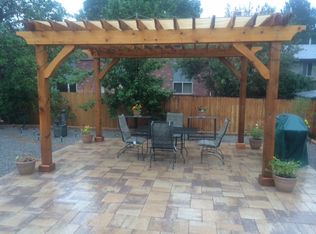
- $843,0004 bd3 ba3k sqft1501 S Welch Cir, Lakewood, CO 80228Sold

- $560,1004 bd2 ba1.2k sqft1462 S Welch Ct, Lakewood, CO 80228Off Market
- $607,0003 bd2 ba1.6k sqft1551 S Welch Cir, Lakewood, CO 80228Off Market
- $620,9004 bd3 ba2k sqft1472 S Welch Ct, Lakewood, CO 80228Off Market
- $605,4004 bd2 ba1.4k sqft1452 S Welch Ct, Lakewood, CO 80228Off Market
- $602,8004 bd2 ba1.2k sqft1506 S Welch Cir, Lakewood, CO 80228Off Market
- $575,0003 bd2 ba1k sqft1536 S Welch Cir, Lakewood, CO 80228Off Market
Nearby schools
GreatSchools rating
- 9/10Devinny Elementary SchoolGrades: K-5Distance: 0.3 mi
- 6/10Dunstan Middle SchoolGrades: 6-8Distance: 0.4 mi
- 8/10Green Mountain High SchoolGrades: 9-12Distance: 0.5 mi
Schools provided by the listing agent
- Elementary: Devinny
- Middle: Dunstan
- High: Green Mountain
- District: Jefferson County R-1
Source: REcolorado as distributed by MLS GRID. This data may not be complete. We recommend contacting the local school district to confirm school assignments for this home.
Get a cash offer in 3 minutes
Find out how much your home could sell for in as little as 3 minutes with a no-obligation cash offer.
Estimated market value
$752,100
Get a cash offer in 3 minutes
Find out how much your home could sell for in as little as 3 minutes with a no-obligation cash offer.
Estimated market value
$752,100
- Colorado
- Jefferson County
- Lakewood
- 80228
- Green Mountain Village
- 1511 S Welch Circle
Nearby cities
Nearby neighborhoods
Nearby zip codes
Other Lakewood Topics
