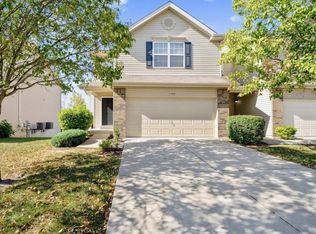
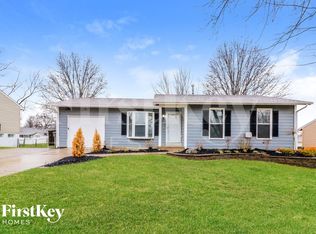
Beautiful 4 bedroom 3.5 bath featuring a main level Living Room/Office, Family Room with fireplace, Dining Room, Island Kitchen, Breakfast Nook, Laundry Room and Half Bath. The second level offers a Large Master Bedroom with vaulted ceilings, bay window, his & hers walk-in closets and ensuite Bathroom with dual sinks, separate Jacuzzi tub & shower. Two additional oversized Bedrooms with walk-in Closets and additional full Bath make up the second level. The finished walk-out Basement includes a Rec room, 4th Bedroom and Full Bath. Plenty of extra storage in the unfinished storage area and understair storage in the Basement. Relax outside on the deck & enjoy the spacious, level yard! Location could not be better - close to restaurants, shops, schools & hwys!
Renter is responsible for all utilities and all lawn maintenance. No smoking allowed in the house. No pets allowed. Landlord requires monthly change of supplied furnace filters.
House for rent
$2,625/moFees may apply
1456 Soaring Eagle Dr, O'Fallon, MO 63366
4beds
2,434sqft
Price may not include required fees and charges. Price shown reflects the lease term provided. Learn more|
Single family residence
Available Sat Aug 1 2026
No pets
Air conditioner, central air
Attached garage parking
Central, forced air
What's special
Family room with fireplaceSpacious level yardLaundry roomFinished walk-out basementRec roomBay windowBreakfast nook
- 19 days |
- -- |
- -- |
Zillow last checked:
Listing updated:
Travel times

Let’s turn your rent into credit progress
Build credit history with every on-time payment and get credit for the payment you’re already making.
Facts & features
Interior
Bedrooms & bathrooms
- Bedrooms: 4
- Bathrooms: 4
- Full bathrooms: 3
- 1/2 bathrooms: 1
Heating
- Central, Forced Air
Cooling
- Air Conditioner, Central Air
Appliances
- Included: Dishwasher, Freezer, Microwave Oven, Oven, Refrigerator
Interior area
- Total interior livable area: 2,434 sqft
Property
Parking
- Parking features: Attached, Garage
- Has attached garage: Yes
- Details: Contact manager
Features
- Patio & porch: Patio
- Exterior features: Vinyl
Details
- Additional structures: Garage(s)
- Parcel number: 2006080880000830000000
Construction
Type & style
- Home type: SingleFamily
- Property subtype: Single Family Residence
Community & HOA
Location
- Region: Ofallon
Financial & listing details
- Lease term: 1 Year
Nearby apartments for rent


Price history
| Date | Event | Price |
|---|---|---|
| 7/8/2026 | Listed for rent | $2,625+2.9%$1/sqft |
Source: Zillow Rentals Report a problem | ||
| 12/5/2023 | Listing removed | -- |
Source: Zillow Rentals Report a problem | ||
| 9/25/2023 | Listed for rent | $2,550+34.2%$1/sqft |
Source: Zillow Rentals Report a problem | ||
| 3/24/2021 | Listing removed | -- |
Source: Owner Report a problem | ||
| 3/11/2019 | Listing removed | $1,900$1/sqft |
Source: Owner Report a problem | ||
| 2/13/2019 | Listed for rent | $1,900+2.7%$1/sqft |
Source: Owner Report a problem | ||
| 9/2/2017 | Listing removed | $1,850$1/sqft |
Source: Owner Report a problem | ||
| 8/3/2017 | Listed for rent | $1,850$1/sqft |
Source: Owner Report a problem | ||
| 5/4/2017 | Sold | -- |
Source:  MARIS #17027491 Report a problem MARIS #17027491 Report a problem | ||
| 4/26/2017 | Pending sale | $275,000$113/sqft |
Source: Coldwell Banker Gundaker - Highway K & N / O'Fallon #17027491 Report a problem | ||
| 4/8/2017 | Listed for sale | $275,000$113/sqft |
Source: Coldwell Banker Gundaker - Highway K & N / O'Fallon #17027491 Report a problem | ||
Neighborhood: 63366
Nearby schools
GreatSchools rating
- 5/10Dardenne Elementary SchoolGrades: K-5Distance: 1.4 mi
- 10/10Ft. Zuwmalt West Middle SchoolGrades: 6-8Distance: 2.8 mi
- 10/10Ft. Zumwalt West High SchoolGrades: 9-12Distance: 0.7 mi