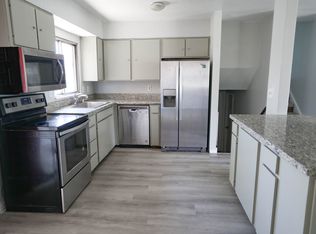
Welcome to your dream home! Imagine stepping into a beautifully updated residence that feels brand new, but at the cost of an existing home. Enjoy the charm of a mature yard while experiencing modern living at its finest. This stunning property boasts a nearly new HVAC system, a recently updated roof, and fresh paint throughout. With elegant new flooring and stylish updated bathrooms, you can move right in with peace of mind. The contemporary kitchen, designed with the latest trends in mind, is perfect for both cooking and entertaining. You'll love the sunny south-facing orientation, which warms your home in the winter while providing a shaded oasis in the summer. With four spacious bedrooms and two pristine bathrooms, there's plenty of room for everyone to enjoy. The vaulted ceilings let in an abundance of natural light, creating a bright and welcoming atmosphere. Don't miss the opportunity to own this exceptional home that combines comfort, style, and convenience! Schedule your viewing today and start envisioning your new life here!
For sale
$434,000
1456 W 570 N, Clinton, UT 84015
4beds
1,633sqft
Single Family Residence
Built in 1986
6,098 Square Feet Lot
$431,300 Zestimate®
$266/sqft
$-- HOA
What's special
Recently updated roofMature yardFresh paint throughoutBeautifully updated residenceNearly new hvac systemSunny south-facing orientationFour spacious bedrooms
- 4 days
- 232
- 52
Zillow last checked:
Listing updated:
Listed by:
Nicole Nunez 801-510-6182,
Berkshire Hathaway HomeServices Utah Properties (So Ogden),
Kelly A Whitten 801-695-6707,
Berkshire Hathaway HomeServices Utah Properties (So Ogden)
Source: UtahRealEstate.com,MLS#: 2195878
Facts & features
Interior
Bedrooms & bathrooms
- Bedrooms: 4
- Bathrooms: 2
- Full bathrooms: 1
- 3/4 bathrooms: 1
- Main level bedrooms: 2
Rooms
- Room types: Great Room, Updated Kitchen
Primary bedroom
- Level: First
Heating
- Forced Air, Gas Stove, Wood
Cooling
- Central Air
Appliances
- Included: Microwave, Disposal, Gas Oven, Free-Standing Range
- Laundry: Electric Dryer Hookup
Features
- Vaulted Ceiling(s), Granite Counters
- Flooring: Laminate, Tile
- Windows: Bay Window(s), Double Pane Windows
- Basement: Full
- Number of fireplaces: 1
Interior area
- Total structure area: 1,633
- Total interior livable area: 1,633 sqft
- Finished area above ground: 1,031
- Finished area below ground: 602
Property
Parking
- Total spaces: 3
- Parking features: Open, RV Access/Parking
- Attached garage spaces: 1
- Uncovered spaces: 2
Features
- Levels: Split-Entry/Bi-Level
- Stories: 2
- Patio & porch: Porch, Open Porch
- Exterior features: Lighting
- Fencing: Full,Partial
- Has view: Yes
- View description: Mountain(s)
Lot
- Size: 6,098 Square Feet
- Features: Sprinkler: Manual-Part
- Topography: Terrain
- Residential vegetation: Landscaping: Part
Details
- Additional structures: Outbuilding
- Parcel number: 141360011
- Zoning: R-1-6
- Zoning description: Single-Family
Construction
Type & style
- Home type: SingleFamily
- Property subtype: Single Family Residence
Materials
- Aluminum Siding, Asphalt, Brick
- Roof: Asphalt
Condition
- Blt./Standing
- New construction: No
- Year built: 1986
Utilities & green energy
- Sewer: Public Sewer, Sewer: Public
- Water: Culinary, Secondary
- Utilities for property: Natural Gas Connected, Electricity Connected, Sewer Connected, Water Connected
Community & HOA
Community
- Features: Sidewalks
- Subdivision: Lori Estates Phase #
HOA
- Has HOA: No
Location
- Region: Clinton
Financial & listing details
- Price per square foot: $266/sqft
- Tax assessed value: $384,000
- Annual tax amount: $2,196
- Date on market: 11/11/2026
- Listing terms: Cash,Conventional,FHA,VA Loan
- Inclusions: Microwave, Range
- Exclusions: Dryer, Refrigerator, Washer
- Acres allowed for irrigation: 0
- Electric utility on property: Yes
Estimated market value
$431,300
$410,000 - $453,000
$2,092/mo
Price history
| Date | Event | Price |
|---|---|---|
| 11/12/2026 | Listed for sale | $434,000+33.5%$266/sqft |
Source:  UtahRealEstate.com #2195878 Report a problem | ||
| 3/12/2026 | Pending sale | $325,000+91.2%$199/sqft |
Source: UtahRealEstate.com #2142551 Report a problem | ||
| 4/2/2015 | Listing removed | $169,990$104/sqft |
Source: Keller Williams Success Realty #1278973 Report a problem | ||
| 3/17/2015 | Price change | $169,990-5.5%$104/sqft |
Source: Keller Williams Success Realty #1278973 Report a problem | ||
| 2/25/2015 | Price change | $179,900-2.8%$110/sqft |
Source: Keller Williams Success Realty #1278973 Report a problem | ||
| 2/2/2015 | Listed for sale | $185,000$113/sqft |
Source: Keller Williams Success Realty #1278973 Report a problem | ||
Public tax history
| Year | Property taxes | Tax assessment |
|---|---|---|
| 2025 | $2,196 +3.8% | $384,000 +3.2% |
| 2024 | $2,117 +11% | $372,000 +9.1% |
| 2023 | $1,907 -6% | $341,000 -6.6% |
| 2022 | $2,029 +9.5% | $365,000 +34.2% |
| 2021 | $1,853 +14.1% | $272,000 +15.3% |
| 2020 | $1,625 +12.7% | $236,000 +4.9% |
| 2019 | $1,442 | $225,000 +11.9% |
| 2018 | $1,442 +1472.6% | $201,000 +114.3% |
| 2016 | $92 | $93,775 +8.9% |
| 2015 | $92 -92.5% | $86,130 +1.1% |
| 2014 | $1,226 | $85,216 +10% |
| 2013 | $1,226 +8.9% | $77,456 +2.7% |
| 2012 | $1,125 +1.1% | $75,446 |
| 2011 | $1,113 +2.7% | $75,446 -7% |
| 2010 | $1,084 +0.7% | $81,125 -5% |
| 2009 | $1,076 +1.8% | $85,429 -5% |
| 2008 | $1,056 +29.5% | $89,925 +40.1% |
| 2007 | $816 +2.2% | $64,189 0% |
| 2006 | $798 -5.6% | $64,190 +0% |
| 2005 | $845 | $64,180 |
| 2004 | -- | $64,180 +47.2% |
| 2003 | $585 -25.9% | $43,600 -28.5% |
| 2002 | $790 -3% | $60,940 +403.6% |
| 2001 | $814 -0.3% | $12,100 -80.7% |
| 2000 | $816 | $62,720 |
Find assessor info on the county website
Monthly payment
Est. payment
Payment breakdown
Explore the cost of this home by adjusting the details. Changes won't be saved.Climate risks
Neighborhood: 84015
Nearby schools
Schools provided by the listing agent
- Elementary: Holt
- Middle: North Davis
- High: Clearfield
- District: Davis
Source: UtahRealEstate.com. This data may not be complete. We recommend contacting the local school district to confirm school assignments for this home.

Similar homes
- $487,0004 bd2 ba2.2k sqft1016 N 1235 W, Clinton, UT 84015For Sale

 MLS ID #2196393, Doug Cary, Century 21 Everest (Centerville). UtahRealEstate.com
- $399,9005 bd2 ba1.6k sqft956 N 1175 W, Clinton, UT 84015For Sale
 MLS ID #2177950, Blaine Lundskog, Probe Realtors, Inc.. UtahRealEstate.com
- $449,9993 bd2 ba1.6k sqft599 N 700 W, Clearfield, UT 84015For Sale
 MLS ID #2192197, Estela Lewis, Coldwell Banker Realty (Davis County). UtahRealEstate.com
- $449,0005 bd3 ba2.1k sqft755 N Barlow St, Clearfield, UT 84015For Sale
 MLS ID #2181118, Dallas M Dodds, Realty Absolute. UtahRealEstate.com
- $399,0004 bd2 ba1.9k sqft461 W 2500 S, Clearfield, UT 84015For SaleMLS ID #2195473, Jodi L Zandel, Real Broker, LLC. UtahRealEstate.com
- $440,0005 bd3 ba2.4k sqft648 W 700 N, Clearfield, UT 84015For SaleMLS ID #2174575, Amy Miller, Equity Real Estate (Select). UtahRealEstate.com
- $425,0004 bd2 ba2.2k sqft241 W 750 N, Clearfield, UT 84015For SaleMLS ID #2188835, Ethan T Heap, ERA Brokers Consolidated (Ogden). UtahRealEstate.com
- $449,0003 bd2 ba1.9k sqft2251 N 850 W, Clinton, UT 84015For SaleMLS ID #2161900, Michael Gallagher, Realtypath LLC. UtahRealEstate.com
- $399,9003 bd2 ba1.1k sqft2434 W 2250 N, Clinton, UT 84015For SaleMLS ID #2190615, Roger W Berg, Real Estate with Roger a Professional Limited Liability Company. UtahRealEstate.com
- $465,0005 bd3 ba2.2k sqft555 W 300 N, Clearfield, UT 84015For SaleMLS ID #2166777, Traci Nussbaum, Equity Real Estate (Select). UtahRealEstate.com
- $454,9004 bd2 ba1.9k sqft2141 E 7400 S, South Weber, UT 84405For SaleMLS ID #2195854, Sandi Crews, Equity Real Estate (Prestige). UtahRealEstate.com
- $425,0003 bd2 ba1.8k sqft3144 W 525 N, West Pt, UT 84015For SaleMLS ID #2163074, Adriana Luna, Equity Real Estate (South Valley). UtahRealEstate.com
- $445,0003 bd2 ba1.4k sqft5277 S 4000 W, Roy, UT 84067For SaleMLS ID #2194561, D. Landen Powell, Real Broker, LLC. UtahRealEstate.com
- $499,9004 bd2 ba1.5k sqft147 Center St, Clearfield, UT 84015For SaleMLS ID #2187595, Lynn C Fillmore, Town & Country Apollo Properties, LLC. UtahRealEstate.com
- $439,0005 bd2 ba1.9k sqft2252 S 400 W, Clearfield, UT 84015For SaleMLS ID #2169270, Faye Matagi-Benioni, Real Broker, LLC. UtahRealEstate.com
- $315,0003 bd1 ba1k sqft1483 N 300 W, Sunset, UT 84015For SaleMLS ID #2195751, Wade Hayman, KW Success Keller Williams Realty (North Ogden). UtahRealEstate.com
- $475,0004 bd2 ba2.3k sqft4426 S 2450 W, Roy, UT 84067For SaleMLS ID #2195487, Juli Facer-Scarbrough, KW Success Keller Williams Realty (Layton). UtahRealEstate.com
- $440,0004 bd3 ba1.8k sqft3064 W 4425 S, Roy, UT 84067For SaleMLS ID #2184111, Lori Fleming, Golden Spike Realty. UtahRealEstate.com
- $369,8993 bd1 ba1k sqft677 W 2400 N, Clinton, UT 84015For SaleMLS ID #2192135, Andrea Clippinger, Ridgeline Realty. UtahRealEstate.com
- $420,0004 bd2 ba2k sqft4550 S 2600 W, Roy, UT 84067For SaleMLS ID #2189862, Sarah Schelin, Ascent Real Estate Group LLC. UtahRealEstate.com
