Welcome home to this darling split-level in Roy with incredible views, great outdoor space, and a shop that is sure to get some attention! Offering 4 bedrooms and 2 full bathrooms, this home has plenty of room to spread out and enjoy. Step inside to find comfortable living spaces on both levels, including a cozy fireplace upstairs and a wood-burning stove downstairs. Outside, the fully fenced backyard offers plenty of room to relax, play, entertain, or put that green thumb to work with a nice garden area, all while enjoying some truly amazing views. Big ticket updates have already been taken care of, including a newly painted exterior, a new roof in 2020, and a new HVAC system with an electrically charged furnace installed in February 2026. The home also features a reverse osmosis system and whole-house water filtration system installed in 2018, plus Swan security cameras. And then there is the garage space! In addition to the attached one car garage, this property features a HUGE detached garage/shop with 220 power, perfect for projects, toys, hobbies, extra storage, or the dream workshop you've been waiting for. With mountain views, a fenced yard, garden space, major updates, and an incredible detached shop, this Roy home has so much to offer. Come see it in person and imagine making it yours!
Coming soon
Street View
$420,000
4550 S 2600 W, Roy, UT 84067
4beds
2,000sqft
Single Family Residence
Built in 1973
9,147 Square Feet Lot
$410,100 Zestimate®
$210/sqft
$-- HOA
What's special
- 1 day
- 50
- 3
Zillow last checked:
Listing updated:
Listed by:
Sarah Schelin 801-784-8511,
Ascent Real Estate Group LLC
Source: UtahRealEstate.com,MLS#: 2189862
Facts & features
Interior
Bedrooms & bathrooms
- Bedrooms: 4
- Bathrooms: 2
- Full bathrooms: 2
- Main level bedrooms: 2
Primary bedroom
- Level: First
Heating
- Forced Air, Central
Cooling
- Central Air, Evaporative Cooling, Ceiling Fan(s)
Appliances
- Included: Electric Air Cleaner, Microwave, Range Hood, Refrigerator, Disposal, Free-Standing Range
Features
- Flooring: Carpet, Vinyl
- Doors: Sliding Doors
- Windows: Blinds, Full, Window Coverings, Double Pane Windows
- Basement: Full,Basement Entrance
- Number of fireplaces: 2
- Fireplace features: Fireplace Equipment, Wood Burning Stove, Gas Log
Interior area
- Total structure area: 2,000
- Total interior livable area: 2,000 sqft
- Finished area above ground: 1,000
- Finished area below ground: 950
Property
Parking
- Total spaces: 12
- Parking features: Garage - Attached
- Attached garage spaces: 3
- Uncovered spaces: 9
Features
- Levels: Split-Entry/Bi-Level
- Stories: 2
- Patio & porch: Covered Deck
- Exterior features: Awning(s)
- Fencing: Full
- Has view: Yes
- View description: Mountain(s), Valley
Lot
- Size: 9,147 Square Feet
- Features: Corner Lot, Curb & Gutter, Sprinkler: Auto-Full
- Residential vegetation: Fruit Trees, Landscaping: Full, Mature Trees, Vegetable Garden
Details
- Additional structures: Outbuilding
- Parcel number: 081250008
- Zoning description: Single-Family
Construction
Type & style
- Home type: SingleFamily
- Property subtype: Single Family Residence
Materials
- Cedar
- Roof: Asphalt
Condition
- Blt./Standing
- New construction: No
- Year built: 1973
Utilities & green energy
- Sewer: Public Sewer, Sewer: Public
- Water: Culinary, Secondary
- Utilities for property: Natural Gas Connected, Electricity Connected, Sewer Connected, Water Connected
Community & HOA
Community
- Features: Sidewalks
- Security: Video Camera(s)
- Subdivision: Lakeside Park Subdivision #4
HOA
- Has HOA: No
Location
- Region: Roy
Financial & listing details
- Price per square foot: $210/sqft
- Tax assessed value: $371,373
- Annual tax amount: $2,553
- Date on market: 10/6/2026
- Date available: 10/26/2026
- Listing terms: Cash,Conventional,FHA,VA Loan
- Inclusions: Ceiling Fan, Electric Air Cleaner, Fireplace Equipment, Microwave, Range, Range Hood, Refrigerator, Window Coverings, Wood Stove, Video Camera(s), Smart Thermostat(s)
- Acres allowed for irrigation: 0
- Electric utility on property: Yes
- Road surface type: Paved
Estimated market value
$410,100
$390,000 - $431,000
$2,310/mo
Price history
| Date | Event | Price |
|---|---|---|
| 4/23/1998 | Sold | -- |
Source: Public Record Report a problem | ||
Public tax history
| Year | Property taxes | Tax assessment |
|---|---|---|
| 2025 | $265 +2.5% | $204,255 +1.7% |
| 2024 | $259 +3.4% | $200,749 +3.4% |
| 2023 | $250 +0.9% | $194,150 -3.3% |
| 2022 | $248 +19.5% | $200,750 |
| 2021 | $208 +9% | -- |
| 2020 | $190 -89.5% | -- |
| 2019 | $1,806 +848.5% | -- |
| 2018 | $190 | -- |
| 2017 | $190 -87.3% | $173,000 +92.7% |
| 2016 | $1,495 | $89,771 +9.3% |
| 2015 | $1,495 +713.6% | $82,104 +0% |
| 2014 | $184 | $82,103 +9.7% |
| 2013 | -- | $74,837 |
| 2012 | -- | $74,837 -3.4% |
| 2011 | -- | $77,468 +0.4% |
| 2010 | -- | $77,165 -3.4% |
| 2009 | -- | $79,874 |
| 2008 | -- | $79,874 +6.3% |
| 2007 | -- | $75,136 +0.4% |
| 2006 | -- | $74,864 +32.6% |
| 2005 | -- | $56,441 |
| 2004 | -- | $56,441 |
| 2003 | -- | $56,441 |
| 2002 | -- | $56,441 -9.5% |
| 2001 | -- | $62,380 |
Find assessor info on the county website
Monthly payment
Est. payment
Payment breakdown
Explore the cost of this home by adjusting the details. Changes won't be saved.Climate risks
Neighborhood: 84067
Nearby schools
Schools provided by the listing agent
- Elementary: Midland
- Middle: Sand Ridge
- High: Roy
- District: Weber
Source: UtahRealEstate.com. This data may not be complete. We recommend contacting the local school district to confirm school assignments for this home.
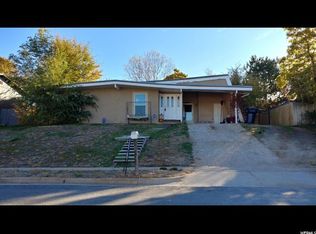
Similar homes
- $439,0004 bd2 ba2k sqft5067 S 2325 W, Roy, UT 84067For Sale
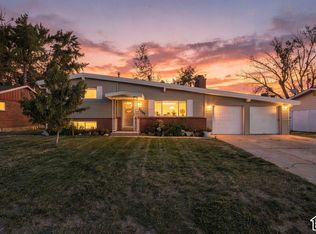
 MLS ID #2189321, Nick Thompson, Coldwell Banker Realty (Davis County). UtahRealEstate.com
 - $420,0004 bd2 ba1.9k sqft2402 W 5075 S, Roy, UT 84067For Sale
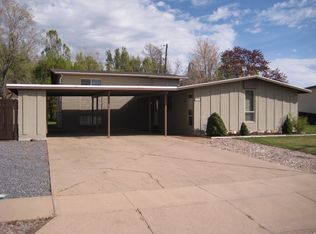 MLS ID #2146973, Richard P Copps, Realtypath LLC (Pro). UtahRealEstate.com
 - $449,9004 bd2 ba1.8k sqft4197 Lily Dr, Roy, UT 84067For Sale
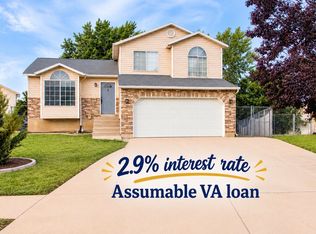 MLS ID #2185801, Doris M Parke, Equity Real Estate (Select). UtahRealEstate.com
 - $424,9005 bd2 ba2.2k sqft2375 W 4975 S, Roy, UT 84067For Sale
 MLS ID #2174668, Amanda Schleininger, Real Broker, LLC. UtahRealEstate.com
 - $390,0004 bd3 ba2.3k sqft5058 S 2600 W, Roy, UT 84067For SaleMLS ID #2176270, Jeremy Martin, Omada Real Estate. UtahRealEstate.com
- $450,0004 bd3 ba1.8k sqft3064 W 4425 S, Roy, UT 84067For SaleMLS ID #2184111, Lori Fleming, Golden Spike Realty. UtahRealEstate.com
- $475,0004 bd4 ba2.2k sqft4710 S 2625 W, Roy, UT 84067For SaleMLS ID #2178213, Maryann Lloyd, EXIT Realty Advantage. UtahRealEstate.com
- $447,5005 bd4 ba1.9k sqft4435 S 2750 W, Roy, UT 84067For SaleMLS ID #2176597, Christopher Nehren, Atlas Real Estate, LLC. UtahRealEstate.com
- $425,9003 bd2 ba1.9k sqft3676 W 4700 S, Roy, UT 84067For SaleMLS ID #2186112, L.T. WEESE, Northern Realty Inc. UtahRealEstate.com
- $429,9004 bd2 ba2.4k sqft1932 W 4975 S, Roy, UT 84067For SaleMLS ID #2165457, John L. Henry, Freedom Realty Group, LLC. UtahRealEstate.com
- $449,9004 bd2 ba2k sqft4858 S 3750 W, Roy, UT 84067For SaleMLS ID #2184588, Michael D. Gray, Odyssey Real Estate. UtahRealEstate.com
- $379,9005 bd2 ba2.4k sqft2029 W 4400 S, Roy, UT 84067For SaleMLS ID #2169163, Haydee Lara, Realtypath LLC. UtahRealEstate.com
- $470,0004 bd3 ba2.8k sqft4963 S 2275 W, Roy, UT 84067For SaleMLS ID #2183473, Angela S. Bronson, Elevation RE LLC. UtahRealEstate.com
- $449,0003 bd2 ba1.7k sqft4180 Lily Dr, Roy, UT 84067For SaleMLS ID #2184052, Keri Keele, Upside Real Estate. UtahRealEstate.com
- $499,9004 bd2 ba1.9k sqft5866 S 2550 W, Roy, UT 84067For SaleMLS ID #2188961, Mark Erickson, Dimension Realty Services (Salt Lake City). UtahRealEstate.com
- $475,9005 bd4 ba2.4k sqft4309 S 2150 W, Roy, UT 84067For SaleMLS ID #2185065, Jeff W. Hales, JWH Real Estate. UtahRealEstate.com
- $429,9003 bd2 ba1.6k sqft5342 S 2000 W, Roy, UT 84067For SaleMLS ID #2184935, Darin R. Grange, Ascent Real Estate Group LLC. UtahRealEstate.com
- $450,0004 bd2 ba2.5k sqft3828 S 2050 W, Roy, UT 84067For SaleMLS ID #2182679, Kimberly L Porter, Coldwell Banker Realty (South Ogden). UtahRealEstate.com
- $435,0004 bd2 ba2.9k sqft5185 S 2100 W, Roy, UT 84067For SaleMLS ID #2173012, Aubry C Aldrich, Coldwell Banker Realty (South Ogden). UtahRealEstate.com
- $379,5005 bd2 ba2.2k sqft2105 W 3875 S, Roy, UT 84067For SaleMLS ID #2183581, Christina Gonzales, Real Broker, LLC. UtahRealEstate.com
