Classic Spanish Style Home featuring modern upgrades to the home. Step into this Spanish-style classic with a modern twist and you'll instantly feel at home. The home boasts oversized front window, that frames the manicured front yard, the original hardware and doorknobs give vintage vibes to this modern flair. The hardwood floors have been upgraded there are three updated bedrooms and two nicely done bathrooms. The master bath features an oversized shower great for relaxation after a hard day of work. The home has central air throughout. This home has so many upgrades like the hot water heater has been upgraded to a tankless, copper pipes, dual-pane windows and so much more. The family room features a real brick fireplace. The kitchen features a breakfast nook which is a great space for family dinners. Laundry room,and storage, the garage is a detached 2-car garage with an upgraded door, and a bonus storage shed. The backyard is great for entertaining with an outdoor patio. This is a great location straight shot to the Sofi Stadium, LAX, the new Intuit Dome and Downtown LA Live. So whether you're a sports fan, a frequent flier, or just love living it up in LA, this home will be perfect for you and your family.
For sale
Listed by: Tiffany Larkins • Tiffany Larkins • Contact: 310-693-1975
Price increase: $85K (8/31)
$819,000
1456 W 89th St, Los Angeles, CA 90047
3beds
1,564sqft
Single Family Residence
Built in 1931
4,520 Square Feet Lot
$823,900 Zestimate®
$524/sqft
$-- HOA
What's special
- 80 days
- 372
- 15
Zillow last checked:
Listing updated:
Listed by:
Tiffany Larkins DRE #01234115 310-693-1975,
Tiffany Larkins
Source: CRMLS,MLS#: SB26131259 Originating MLS: California Regional MLS
Originating MLS: California Regional MLSFacts & features
Interior
Bedrooms & bathrooms
- Bedrooms: 3
- Bathrooms: 2
- Full bathrooms: 1
- 1/4 bathrooms: 1
- Main level bathrooms: 2
- Main level bedrooms: 3
Rooms
- Room types: Attic, Bedroom, Entry/Foyer, Foyer, Kitchen, Living Room, Dining Room
Bedroom
- Features: All Bedrooms Down
Bathroom
- Features: Remodeled, Walk-In Shower
Kitchen
- Features: Stone Counters, Remodeled, Updated Kitchen
Heating
- Central, Fireplace(s)
Cooling
- Central Air
Appliances
- Included: Dishwasher, Electric Cooktop, Electric Oven, Tankless Water Heater
- Laundry: Washer Hookup, Inside
Features
- Beamed Ceilings, Brick Walls, Breakfast Area, Crown Molding, Separate/Formal Dining Room, Storage, Unfurnished, All Bedrooms Down, Attic, Entrance Foyer
- Flooring: Tile, Wood
- Windows: Double Pane Windows, ENERGY STAR Qualified Windows
- Has fireplace: Yes
- Fireplace features: Decorative, Gas, Living Room, Wood Burning
- Common walls with other units/homes: No Common Walls
Interior area
- Total interior livable area: 1,564 sqft
Property
Parking
- Total spaces: 2
- Parking features: Direct Access, Driveway, Garage, Off Street
- Garage spaces: 2
Features
- Levels: One
- Stories: 1
- Entry location: Front Door
- Patio & porch: Front Porch, Open, Patio, Stone
- Exterior features: Kennel
- Pool features: None
- Spa features: None
- Has view: Yes
- View description: Neighborhood
Lot
- Size: 4,520 Square Feet
- Features: Back Yard, Corner Lot, Front Yard, Garden, Lawn, Level, Ranch
Details
- Additional structures: Storage
- Parcel number: 6037019001
- Special conditions: Standard
Construction
Type & style
- Home type: SingleFamily
- Architectural style: Spanish
- Property subtype: Single Family Residence
Materials
- Brick, Drywall, Concrete, Stucco
- Foundation: Slab
Condition
- Turnkey
- New construction: No
- Year built: 1931
Utilities & green energy
- Electric: 220 Volts
- Sewer: Sewer Tap Paid
- Water: Public
- Utilities for property: Cable Connected, Electricity Connected, Natural Gas Connected, Water Connected
Community & HOA
Community
- Features: Street Lights, Sidewalks, Urban
- Security: Smoke Detector(s)
Location
- Region: Los Angeles
Financial & listing details
- Price per square foot: $524/sqft
- Tax assessed value: $845,580
- Date on market: 6/16/2026
- Cumulative days on market: 80 days
- Listing terms: Cash to New Loan
- Road surface type: Gravel
Estimated market value
$823,900
$783,000 - $865,000
$3,598/mo
Price history
| Date | Event | Price |
|---|---|---|
| 8/31/2026 | Price change | $819,000+11.6%$524/sqft |
Source:  CRMLS #SB26131259 Report a problem CRMLS #SB26131259 Report a problem | ||
| 8/28/2026 | Pending sale | $734,000$469/sqft |
Source: CRMLS #SB26131259 Report a problem | ||
| 8/3/2026 | Price change | $734,000-2%$469/sqft |
Source: CRMLS #SB26131259 Report a problem | ||
| 6/16/2026 | Listed for sale | $749,000-9.7%$479/sqft |
Source: CRMLS #SB26131259 Report a problem | ||
| 8/27/2024 | Sold | $829,000$530/sqft |
Source: CRMLS #OC23159103 Report a problem | ||
| 6/28/2024 | Pending sale | $829,000$530/sqft |
Source: CRMLS #OC23159103 Report a problem | ||
| 6/5/2024 | Price change | $829,000-1.3%$530/sqft |
Source: CRMLS #OC23159103 Report a problem | ||
| 5/7/2024 | Price change | $839,900-1.2%$537/sqft |
Source: CRMLS #OC23159103 Report a problem | ||
| 11/2/2023 | Price change | $850,000-2.9%$543/sqft |
Source: CRMLS #OC23159103 Report a problem | ||
| 10/1/2023 | Price change | $875,000+2.9%$559/sqft |
Source: CRMLS #OC23159103 Report a problem | ||
| 9/15/2023 | Listed for sale | $850,000+709.5%$543/sqft |
Source: CRMLS #OC23159103 Report a problem | ||
| 3/25/1996 | Sold | $105,000-10.9%$67/sqft |
Source: Public Record Report a problem | ||
| 4/26/1994 | Sold | $117,781$75/sqft |
Source: Public Record Report a problem | ||
Public tax history
| Year | Property taxes | Tax assessment |
|---|---|---|
| 2026 | -- | $845,580 +2% |
| 2025 | $10,183 +286.5% | $829,000 +310.6% |
| 2024 | $2,634 +1.7% | $201,924 +2% |
| 2023 | $2,590 +4.5% | $197,966 +2% |
| 2022 | $2,479 +1.7% | $194,086 +2% |
| 2021 | $2,438 -0.8% | $190,282 +1% |
| 2020 | $2,458 | $188,332 +2% |
| 2019 | $2,458 +7.1% | $184,640 +2% |
| 2018 | $2,294 | $181,021 +2% |
| 2017 | $2,294 +2.1% | $177,472 +2% |
| 2016 | $2,247 +3.1% | $173,993 +1.5% |
| 2015 | $2,180 +0.7% | $171,380 +2% |
| 2014 | $2,164 | $168,024 +2.5% |
| 2012 | -- | $163,987 +2% |
| 2011 | -- | $160,773 +0.8% |
| 2010 | -- | $159,573 -0.2% |
| 2009 | -- | $159,953 +2% |
| 2008 | -- | $156,818 +2% |
| 2007 | -- | $153,744 +2% |
| 2006 | -- | $150,730 |
| 2005 | -- | $150,730 +4% |
| 2004 | -- | $144,880 +1.9% |
| 2003 | -- | $142,225 +2% |
| 2002 | -- | $139,437 +4% |
| 2000 | -- | $134,024 |
Find assessor info on the county website
Monthly payment
Est. payment
Payment breakdown
Explore the cost of this home by adjusting the details. Changes won't be saved.Climate risks
Neighborhood: South Los Angeles
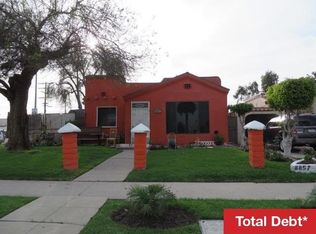
Similar homes
- $--3 bd1 ba1.3k sqft8907 La Salle Ave, Los Angeles, CA 90047Auction
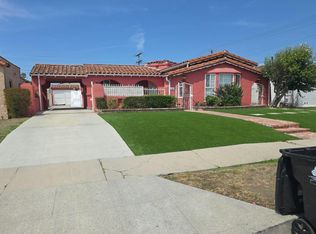 Auction.com 2
 - $755,0002 bd2 ba1.4k sqft9100 Dalton Ave, Los Angeles, CA 90047For Sale
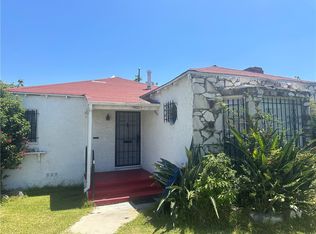 MLS ID #IN26142108, Jerol Crawford, Jerold Crawford. CRMLS
 - $649,0003 bd2 ba1.5k sqft9636 La Salle Ave, Los Angeles, CA 90047For Sale
 MLS ID #26868457, Sandy Dunkley DRE # 01832146, Equity Los Angeles. CLAW
 - $765,0002 bd1 ba1.1k sqft10028 S Manhattan Pl, Los Angeles, CA 90047For Sale
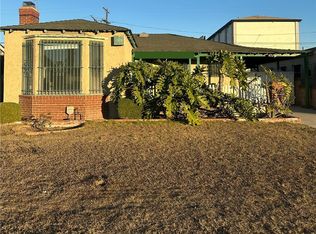 MLS ID #TR26187283, Elizabeth Jimenez, Exp Realty of California Inc. CRMLS
Local buyer's agents are ready to help
