Nestled within the prestigious enclave of Water’s Edge at Peppertree Pointe, this radiant, sun-drenched residence embodies the essence of elevated coastal living. Offering 3 bedrooms and 2 impeccably appointed baths, the home is defined by soaring ceilings and a sophisticated open-concept design, where natural light pours gracefully into every space being sold TURNKEY. Perfectly positioned along the widest expanse of the lake,the property captures breathtaking,unobstructed water views. Two-car garage with additional storage and full hurricane protection ensures both convenience and peace of mind.
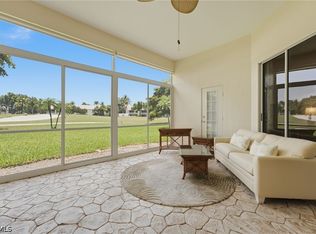
Step outside to your private dock and savor tranquil waterfront mornings, where sunshine and gentle breezes create the perfect start to your day. The expansive screened lanai—accessible from both the main living areas and the dock, thoughtfully designed for refined entertaining with a built-in refrigerator and sink.
At the heart of the residence, the beautifully remodeled chef’s kitchen is a true statement of style and function. A grand island with dual pop-up charging stations anchors the space, custom white cabinetry, designer backsplash w/under-cabinet lighting, SS appliances, elegant quartz countertops. Custom built-in buffet w/wine rack & granite surface adds an additional layer of convenience.
The primary suite is a serene and indulgent retreat, offering direct access to the spacious screened lanai. The spa-inspired ensuite bath has been masterfully reimagined, featuring an expansive walk-in shower w/a seamless glass enclosure, dual rainfall shower heads, body sprays, handheld wands, all enveloped in floor-to-ceiling porcelain tile accented by a striking listello detail. Dual quartz vanities w/custom soft-close cabinetry, thoughtfully designed storage, and a private water closet.Situated on the opposite side of the home, two generously sized guest bedrooms provide comfort and versatility, sharing a beautifully appointed bath with an oversized walk-in shower adorned in glass and porcelain finishes. The second bedroom offers its own charming screened lanai-perfect for enjoying quiet mornings. The third bedroom, currently styled as an office,easily accommodates guests with its integrated pull-out sofa.
Additional enhancements include a well-appointed laundry room with built-in storage and utility sink, custom plantation shutters throughout, impressive 10-foot ceilings w/tray details rising to 12 feet, stately 8-foot doors, and refined luxury vinyl flooring throughout the main living areas. Ideally located directly across from one of the 2 community’s heated pool and just a short stroll to the marina, this exceptional residence offers a rare blend of elegance, comfort, and breathtaking waterfront beauty. Residents of Peppertree Pointe enjoy an array of sought-after amenities, including tennis,pickleball courts, two community pools, and a fishing pier currently scheduled for completion—further enhancing this vibrant and desirable coastal lifestyle.
Pending
Price cut: $40K (6/8)
$660,000
14560 Laguna Dr, Fort Myers, FL 33908
3beds
2,054sqft
:
Get pre-qualified$4,437/mo
Single Family Residence
Built in 2005
6,141 Square Feet Lot
$-- Zestimate®
$321/sqft
$180/mo HOA
What's special
- 84 days |
- 304 |
- 13 |
Zillow last checked:
Listing updated:
Listed by:
Elise Starr 239-209-3960,
John R. Wood Properties
Source: Florida Gulf Coast MLS,MLS#: 2026019814 Originating MLS: Florida Gulf Coast
Originating MLS: Florida Gulf CoastFacts & features
Interior
Bedrooms & bathrooms
- Bedrooms: 3
- Bathrooms: 2
- Full bathrooms: 2
Rooms
- Room types: Bathroom, Guest Quarters, Screened Porch
Heating
- Central, Electric
Cooling
- Central Air, Ceiling Fan(s), Electric
Appliances
- Included: Dishwasher, Electric Cooktop, Disposal, Ice Maker, Microwave, Refrigerator, RefrigeratorWithIce Maker, Self Cleaning Oven, Washer
- Laundry: Inside, Laundry Tub
Features
- Attic, Built-in Features, Bathtub, Tray Ceiling(s), Closet Cabinetry, Dual Sinks, Eat-in Kitchen, French Door(s)/Atrium Door(s), Jetted Tub, Kitchen Island, Living/Dining Room, Custom Mirrors, Pantry, Pull Down Attic Stairs, Separate Shower, Cable TV, Bar, Walk-In Closet(s), Split Bedrooms, Bathroom, Guest Quarters, Screened Porch
- Flooring: Tile
- Doors: French Doors
- Windows: Single Hung, Sliding
- Attic: Pull Down Stairs
- Furnished: Yes
Interior area
- Total structure area: 2,538
- Total interior livable area: 2,054 sqft
Video & virtual tour
Property
Parking
- Total spaces: 2
- Parking features: Attached, Garage, Garage Door Opener
- Attached garage spaces: 2
Features
- Stories: 1
- Patio & porch: Deck, Lanai, Porch, Screened
- Exterior features: Deck, Sprinkler/Irrigation, Shutters Electric, Shutters Manual
- Pool features: Community
- Has view: Yes
- View description: Lake
- Has water view: Yes
- Water view: Lake
- Waterfront features: Lake
Lot
- Size: 6,141 Square Feet
- Dimensions: 60 x 113 x 49 x 114
- Features: Rectangular Lot, Sprinklers Automatic
Details
- Parcel number: 3645233100000.0210
- Lease amount: $0
- Zoning description: RPD
Construction
Type & style
- Home type: SingleFamily
- Architectural style: Ranch,One Story
- Property subtype: Single Family Residence
Materials
- Block, Concrete, Stucco
- Roof: Tile
Condition
- Resale
- Year built: 2005
Utilities & green energy
- Sewer: Public Sewer
- Water: Public
- Utilities for property: Cable Available, High Speed Internet Available, Underground Utilities
Community & HOA
Community
- Features: Boat Facilities, Gated, Street Lights
- Security: Security Gate, Gated Community, Smoke Detector(s)
- Condo and coop fee: $0
- Membership fee: $0
- Subdivision: WATER'S EDGE
HOA
- Has HOA: Yes
- Amenities included: Beach Rights, Marina, Boat Ramp, Pier, Pool, RV/Boat Storage, Tennis Court(s), Management
- Services included: Irrigation Water, Legal/Accounting, Pest Control, Reserve Fund, Road Maintenance, Sewer, Street Lights, Security, Trash
- HOA phone: 239-291-7406
- Second HOA fee: $539 quarterly
Location
- Region: Fort Myers
Financial & listing details
- Price per square foot: $321/sqft
- Tax assessed value: $471,581
- Annual tax amount: $6,130
- Date on market: 5/10/2026
- Cumulative days on market: 84 days
- Listing terms: All Financing Considered,Cash
- Ownership: Single Family
Estimated market value
Not available
Estimated sales range
Not available
Not available
Price history
| Date | Event | Price |
|---|---|---|
| 7/19/2026 | Pending sale | $660,000$321/sqft |
Source:  Florida Gulf Coast MLS #2026019814 Report a problem Florida Gulf Coast MLS #2026019814 Report a problem | ||
| 6/8/2026 | Price change | $660,000-5.7%$321/sqft |
Source: Florida Gulf Coast MLS #2026019814 Report a problem | ||
| 5/10/2026 | Listed for sale | $700,000+68.7%$341/sqft |
Source: Florida Gulf Coast MLS #2026019814 Report a problem | ||
| 1/24/2018 | Sold | $415,000-5.6%$202/sqft |
Source: Florida Gulf Coast MLS #217064195 Report a problem | ||
| 1/12/2018 | Pending sale | $439,500$214/sqft |
Source: List In MLS Realty, LLC #217064195 Report a problem | ||
| 10/21/2017 | Listed for sale | $439,500-2.1%$214/sqft |
Source: List In MLS Realty, LLC #217064195 Report a problem | ||
| 7/18/2017 | Listing removed | $2,295$1/sqft |
Source: Sunshine Rentals & Property Ma #217039935 Report a problem | ||
| 7/2/2017 | Price change | $2,295-4.2%$1/sqft |
Source: Sunshine Rentals & Property Ma #217039935 Report a problem | ||
| 6/1/2017 | Listed for rent | $2,395-4.2%$1/sqft |
Source: Sunshine Rentals & Property Management Report a problem | ||
| 4/26/2017 | Listing removed | $449,000$219/sqft |
Source: List In MLS Realty, LLC #216018183 Report a problem | ||
| 4/20/2017 | Price change | $449,000-2.4%$219/sqft |
Source: List In MLS Realty, LLC #216018183 Report a problem | ||
| 4/4/2017 | Price change | $459,900-1.9%$224/sqft |
Source: List In MLS Realty, LLC #216018183 Report a problem | ||
| 2/24/2017 | Price change | $469,000-2.1%$228/sqft |
Source: List In MLS Realty, LLC #216018183 Report a problem | ||
| 12/24/2016 | Price change | $479,000-2%$233/sqft |
Source: List In MLS Realty, LLC #216018183 Report a problem | ||
| 11/12/2016 | Price change | $489,000-2%$238/sqft |
Source: List In MLS Realty, LLC #216018183 Report a problem | ||
| 10/22/2016 | Listed for sale | $499,000-0.1%$243/sqft |
Source: List In MLS Realty, LLC #216018183 Report a problem | ||
| 4/22/2016 | Listing removed | $499,500$243/sqft |
Source: List In MLS Realty, LLC #216018183 Report a problem | ||
| 12/29/2015 | Price change | $499,500-4.8%$243/sqft |
Source: Owner Report a problem | ||
| 12/19/2015 | Listed for sale | $524,900-2.6%$256/sqft |
Source: Owner Report a problem | ||
| 10/2/2015 | Listing removed | $2,500$1/sqft |
Source: DNS Paradise Rentals LLC #215035681 Report a problem | ||
| 6/17/2015 | Listed for rent | $2,500$1/sqft |
Source: DNS Paradise Rentals LLC #215035681 Report a problem | ||
| 6/14/2005 | Sold | $539,000+241.8%$262/sqft |
Source: Public Record Report a problem | ||
| 5/20/2004 | Sold | $157,700+99.4%$77/sqft |
Source: Public Record Report a problem | ||
| 6/3/2002 | Sold | $79,100$39/sqft |
Source: Public Record Report a problem | ||
Public tax history
| Year | Property taxes | Tax assessment |
|---|---|---|
| 2025 | $6,130 -4.2% | $471,581 -4.6% |
| 2024 | $6,398 +3.1% | $494,232 +3% |
| 2023 | $6,205 -0.7% | $479,837 +3% |
| 2022 | $6,251 +17.3% | $465,861 +29.8% |
| 2021 | $5,331 +8.1% | $358,842 +10% |
| 2020 | $4,933 -11.6% | $326,220 -11.2% |
| 2019 | $5,580 | $367,411 -0.7% |
| 2018 | $5,580 -2.8% | $369,841 +5.3% |
| 2017 | $5,742 +2.8% | $351,265 +8.9% |
| 2016 | $5,583 +6.5% | $322,441 +21.9% |
| 2015 | $5,240 +44.1% | $264,487 -2% |
| 2014 | $3,635 +0.4% | $269,999 +11.9% |
| 2013 | $3,621 +3.5% | $241,290 0% |
| 2012 | $3,497 +1.1% | $241,391 +5.6% |
| 2011 | $3,458 -2.4% | $228,559 -0.2% |
| 2010 | $3,543 -21% | $228,918 -22.6% |
| 2009 | $4,483 -25.3% | $295,770 -28.7% |
| 2008 | $6,005 -10.9% | $414,610 -7.4% |
| 2007 | $6,737 -5.7% | $447,860 -1.2% |
| 2006 | $7,146 +225.5% | $453,510 +281.1% |
| 2004 | $2,195 +78.8% | $119,000 +85.9% |
| 2003 | $1,227 +4.1% | $64,000 +3.2% |
| 2002 | $1,179 | $62,000 +10.7% |
| 2000 | -- | $56,000 |
Find assessor info on the county website
Monthly payment
Est. payment
Payment breakdown
Explore the cost of this home by adjusting the details. Changes won't be saved.Climate risks
Neighborhood: Iona
Nearby schools
GreatSchools rating
- 5/10Heights Elementary SchoolGrades: PK-5Distance: 1.8 mi
- 4/10Lexington Middle SchoolGrades: 6-8Distance: 3 mi
- 5/10Cypress Lake High SchoolGrades: 9-12Distance: 3.5 mi
- $605,5004 bd2 ba1.7k sqft14570 Laguna Dr, Fort Myers, FL 33908Off Market
- $470,1003 bd2 ba1.8k sqft14550 Laguna Dr, Fort Myers, FL 33908Off Market
- $454,0003 bd2 ba1.9k sqft14540 Laguna Dr, Fort Myers, FL 33908Off Market
- $673,4003 bd3 ba2.2k sqft14580 Laguna Dr, Fort Myers, FL 33908Off Market

- $451,4002 bd2 ba1.7k sqft14571 Laguna Dr, Fort Myers, FL 33908Off Market
- $502,1003 bd2 ba2k sqft14530 Laguna Dr, Fort Myers, FL 33908Off Market
- $691,3003 bd3 ba2.9k sqft14590 Laguna Dr, Fort Myers, FL 33908Off Market
- $714,9004 bd3 ba2.1k sqft14579 Laguna Dr, Fort Myers, FL 33908Off Market
A local agent can set up tours, give advice and negotiate with sellers.
Similar homes
- $699,0003 bd3 ba2.3k sqft14860 Laguna DR, FORT MYERS, FL 33908For Sale

 MLS ID #226024875, Tricia Kowaleski, Coldwell Banker Realty. SWFLMLS
 - $689,0003 bd2 ba2.1k sqft12281 McGregor Palms Dr, Fort Myers, FL 33908For Sale

 MLS ID #2260580, Karen Bell, Michael Saunders & Company. Sanibel And Captiva Island AOR
 - $640,0003 bd2 ba1.6k sqft14846 Crescent Cove Dr, Fort Myers, FL 33908For Sale
 MLS ID #2026029463, Elise Starr, John R. Wood Properties. Florida Gulf Coast MLS
 - $599,0003 bd2 ba1.9k sqft14490 Laguna DR, FORT MYERS, FL 33908For Sale
 MLS ID #226012729, Joan Crompton, PA, William Raveis Real Estate. SWFLMLS
 - $635,0003 bd2 ba2.1k sqft16187 Coco Hammock Way, Fort Myers, FL 33908For SaleMLS ID #2026028031, Koba Kobakhidze, VIP Realty Group Inc. Florida Gulf Coast MLS
- $675,0003 bd3 ba2.8k sqft11620 Court Of Palms APT 202, Fort Myers, FL 33908For SaleMLS ID #2026027766, Troy De Mond, Royal Shell Real Estate, Inc.. Florida Gulf Coast MLS
- $659,0004 bd3 ba2.1k sqft15567 Caloosa Creek Cir, Fort Myers, FL 33908For SaleMLS ID #2026012783, Trae Zipperer, Trae Zipperer Realty. Florida Gulf Coast MLS
- $599,9003 bd3 ba2.2k sqft12377 Anglers Cv NE, Fort Myers, FL 33908For SaleMLS ID #225044667, Gary Haas, Royal Shell Real Estate, Inc.. Florida Gulf Coast MLS
- $625,0002 bd2 ba1.6k sqft11424 Osprey Landing Way, Fort Myers, FL 33908For SaleMLS ID #2026030754, Ariel Burnham, Compass Florida, LLC. Florida Gulf Coast MLS
- $674,9003 bd2 ba2.2k sqft12351 Kelly Sands Way, Fort Myers, FL 33908For SaleMLS ID #2026018197, Kim Carman, EXP Realty LLC. Florida Gulf Coast MLS
- $675,0003 bd3 ba2.7k sqft11021 Sea Tropic Ln, Fort Myers, FL 33908For SaleMLS ID #2026027867, Koba Kobakhidze, VIP Realty Group Inc. Florida Gulf Coast MLS
- $675,0004 bd3 ba2.4k sqft12331 Oak Brook Ct, Fort Myers, FL 33908For SaleMLS ID #2026018419, Phil Derry, RE/MAX Realty Team. Florida Gulf Coast MLS
- $799,0003 bd2 ba2.1k sqft15627 Caloosa Creek Cir, Fort Myers, FL 33908For SaleMLS ID #2026028595, Bev Larson, ERA Lahaina Realty. Florida Gulf Coast MLS
- $589,0003 bd2 ba1.7k sqft12337 Sweet Kiwi LN, FORT MYERS, FL 33908New ConstructionMLS ID #226020689, Christopher Mills, Corkscrew Real Estate. SWFLMLS
- $560,0003 bd3 ba1.9k sqft12357 Anglers Cv, Fort Myers, FL 33908For SaleMLS ID #2026031122, Gary Haas, Royal Shell Real Estate, Inc.. Florida Gulf Coast MLS
- $659,2043 bd3 ba2.2k sqft15720 Raveneli CT, FORT MYERS, FL 33908New ConstructionSWFLMLS
- $749,9003 bd2 ba2.1k sqft15555 Caloosa Creek CIR, FORT MYERS, FL 33908For SaleMLS ID #226018395, Wendy Paffel, Premiere Plus Realty Company. SWFLMLS
- $645,0003 bd3 ba1.6k sqft14817 Laguna Dr APT 403, Fort Myers, FL 33908For SaleMLS ID #225047194, Stephen Petty, VIP Realty Group Inc. Florida Gulf Coast MLS
- $588,9993 bd2 ba1.8k sqft12395 McGregor Woods Cir, Fort Myers, FL 33908For SaleMLS ID #2026015719, Lori Guthrie, Morris Williams Realty. Florida Gulf Coast MLS
- $739,0004 bd3 ba2.7k sqft14111 Creek CT, FORT MYERS, FL 33908For SaleMLS ID #226026288, Paul Fonseca, Berkshire Hathaway FL Realty. SWFLMLS
