Skip main navigation
Off market
  • $738,200

    14562 Saint Georges Hill Dr, Orlando, FL 32828

    5beds
    3,494sqft
    Single Family Residence
    Built in 2000
    8,237 Square Feet Lot
    $738,200 Zestimate®
    $211/sqft
    $4,493 Estimated rent

    Home value

    $738,200

    $701,000 - $775,000

    $4,493/mo

    Zestimate® history
    Loading
    Loading...

    Owner options

    List your home for rent

    $4,493/mo

    Rent Zestimate®

    Find your next renter with Zillow Rental Manager. Plus, with online applications, you can quickly screen prospective tenants – for free.

    Learn more

    $4,493/mo

    Rent Zestimate®

    Refinance and save

    $5,490/mo

    Est. payment

    Refinancing to a lower rate could help reduce your monthly payments and save thousands over the life of the loan.

    See today's rates

    $5,490/mo

    Est. payment

    Explore your selling options

    Work with a Zillow partner agent

    Leverage their expertise and Zillow's premium Showcase listings to get your home seen by more buyers.

    Get started

    List with your own agent

    Get your home in front of millions of buyers by listing it on Zillow.

    Learn how to do it

    Sell it yourself

    Take full control of how buyers see your home on Zillow by listing For Sale by Owner (FSBO).

    List your home

    What's special

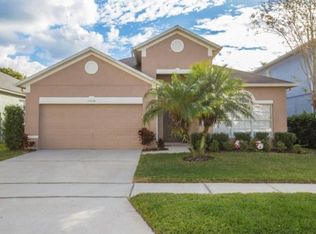
    Expect to be impressed with this SPACIOUS Pool LARGE BONUS ROOM home! Looking for lots of square footage? This home has it with 3,494 square feet. Plenty of space for your family to enjoy! Located in one of East Orlando's most popular communities~Eastwood offers a great lifestyle for all! Roof replaced November 2015. Two separate A/C Units upstairs replaced 2018 and downstairs replaced 2016. Entryway boasts huge expansive foyer opening up to to a great floor plan with high ceilings. Neutral ceramic tile with decorator inlays in all wet areas including the half wall at kitchen bar stool area. Formal living dining rooms with beautiful warm colored wood flooring. Dining room is open to kitchen making entertaining a breeze. Kitchen is a chef's delight with ample cabinets, granite counter tops, newer black appliances, gas range, built in microwave, spacious pantry and breakfast bar. There is also a separate dinette for easy family meals. Kitchen is open to the well appointed family room. The downstairs also includes a bedroom and full bathroom that opens up to pool area making a great separate bedroom wing perfect for a parent, guests, teenager or an in home office/gym. Laundry room is good size and there is under the stairway extra storage space. Upstairs you will find a Large BONUS/ACTIVITY room great for second family room, movie theater, children's play room, teenager retreat or home office. Great flex space for all. Master suite is expansive including a sit in area large enough for reading nook, hobby area and gym equipment. Master bathroom has garden tub, separate shower and his/hers vanities. Secondary bedrooms are all nice size. Two other bathrooms including a Jack and Jill bathroom with double vanity. Outside you will find covered lanai to sit around while enjoying a cool splash in the screened covered pool. This home is great for entertaining friends and family. Garage has a good amount of storage space with above head storage rack and pull down attic access. Walk or ride bikes to A rated Elementary, Middle and High Schools. This home's location has 24/7 Guard/Gated Access. Community amenities can't be beat with community pool, fully lit tennis courts and community room. Westgate park has 2 pavilions, playground, racquetball court, tennis courts, basketball court, volleyball court and softball field. Freedom park has a pavilion, playground, basketball courts, baseball field and soccer field. RV storage lot. Basic cable and Internet included in HOA fees. Shopping, restaurants, gyms, Orlando International Airport, beaches and area attractions are close by! Make this well cared for home yours today!

    This property is not currently displayed as for sale or rent on Zillow. This may be different from what's on other websites or public sources.

    Originating MLS: Orlando Regional

    Facts & features

    Interior

    Bedrooms & bathrooms
    • Bedrooms: 5
    • Bathrooms: 4
    • Full bathrooms: 4
    Heating
    • Forced air, Electric, Gas
    Cooling
    • Central
    Appliances
    • Included: Dishwasher, Garbage disposal, Microwave, Range / Oven, Refrigerator
    • Laundry: Inside, Laundry Room
    Features
    • Ceiling Fans(s), High Ceiling(s), Split Bedroom, Walk-In Closet(s), Solid Surface Counters, Built in Features, Window Treatments
    • Flooring: Tile, Carpet, Hardwood
    • Windows: Blinds, Window Treatments
    Interior area
    • Structure area source: Public Records
    • Total interior livable area: 3,494 sqft

    Property

    Parking
    • Total spaces: 2
    • Parking features: Garage - Attached
    Features
    • Levels: Two
    • Patio & porch: Screened, Covered
    • Pool features: Auto Cleaner, Gunite, In Ground, Screen Enclosure, Lighting, Tile
    • Fencing: Wood
    Lot
    • Size: 8,237 Square Feet
    • Features: In County, Sidewalk, Street Paved
    • Residential vegetation: Trees/Landscaped
    Details
    • Parcel number: 312236231801090
    • Zoning: P-D

    Construction

    Type & style
    • Home type: SingleFamily
    • Property subtype: Single Family Residence
    Materials
    • masonry
    • Roof: Composition
    Condition
    • Year built: 2000

    Utilities & green energy

    • Sewer: Public Sewer
    • Utilities for property: Natural Gas Connected, Cable Available, Street Lights, Underground Utilities, Cable Connected, Fire Hydrant

    Community & HOA

    Community
    • Subdivision: EASTWOOD
    HOA
    • Has HOA: Yes
    • Amenities included: Playground, Cable, Clubhouse, Park, Pool, Security, Gated, Tennis Court(s), Recreation Facilities, Basketball Court, Racquet Ball
    • Services included: Community Pool, Recreational Facilities, Cable TV, Internet, 24-Hour Guard
    • HOA fee: $175 monthly
    Location
    • Region: Orlando

    Financial & listing details

    • Price per square foot: $211/sqft
    • Tax assessed value: $663,767
    • Annual tax amount: $300
    • Listing terms: Cash, Conventional, FHA, VA Loan
    • Ownership: Fee Simple

    Price history

    DateEventPrice
    8/18/2022Sold$735,000+1.4%$210/sqft
    Source: Public Record Report a problem
    7/15/2022Pending sale$725,000$207/sqft
    Source: Stellar MLS #O6036721 Report a problem
    7/1/2022Listed for sale$725,000+79%$207/sqft
    Source: Stellar MLS #O6036721 Report a problem
    9/25/2020Sold$405,000-1.2%$116/sqft
    Source: Public Record Report a problem
    8/15/2020Pending sale$409,900$117/sqft
    Source: KELLER WILLIAMS ADVANTAGE III #O5881056 Report a problem
    7/30/2020Listed for sale$409,900+65.3%$117/sqft
    Source: KELLER WILLIAMS ADVANTAGE III #O5881056 Report a problem
    2/14/2003Sold$248,000$71/sqft
    Source: Public Record Report a problem

    Public tax history

    YearProperty taxesTax assessment
    2024$300 +3.4%$637,445 +3%
    2023$290 -95.7%$618,879 +54.5%
    2022$6,735 +12.1%$400,656 +10%
    2021$6,010 +75.3%$364,233 +52.5%
    2020$3,428 +1.4%$238,889 +2.3%
    2019$3,382 +0.9%$233,518 +1.9%
    2018$3,353 $229,164 -22.1%
    2017$3,353 +1.5%$294,116 +4.2%
    2016$3,303 +0.8%$282,225 +3.4%
    2015$3,275 -3.3%$272,926 +3.4%
    2014$3,387 +2.3%$263,882 +13.9%
    2013$3,311 +1.2%$231,606 +1.2%
    2012$3,270 +3%$228,780 +12.3%
    2011$3,174 -6.1%$203,694 -8.1%
    2010$3,380 $221,685 -13.8%
    2009-- $257,095 -21.5%
    2008$4,065 -0.9%$327,489 -10.5%
    2007$4,100 -5.8%$365,837 +7.7%
    2006$4,354 +0.4%$339,545 +20.8%
    2005$4,338 +4.5%$280,984 +15.4%
    2004$4,150 -10.3%$243,567 +1.5%
    2003$4,624 +6.2%$239,990 +6.4%
    2002$4,352 +2.3%$225,531 +5.4%
    2001$4,256 +566.9%$213,981 +755.9%
    2000$638 $25,000
    Find assessor info on the county website

    Neighborhood: Alafaya

    Nearby schools

    GreatSchools rating
    Schools provided by the listing agent
    • Elementary: Sunrise Elem
    • Middle: Discovery Middle
    • High: Timber Creek High

    Source: The MLS. This data may not be complete. We recommend contacting the local school district to confirm school assignments for this home.

    Get a cash offer in 3 minutes
    Find out how much your home could sell for in as little as 3 minutes with a no-obligation cash offer.
    Estimated market value
    $738,200
    Get a cash offer in 3 minutes
    Find out how much your home could sell for in as little as 3 minutes with a no-obligation cash offer.
    Estimated market value
    $738,200