Welcome to this beautifully remodeled 3-bedroom, 3-bathroom ranch-style home at 14563 W 14th Ave! Nestled on a spacious lot with horse corrals in the front yard, this unique property is perfect for those who love country living with modern amenities.
Step inside to discover an inviting open-concept living room with a cozy fireplace, perfect for relaxing evenings. The fully remodeled kitchen with all new kitchen appliances (refrigerator is 29 Cubic Feet), Stove is self cleaning and has two ovens. Bottom one is Conventional Oven (rapid baking) and bathrooms feature modern finishes, offering both style and functionality.
The home also has all new sewer lines, new A/C, newly serviced well, new metal roof provides durability, and the rear-facing garage adds convenience and privacy. Enjoy peaceful mornings or evenings in the enclosed rear porch, ideal for outdoor entertaining or quiet moments. This home is a perfect blend of rustic charm and contemporary comfort, ready for you to move in! Don't miss out on this rare gem with equestrian potential, modern updates, and plenty of space to enjoy both indoors and out!
For sale
Listed by: Blythe Realty • Catherine Garcia • Contact: 714-381-0677
$250,000
14563 W 14th Ave, Blythe, CA 92225
3beds
2,627sqft
:
Get pre-qualified$1,677/mo
Single Family Residence
Built in 1957
0.96 Acres Lot
$240,700 Zestimate®
$95/sqft
$-- HOA
What's special
- 29 days |
- 914 |
- 57 |
Zillow last checked:
Listing updated:
Listed by:
Catherine Garcia DRE #02215514 714-381-0677,
Blythe Realty
Source: CRMLS,MLS#: SW26106748 Originating MLS: California Regional MLS
Originating MLS: California Regional MLSFacts & features
Interior
Bedrooms & bathrooms
- Bedrooms: 3
- Bathrooms: 3
- Full bathrooms: 3
- Main level bathrooms: 3
- Main level bedrooms: 3
Rooms
- Room types: Bedroom, Kitchen, Laundry, Living Room, Primary Bathroom, Primary Bedroom, Dining Room
Bedroom
- Features: All Bedrooms Up
Bathroom
- Features: Laminate Counters, Tub Shower, Walk-In Shower
Kitchen
- Features: Laminate Counters
Heating
- Central
Cooling
- Central Air
Appliances
- Included: Gas Oven, Gas Range, Microwave, Refrigerator
- Laundry: Washer Hookup, Gas Dryer Hookup, In Kitchen
Features
- Ceiling Fan(s), Separate/Formal Dining Room, Eat-in Kitchen, Laminate Counters, All Bedrooms Up
- Flooring: Carpet, Tile, Vinyl
- Doors: French Doors, Sliding Doors
- Has fireplace: Yes
- Fireplace features: Gas, Living Room, Wood Burning
- Common walls with other units/homes: No Common Walls
Interior area
- Total interior livable area: 2,627 sqft
Video & virtual tour
Property
Parking
- Total spaces: 8
- Parking features: Garage Faces Rear
- Attached garage spaces: 2
- Uncovered spaces: 6
Accessibility
- Accessibility features: None
Features
- Levels: One
- Stories: 1
- Entry location: Front
- Patio & porch: Rear Porch, Enclosed, Glass Enclosed, Porch, Wood
- Pool features: None
- Spa features: None
- Fencing: Wrought Iron
- Has view: Yes
- View description: Desert
Lot
- Size: 0.96 Acres
- Features: Back Yard, Desert Front, Horse Property, Ranch
Details
- Additional structures: Corral(s)
- Parcel number: 866022005
- Zoning: A-1-2 1/2
- Special conditions: Standard
- Horses can be raised: Yes
Construction
Type & style
- Home type: SingleFamily
- Architectural style: Ranch
- Property subtype: Single Family Residence
Materials
- Stucco
- Foundation: Slab
- Roof: Metal
Condition
- Updated/Remodeled
- New construction: No
- Year built: 1957
Utilities & green energy
- Electric: Standard
- Sewer: Septic Type Unknown
- Water: Well
- Utilities for property: Electricity Connected, Natural Gas Connected, Water Available
Community & HOA
Community
- Features: Biking
Location
- Region: Blythe
Financial & listing details
- Price per square foot: $95/sqft
- Tax assessed value: $138,203
- Annual tax amount: $1,489
- Date on market: 5/18/2026
- Cumulative days on market: 30 days
- Listing terms: Cash,Conventional,FHA,VA Loan
- Road surface type: Paved

Catherine A Garcia
(714) 381-0677
By pressing Contact Agent, you agree that the real estate professional identified above may call/text you about your search, which may involve use of automated means and pre-recorded/artificial voices. You don't need to consent as a condition of buying any property, goods, or services. Message/data rates may apply. You also agree to our Terms of Use. Zillow does not endorse any real estate professionals. We may share information about your recent and future site activity with your agent to help them understand what you're looking for in a home.
Estimated market value
$240,700
$226,000 - $253,000
$3,489/mo
Price history
| Date | Event | Price |
|---|---|---|
| 7/4/2026 | Listed for sale | $250,000$95/sqft |
Source:  CRMLS #SW26106748 Report a problem CRMLS #SW26106748 Report a problem | ||
| 5/26/2026 | Pending sale | $250,000$95/sqft |
Source: CRMLS #SW26106748 Report a problem | ||
| 5/19/2026 | Listed for sale | $250,000-24.2%$95/sqft |
Source: CRMLS #SW26106748 Report a problem | ||
| 8/14/2025 | Listing removed | $330,000$126/sqft |
Source:  CDAR/ Desert Area MLS #219124783 Report a problem CDAR/ Desert Area MLS #219124783 Report a problem | ||
| 7/25/2025 | Price change | $330,000-8.3%$126/sqft |
Source: CDAR/ Desert Area MLS #219124783 Report a problem | ||
| 2/14/2025 | Price change | $360,000-21.7%$137/sqft |
Source:  Greater Palm Springs Realtors #219124783 Report a problem Greater Palm Springs Realtors #219124783 Report a problem | ||
| 1/12/2025 | Listed for sale | $460,000+300%$175/sqft |
Source: Owner Report a problem | ||
| 1/30/2015 | Sold | $115,000-11.5%$44/sqft |
Source: CDAR/ Desert Area MLS #214082310 Report a problem | ||
| 11/19/2014 | Price change | $129,900-7.1%$49/sqft |
Source: CENTURY 21 Osborne Realty #214082310 Report a problem | ||
| 10/11/2014 | Price change | $139,900-12.5%$53/sqft |
Source: CENTURY 21 Osborne Realty #214082310 Report a problem | ||
| 9/13/2014 | Listed for sale | $159,900$61/sqft |
Source: CENTURY 21 Osborne Realty #214082310 Report a problem | ||
Public tax history
| Year | Property taxes | Tax assessment |
|---|---|---|
| 2025 | $1,489 -0.9% | $138,203 +2% |
| 2024 | $1,502 +2% | $135,494 +2% |
| 2023 | $1,473 +2.2% | $132,838 +2% |
| 2022 | $1,442 +2.7% | $130,234 +2% |
| 2021 | $1,404 +1% | $127,681 +1% |
| 2020 | $1,389 +0.9% | $126,373 +2% |
| 2019 | $1,377 +7% | $123,896 +2% |
| 2018 | $1,287 +2.1% | $121,467 +2% |
| 2017 | $1,260 | $119,087 +2% |
| 2016 | $1,260 -45.2% | $116,753 -47.2% |
| 2015 | $2,299 +4.1% | $220,984 +2% |
| 2014 | $2,209 | $216,657 +0.5% |
| 2013 | -- | $215,680 +2% |
| 2012 | -- | $211,452 +2% |
| 2011 | -- | $207,307 +0.8% |
| 2010 | -- | $205,760 -0.2% |
| 2009 | -- | $206,251 +2% |
| 2008 | -- | $202,207 +2% |
| 2007 | -- | $198,243 +2% |
| 2006 | -- | $194,357 +2% |
| 2005 | -- | $190,547 +3.9% |
| 2003 | -- | $183,391 +2% |
| 2002 | -- | $179,796 +2% |
| 2001 | $1,815 +1.4% | $176,271 +2% |
| 2000 | $1,789 | $172,816 |
Find assessor info on the county website
Monthly payment
Est. payment
Payment breakdown
Explore the cost of this home by adjusting the details. Changes won't be saved.Climate risks
Neighborhood: 92225
Nearby schools
GreatSchools rating
- 2/10Felix J. Appleby Elementary SchoolGrades: K-8Distance: 4.2 mi
- 3/10Palo Verde High SchoolGrades: 9-12Distance: 3.7 mi
- $550,1004 bd2 ba2.5k sqft14465 W 14th Ave, Blythe, CA 92225Off Market
- $46,127-- bd-- ba-- sqft14361 14th Ave, Blythe, CA 92225Off Market
- $16,958-- bd-- ba-- sqft14579 W 14th Ave, Blythe, CA 92225Off Market
- $86,479-- bd-- ba-- sqft14759 W 14th Ave, Blythe, CA 92225Off Market
- $--4 bd2 ba1.6k sqft3880 Old State Highway Rd, Blythe, CA 92225Off Market
- $55,2183 bd2 ba1.7k sqft14060 W 14th Ave, Blythe, CA 92225Off Market
- $315,2002 bd1 ba1.4k sqft13801 Neighbours Blvd, Blythe, CA 92225Off Market
- $16,2220.3 Acres13783 Neighbors Blvd, Blythe, CA 92225Off Market
Similar homes
- $--3 bd3 ba2.7k sqft1834 E Chanslor Way, Blythe, CA 92225Auction
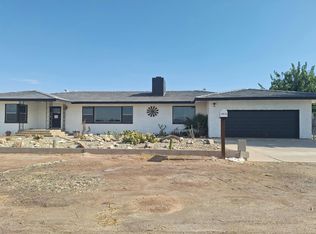 Auction.com 2
 - $220,0003 bd2 ba1.4k sqft872 N Broadway, Blythe, CA 92225For Sale
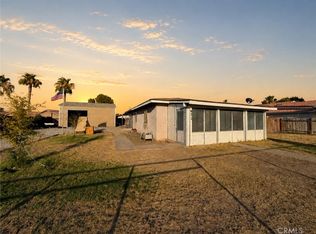 MLS ID #SW26126847, Mia Lloyd, Blythe Realty. CRMLS
 - $--4 bd4 ba2.7k sqft476 N 10th St, Blythe, CA 92225Auction
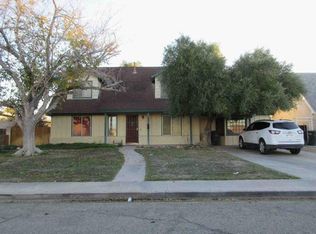 Auction.com 1
 - $245,9003 bd2 ba1.7k sqft301 N Sola Ave, Blythe, CA 92225For Sale
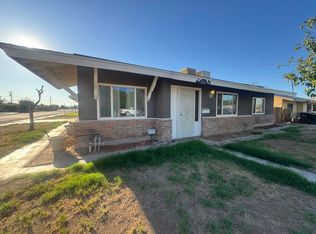 MLS ID #219146060DA, Summer Spraggins, Allison James Estates & Homes. CRMLS
 - $259,0003 bd2 ba1.3k sqft570 Holley Ln, Blythe, CA 92225For SaleMLS ID #219145975DA, John Osborne, Osborne Realty. CRMLS
- $280,0003 bd2 ba1.3k sqft931 Vista Sunrise St, Blythe, CA 92225For SaleMLS ID #SW26134329, Mia Lloyd, Blythe Realty. CRMLS
- $205,0004 bd2 ba1.5k sqft13260 Olive Dr, Blythe, CA 92225For SaleMLS ID #OC26145079, Kimberlie Foley, Blackbird Real Estate Group. CRMLS
- $245,0004 bd2 ba2k sqft1609 Riviera Dr, Blythe, CA 92225For SaleMLS ID #SW26055068, Catherine Garcia, Blythe Realty. CRMLS
- $259,8002 bd2 ba2.1k sqft2274 Riviera Dr, Blythe, CA 92225For SaleMLS ID #219141328DA, John Osborne, Osborne Realty. CRMLS
- $280,0003 bd2 ba1.6k sqft538 N Olive Lake Blvd, Blythe, CA 92225For SaleMLS ID #OC26075488, Lisa Blair, Blackbird Real Estate Group. CRMLS
- $210,0004 bd3 ba1.6k sqft440 S 4th St, Blythe, CA 92225For SaleMLS ID #219148582PS, Alejandro Perez-Munoz, I Heart Real Estate, Inc.. CRMLS
- $220,0003 bd2 ba1.4k sqft630 N 10th St, Blythe, CA 92225For SaleMLS ID #SW26085570, Catherine Garcia, Blythe Realty. CRMLS
- $350,0003 bd2 ba1.4k sqft1007 N Broadway, Blythe, CA 92225For SaleMLS ID #OC26034515, Kimberlie Foley, Blackbird Real Estate Group. CRMLS
- $325,0004 bd4 ba3k sqft316 S Spring St, Blythe, CA 92225For SaleMLS ID #WS26163906, JAKE BARBOSA, SUPREME INVESTMENT CORP. CRMLS
- $289,9993 bd2 ba1.4k sqft161 Eunice Cir, Blythe, CA 92225For SaleMLS ID #219145978DA, Elisa Flores, Allison James Estates & Homes. CRMLS
- $359,9004 bd3 ba2.1k sqft821 Cypress Ln, Blythe, CA 92225For SaleMLS ID #219150272DA, Summer Spraggins, Allison James Estates & Homes. CRMLS
- $232,0004 bd2 ba1.4k sqft340 N Sola Ave, Blythe, CA 92225For SaleMLS ID #OC25189431, Brandy Cox, Blackbird Real Estate Group. CRMLS
- $305,0003 bd2 ba1.4k sqft470 Eldorado St, Blythe, CA 92225For SaleMLS ID #OC26050782, Kim Kelley, Blackbird Real Estate Group. CRMLS
- $190,0004 bd2 ba1.4k sqft175 N Date Rd, Blythe, CA 92225For SaleMLS ID #PW26115266, Hoa Truong, Ana Real Estate. CRMLS
- $329,9993 bd2 ba1.3k sqft460 River Valley Ave, Blythe, CA 92225For SaleMLS ID #219149254DA, Heather Denton, Allison James Estates & Homes. CRMLS
