Situated on a desirable corner lot, this well-maintained 3-bedroom, 2-bath home offers 1,399 square feet of comfortable living with thoughtful updates throughout. The entire interior has been freshly repainted, creating a clean, move-in-ready feel. The spacious kitchen features plenty of counter space, a breakfast bar perfect for barstools, and a dedicated dining area for everyday meals or entertaining. French doors open directly to the covered concrete patio, creating a seamless indoor-outdoor flow. The backyard is designed for enjoying Blythe's beautiful weather, with a covered patio that's ready for an outdoor seating area, TV, and grill. Beyond the patio, there's still plenty of grass and open space for kids, pets, gardening, or even adding a storage shed.
All three bedrooms are generously sized, including a comfortable primary suite. The primary bathroom was beautifully remodeled just one year ago and features a full tile walk-in shower. The guest bathroom offers a convenient tub/shower combination. Additional upgrades include a newer A/C system (approximately six years old), all new ductwork and insulation, a water softener, and a water purification system. The attached garage provides added convenience, while the leased solar system helps keep energy costs lower during Blythe's hot summer months. Manual sprinklers service both the front and back yards, making landscape maintenance simple. With its functional floor plan, tasteful updates, spacious backyard, and energy-efficient features, this home is ready for its next owner to move in and enjoy.
For sale
Listed by: Blythe Realty • Mia Lloyd • Contact: 760-902-4269
$280,000
931 Vista Sunrise St, Blythe, CA 92225
3beds
1,399sqft
Single Family Residence
Built in 1991
6,534 Square Feet Lot
$273,800 Zestimate®
$200/sqft
$-- HOA
What's special
- 64 days |
- 381 |
- 12 |
Likely to sell faster than
Zillow last checked:
Listing updated:
Listed by:
Mia Lloyd DRE #02228508 760-902-4269,
Blythe Realty
Source: CRMLS,MLS#: SW26134329 Originating MLS: California Regional MLS
Originating MLS: California Regional MLSFacts & features
Interior
Bedrooms & bathrooms
- Bedrooms: 3
- Bathrooms: 2
- Full bathrooms: 2
- Main level bathrooms: 2
- Main level bedrooms: 3
Rooms
- Room types: Kitchen, Laundry, Living Room, Dining Room
Bathroom
- Features: Quartz Counters, Remodeled, Tub Shower, Upgraded, Walk-In Shower
Kitchen
- Features: Laminate Counters
Heating
- Central
Cooling
- Central Air
Appliances
- Included: Dishwasher, Gas Cooktop, Disposal, Gas Oven, Microwave, Water Softener, Water To Refrigerator, Water Purifier
- Laundry: Washer Hookup, Gas Dryer Hookup, Inside, Laundry Closet
Features
- Ceiling Fan(s), Separate/Formal Dining Room, Laminate Counters
- Flooring: Tile
- Doors: French Doors
- Windows: Blinds
- Has fireplace: No
- Fireplace features: None
- Common walls with other units/homes: No Common Walls
Interior area
- Total interior livable area: 1,399 sqft
Video & virtual tour
Property
Parking
- Total spaces: 4
- Parking features: Driveway, Garage Faces Front, Garage
- Attached garage spaces: 2
- Uncovered spaces: 2
Accessibility
- Accessibility features: None
Features
- Levels: One
- Stories: 1
- Entry location: 1
- Patio & porch: Concrete, Covered, Patio
- Pool features: None
- Spa features: None
- Fencing: Wood
- Has view: Yes
- View description: Neighborhood
Lot
- Size: 6,534 Square Feet
- Features: Corner Lot, Sprinklers Manual
Details
- Parcel number: 869372001
- Special conditions: Standard
Construction
Type & style
- Home type: SingleFamily
- Property subtype: Single Family Residence
Materials
- Roof: Shingle
Condition
- New construction: No
- Year built: 1991
Utilities & green energy
- Electric: Standard
- Sewer: Public Sewer
- Water: Public
- Utilities for property: Electricity Connected, Natural Gas Connected, Sewer Connected, Water Connected
Community & HOA
Community
- Features: Curbs, Gutter(s), Street Lights, Sidewalks
Location
- Region: Blythe
Financial & listing details
- Price per square foot: $200/sqft
- Tax assessed value: $147,641
- Date on market: 6/19/2026
- Cumulative days on market: 64 days
- Listing terms: Cash,Conventional,1031 Exchange,FHA,USDA Loan,VA Loan
- Road surface type: Paved
Estimated market value
$273,800
$260,000 - $287,000
$1,875/mo
Price history
| Date | Event | Price |
|---|---|---|
| 6/19/2026 | Listed for sale | $280,000$200/sqft |
Source:  CRMLS #SW26134329 Report a problem CRMLS #SW26134329 Report a problem | ||
Public tax history
| Year | Property taxes | Tax assessment |
|---|---|---|
| 2026 | -- | $147,641 +2% |
| 2025 | $1,515 -0.8% | $144,747 +2% |
| 2024 | $1,527 +2% | $141,910 +2% |
| 2023 | $1,497 +2.2% | $139,129 +2% |
| 2022 | $1,464 +2.8% | $136,402 +2% |
| 2021 | $1,424 +1.1% | $133,729 +1% |
| 2020 | $1,409 +1% | $132,359 +2% |
| 2019 | $1,396 +6.9% | $129,764 +2% |
| 2018 | $1,305 +2.2% | $127,220 +2% |
| 2017 | $1,277 | $124,726 +2% |
| 2016 | $1,277 +2.2% | $122,281 +1.5% |
| 2015 | $1,250 +4% | $120,446 +2% |
| 2014 | $1,201 | $118,088 +0.5% |
| 2013 | -- | $117,556 +2% |
| 2012 | -- | $115,252 +2% |
| 2011 | -- | $112,994 +0.8% |
| 2010 | -- | $112,152 -0.2% |
| 2009 | -- | $112,420 +2% |
| 2008 | -- | $110,216 +2% |
| 2007 | -- | $108,056 +2% |
| 2006 | -- | $105,938 +2% |
| 2005 | -- | $103,862 +3.9% |
| 2003 | -- | $99,962 +2% |
| 2002 | -- | $98,003 +2% |
| 2001 | $986 +1.5% | $96,082 +2% |
| 2000 | $972 | $94,199 |
Find assessor info on the county website
Monthly payment
Est. payment
Payment breakdown
Explore the cost of this home by adjusting the details. Changes won't be saved.Climate risks
Neighborhood: 92225
Nearby schools
GreatSchools rating
- 2/10Ruth Brown Elementary SchoolGrades: K-8Distance: 0.8 mi
- 3/10Palo Verde High SchoolGrades: 9-12Distance: 1.8 mi
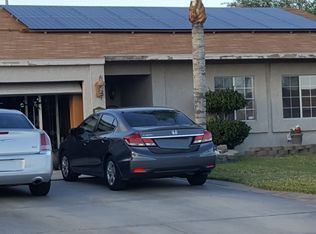
- $227,9003 bd2 ba1.2k sqft941 Vista Sunrise St, Blythe, CA 92225Off Market
- $217,8003 bd2 ba1.5k sqft951 Vista Sunrise St, Blythe, CA 92225Off Market
- $255,2003 bd2 ba1.2k sqft911 Vista Sunrise St, Blythe, CA 92225Off Market
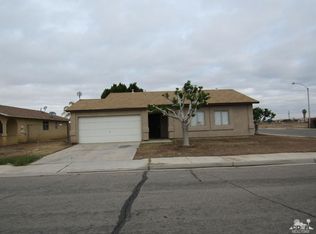
- $221,6003 bd2 ba1.3k sqft611 Grande Vista St, Blythe, CA 92225Off Market
- $257,6003 bd2 ba1.3k sqft610 Arroyo Vista St, Blythe, CA 92225Off Market
- $218,7003 bd2 ba1k sqft893 Vista Sunrise St, Blythe, CA 92225Off Market
- $220,5003 bd2 ba1.2k sqft961 Vista Sunrise St, Blythe, CA 92225Off Market
- $220,2004 bd2 ba1.5k sqft575 Gateway St, Blythe, CA 92225Off Market
Similar homes
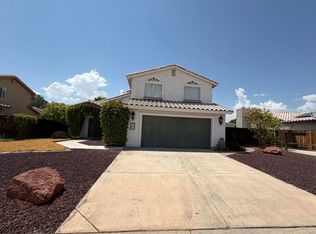
- $280,0003 bd3 ba1.5k sqft777 Josie St, Blythe, CA 92225For Sale
 MLS ID #219151359DA, Heather Denton, Allison James Estates & Homes. CRMLS
 - $329,9993 bd2 ba1.3k sqft460 River Valley Ave, Blythe, CA 92225For Sale
 MLS ID #219149254DA, Heather Denton, Allison James Estates & Homes. CRMLS
 - $249,9003 bd2 ba1.2k sqft780 Josie St, Blythe, CA 92225For Sale
 MLS ID #219151377DA, Summer Spraggins, Allison James Estates & Homes. CRMLS
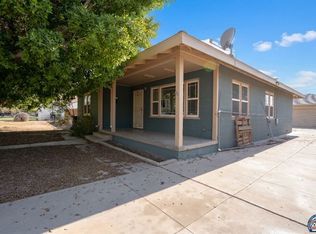
 - $265,0003 bd1 ba1.3k sqft361 N 1st St, Blythe, CA 92225For Sale
 MLS ID #26870613IC, Daniel Meza. ICAOR
 - $289,9993 bd2 ba1.4k sqft161 Eunice Cir, Blythe, CA 92225For SaleMLS ID #219145978DA, Elisa Flores, Allison James Estates & Homes. CRMLS
- $210,0003 bd2 ba1k sqft361 Alice Ln, Blythe, CA 92225For SaleMLS ID #SW26171881, Catherine Garcia, Blythe Realty. CRMLS
- $247,9003 bd2 ba1k sqft1031 E Court St, Blythe, CA 92225For SaleMLS ID #219148551DA, Heather Denton, Allison James Estates & Homes. CRMLS
- $239,9003 bd2 ba1.7k sqft461 N Palm Dr, Blythe, CA 92225For SaleMLS ID #OC26159112, Brandy Cox, Blackbird Real Estate Group. CRMLS
- $229,9003 bd2 ba1k sqft420 S 4th St, Blythe, CA 92225For SaleMLS ID #PW26093050, Jorge Ortiz, LPT Realty, Inc. CRMLS
- $245,9003 bd2 ba1.7k sqft301 N Sola Ave, Blythe, CA 92225For SaleMLS ID #219146060DA, Summer Spraggins, Allison James Estates & Homes. CRMLS
- $350,0003 bd2 ba1.4k sqft1007 N Broadway, Blythe, CA 92225For SaleMLS ID #OC26034515, Kimberlie Foley, Blackbird Real Estate Group. CRMLS
- $259,0003 bd2 ba1.3k sqft570 Holley Ln, Blythe, CA 92225For SaleMLS ID #219145975DA, John Osborne, Osborne Realty. CRMLS
- $220,0003 bd2 ba1.4k sqft630 N 10th St, Blythe, CA 92225For SaleMLS ID #SW26085570, Catherine Garcia, Blythe Realty. CRMLS
- $210,0004 bd3 ba1.6k sqft440 S 4th St, Blythe, CA 92225For SaleMLS ID #219148582PS, Alejandro Perez-Munoz, I Heart Real Estate, Inc.. CRMLS
- $232,0004 bd2 ba1.4k sqft340 N Sola Ave, Blythe, CA 92225For SaleMLS ID #OC25189431, Brandy Cox, Blackbird Real Estate Group. CRMLS
- $195,0003 bd1 ba936 sqft361 S 5th St, Blythe, CA 92225For SaleMLS ID #SW26136268, Catherine Garcia, Blythe Realty. CRMLS
- $372,5003 bd2 ba1.9k sqft1450 Manzanita Rd, Blythe, CA 92225For SaleMLS ID #219148770DA, Heather Denton, Allison James Estates & Homes. CRMLS
- $215,0003 bd2 ba1.1k sqft410 N Lovekin Blvd, Blythe, CA 92225For SaleMLS ID #OC25140016, Brandy Cox, Blackbird Real Estate Group. CRMLS
- $194,9993 bd2 ba1.1k sqft1333 Bruce Ct, Blythe, CA 92225For SaleMLS ID #SW26112399, Maria Nevarez Villareal, Camou And Associates. CRMLS
- $190,0004 bd2 ba1.4k sqft175 N Date Rd, Blythe, CA 92225For SaleMLS ID #PW26115266, Hoa Truong, Ana Real Estate. CRMLS
