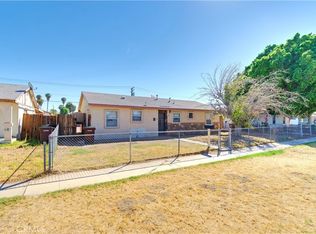
Welcome to this well maintained, Charming 3-bedroom, 1.75 bath home in an established Blythe neighborhood. Conveniently located near schools, parks, shopping and everyday conveniences. This 1,178 sq ft home sits on a spacious 7,840 sq ft lot with plenty of room for entertaining, gardening, or future possibilities. This move-in ready property features a spacious layout, an attached car garage, central air conditioning, energy-efficient solar panels to help keep utility costs low. The interior and exterior were recently painted, giving the home a clean and modern feel. A fantastic opportunity for First-Time Buyers, Investors, or anyone looking for a clean, turnkey home with room to grow. Schedule your appointment Today!
For sale
Listed by: Camou And Associates • Maria Nevarez Villareal • 760-963-2176
$194,999
1333 Bruce Ct, Blythe, CA 92225
3beds
1,178sqft
Single Family Residence
Built in 1982
7,841 Square Feet Lot
$189,900 Zestimate®
$166/sqft
$-- HOA
What's special
Energy-efficient solar panelsAttached car garageClean and modern feelSpacious layoutCentral air conditioning
- 141 days
- 126
- 2
Zillow last checked:
Listing updated:
Listed by:
Maria Nevarez Villareal DRE #01882703 760-963-2176,
Camou And Associates,
Anthony Camou DRE #01980368 909-687-0348,
Camou And Associates
Source: CRMLS,MLS#: SW26112399 Originating MLS: California Regional MLS
Originating MLS: California Regional MLSFacts & features
Interior
Bedrooms & bathrooms
- Bedrooms: 3
- Bathrooms: 2
- Full bathrooms: 2
- Main level bathrooms: 1
- Main level bedrooms: 1
Rooms
- Room types: Entry/Foyer
Heating
- Central
Cooling
- Central Air
Appliances
- Included: Gas Oven, Gas Range
- Laundry: Washer Hookup
Features
- Has fireplace: No
- Fireplace features: None
- Common walls with other units/homes: No Common Walls
Interior area
- Total interior livable area: 1,178 sqft
Property
Parking
- Total spaces: 1
- Parking features: Garage - Attached
- Attached garage spaces: 1
Features
- Levels: One
- Stories: 1
- Entry location: 1
- Pool features: None
Lot
- Size: 7,841 Square Feet
- Features: Back Yard, Cul-De-Sac, Front Yard
Details
- Parcel number: 836171012
- Special conditions: Standard
Construction
Type & style
- Home type: SingleFamily
- Property subtype: Single Family Residence
Condition
- New construction: No
- Year built: 1982
Utilities & green energy
- Sewer: Public Sewer
- Water: Public
Green energy
- Energy generation: Solar
Community & HOA
Community
- Features: Rural
- Subdivision: Unknown
Location
- Region: Blythe
Financial & listing details
- Price per square foot: $166/sqft
- Tax assessed value: $158,877
- Date on market: 5/23/2026
- Cumulative days on market: 141 days
- Listing terms: Cash,Conventional,FHA,Submit,VA Loan
Estimated market value
$189,900
$180,000 - $199,000
$1,713/mo
Price history
| Date | Event | Price |
|---|---|---|
| 5/23/2026 | Listed for sale | $194,999+160%$166/sqft |
Source:  CRMLS #SW26112399 Report a problem CRMLS #SW26112399 Report a problem | ||
| 4/23/2018 | Sold | $75,000$64/sqft |
Source:  CDAR/ Desert Area MLS #218001228 Report a problem CDAR/ Desert Area MLS #218001228 Report a problem | ||
| 1/23/2018 | Listing removed | $75,000$64/sqft |
Source: RE/MAX Blythe Realty #218001228 Report a problem | ||
| 1/10/2018 | Price change | $75,000-6.3%$64/sqft |
Source: RE/MAX Blythe Realty #218001228 Report a problem | ||
| 10/31/2017 | Price change | $80,000-36%$68/sqft |
Source: RE/MAX Blythe Realty #217017674 Report a problem | ||
| 6/21/2017 | Listed for sale | $125,000+78.6%$106/sqft |
Source: RE/MAX Blythe Realty #217017674 Report a problem | ||
| 12/8/2012 | Listing removed | $69,999$59/sqft |
Source: CENTURY 21 Osborne Realty #21435040 Report a problem | ||
| 6/9/2012 | Price change | $69,999-9.6%$59/sqft |
Source: CENTURY 21 Osborne Realty #21435040 Report a problem | ||
| 12/17/2011 | Price change | $77,400-0.6%$66/sqft |
Source: CENTURY 21 Osborne Realty #21435040 Report a problem | ||
| 8/20/2011 | Listed for sale | $77,900$66/sqft |
Source: CENTURY 21 Osborne Realty #21435040 Report a problem | ||
Public tax history
| Year | Property taxes | Tax assessment |
|---|---|---|
| 2026 | -- | $158,877 +2% |
| 2025 | $1,699 -0.9% | $155,763 +2% |
| 2024 | $1,714 +1.9% | $152,710 +2% |
| 2023 | $1,682 +2.2% | $149,717 +2% |
| 2022 | $1,647 +2.7% | $146,782 +2% |
| 2021 | $1,603 +1% | $143,905 +1% |
| 2020 | $1,587 | $142,430 +2% |
| 2019 | -- | $139,638 +34.3% |
| 2018 | $1,049 +2.2% | $103,958 +2% |
| 2017 | $1,026 | $101,921 +2% |
| 2016 | $1,026 +2.2% | $99,924 +1.5% |
| 2015 | $1,004 +4.1% | $98,426 +2% |
| 2014 | $964 | $96,500 +0.5% |
| 2013 | -- | $96,066 +2% |
| 2012 | -- | $94,183 +2% |
| 2011 | -- | $92,337 +0.8% |
| 2010 | -- | $91,649 -0.2% |
| 2009 | -- | $91,868 +2% |
| 2008 | -- | $90,068 +2% |
| 2007 | -- | $88,303 +2% |
| 2006 | -- | $86,573 +6% |
| 2003 | -- | $81,690 +2% |
| 2002 | -- | $80,089 +2% |
| 2001 | $788 +1.5% | $78,520 +2% |
| 2000 | $776 | $76,981 |
Find assessor info on the county website
Monthly payment
Est. payment
Payment breakdown
Explore the cost of this home by adjusting the details. Changes won't be saved.Climate risks
Neighborhood: 92225

Similar homes
- $190,0003 bd2 ba1.1k sqft410 N Lovekin Blvd, Blythe, CA 92225For Sale
 MLS ID #OC25140016, Brandy Cox, Blackbird Real Estate Group. CRMLS
 - $180,0004 bd2 ba1.4k sqft175 N Date Rd, Blythe, CA 92225For Sale
 MLS ID #PW26115266, Hoa Truong, Ana Real Estate. CRMLS
 - $180,0002 bd1 ba820 sqft459 N 1st St, Blythe, CA 92225For Sale
 MLS ID #SW26216739, Mia Lloyd, Blythe Realty. CRMLS
 - $195,0003 bd1 ba936 sqft361 S 5th St, Blythe, CA 92225For Sale
 MLS ID #SW26136268, Catherine Garcia, Blythe Realty. CRMLS
 - $197,0003 bd2 ba1.2k sqft15702 Bonanza Loop, Ehrenberg, AZ 85334For Sale
 MLS ID #1042770, Julie Bruckner, Havapad Realty Group. Lake Havasu AOR
