The care behind this home goes well beyond what you see on the surface. Thoughtfully remodeled in 2023, it reflects the time, effort, and hands-on work invested in making every square foot count. The kitchen and bathroom were taken down to the studs and insulated, with improvements that included new plumbing, a water heater, a sewer line to the cleanout, updated electrical extending to the service post with a solar-ready breaker box, new windows, a heat-pump HVAC system, and new flooring. Inside, this two-bedroom, one-bath home feels open, bright, and easy to live in. At approximately 820 square feet, the connected living, dining, and kitchen spaces make thoughtful use of the footprint, creating comfortable flow without a crowded feel. White cabinetry, warm wood-look flooring, natural light, and a remodeled bathroom with a glass-enclosed walk-in shower bring the spaces together. Set on an approximately 8,276-square-foot lot, the home offers outdoor space ready for your own finishing touches. The front and backyard need landscaping, but provide a blank canvas for garden beds, lawn, or a desert landscape. A covered rear patio and detached outbuilding add to the property’s possibilities. A home with meaningful work already done and room to make the outside your own.
Select exterior photos show AI-generated landscaping concepts for illustration only. Landscaping shown in those images does not currently exist.
For sale
Listed by: Blythe Realty • Mia Lloyd • Contact: 760-902-4269
Price cut: $5K (10/15)
$175,000
459 N 1st St, Blythe, CA 92225
2beds
820sqft
Single Family Residence
Built in 1943
8,276 Square Feet Lot
$170,600 Zestimate®
$213/sqft
$-- HOA
What's special
- 15 days
- 470
- 35
Zillow last checked:
Listing updated:
Listed by:
Mia Lloyd DRE #02228508 760-902-4269,
Blythe Realty
Source: CRMLS,MLS#: SW26216739 Originating MLS: California Regional MLS
Facts & features
Interior
Bedrooms & bathrooms
- Bedrooms: 2
- Bathrooms: 1
- Full bathrooms: 1
- Main level bathrooms: 1
- Main level bedrooms: 2
Rooms
- Room types: Kitchen, Living Room
Bathroom
- Features: Bathroom Exhaust Fan, Quartz Counters, Remodeled, Upgraded, Walk-In Shower
Kitchen
- Features: Kitchen/Family Room Combo, Quartz Counters, Remodeled, Updated Kitchen
Heating
- Central
Cooling
- Central Air
Appliances
- Included: Dishwasher, Gas Oven, Refrigerator, Range Hood, Water Heater
- Laundry: Inside
Features
- Ceiling Fan(s), Pantry, Quartz Counters
- Flooring: Tile, Vinyl
- Windows: Blinds
- Has fireplace: No
- Fireplace features: None
- Common walls with other units/homes: No Common Walls
Interior area
- Total interior livable area: 820 sqft
Video & virtual tour
Property
Parking
- Parking features: Attached Carport, Concrete, Driveway
- Has carport: Yes
Accessibility
- Accessibility features: None
Features
- Levels: One
- Stories: 1
- Entry location: 1
- Patio & porch: Concrete, Covered, Patio
- Pool features: None
- Spa features: None
- Fencing: Chain Link
- Has view: Yes
- View description: Neighborhood
Lot
- Size: 8,276 Square Feet
- Features: Back Yard, Front Yard
Details
- Parcel number: 845061015
- Special conditions: Standard
Construction
Type & style
- Home type: SingleFamily
- Property subtype: Single Family Residence
Materials
- Roof: Shingle
Condition
- Updated/Remodeled
- New construction: No
- Year built: 1943
Utilities & green energy
- Electric: Standard
- Sewer: Public Sewer
- Water: Public
- Utilities for property: Electricity Connected, Natural Gas Connected, Sewer Connected, Water Connected
Community & HOA
Community
- Features: Sidewalks
Location
- Region: Blythe
Financial & listing details
- Price per square foot: $213/sqft
- Tax assessed value: $135,832
- Date on market: 10/6/2026
- Cumulative days on market: 15 days
- Listing terms: Cash,Conventional,FHA,Fannie Mae,Freddie Mac,USDA Loan,VA Loan
- Road surface type: Paved
Estimated market value
$170,600
$162,000 - $179,000
$1,474/mo
Price history
| Date | Event | Price |
|---|---|---|
| 10/15/2026 | Price change | $175,000-2.8%$213/sqft |
Source:  CRMLS #SW26216739 Report a problem | ||
| 10/6/2026 | Listed for sale | $180,000+85.6%$220/sqft |
Source: CRMLS #SW26216739 Report a problem | ||
| 3/13/2023 | Sold | $97,000$118/sqft |
Source: Public Record Report a problem | ||
| 2/14/2023 | Pending sale | $97,000$118/sqft |
Source: CRMLS #OC22258934 Report a problem | ||
| 12/23/2022 | Listed for sale | $97,000$118/sqft |
Source: CRMLS #OC22258934 Report a problem | ||
Public tax history
| Year | Property taxes | Tax assessment |
|---|---|---|
| 2026 | -- | $135,832 +2% |
| 2025 | $1,380 -0.8% | $133,170 +2% |
| 2024 | $1,391 +50.2% | $130,560 +60% |
| 2023 | $926 +288% | $81,600 +206.3% |
| 2022 | $239 +3.1% | $26,640 +2% |
| 2021 | $232 +1.3% | $26,119 +1% |
| 2020 | $229 +1.5% | $25,852 +2% |
| 2019 | $225 +7% | $25,346 +2% |
| 2018 | $211 +2.6% | $24,850 +2% |
| 2017 | $205 | $24,364 +2% |
| 2016 | $205 +3.1% | $23,888 +1.5% |
| 2015 | $199 -24.7% | $23,531 +2% |
| 2014 | $264 | $23,071 +0.4% |
| 2013 | -- | $22,969 +2% |
| 2012 | -- | $22,520 +2% |
| 2011 | -- | $22,079 +0.7% |
| 2010 | -- | $21,916 -0.2% |
| 2009 | -- | $21,969 +2% |
| 2008 | -- | $21,539 +2% |
| 2007 | -- | $21,118 +2% |
| 2006 | -- | $20,705 +2% |
| 2005 | -- | $20,300 +3.9% |
| 2003 | -- | $19,541 +2% |
| 2002 | -- | $19,158 +2% |
| 2001 | $223 +1.2% | $18,783 +2% |
| 2000 | $220 | $18,416 |
Find assessor info on the county website
Monthly payment
Est. payment
Payment breakdown
Explore the cost of this home by adjusting the details. Changes won't be saved.Climate risks
Neighborhood: 92225

Similar homes
- $190,0002 bd1 ba858 sqft545 N 4th St, Blythe, CA 92225For Sale
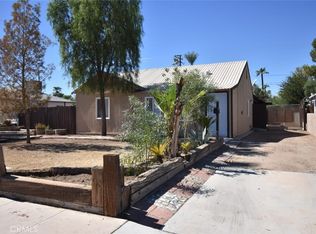 MLS ID #IV26218023, FELIPE CURIEL, NUEVO VALLEY REALTY. CRMLS
- $174,9003 bd1 ba936 sqft421 S 5th St, Blythe, CA 92225For Sale
 MLS ID #219153825DA, Summer Spraggins, Allison James Estates & Homes. CRMLS
- $195,0002 bd1 ba858 sqft542 N 4th St, Blythe, CA 92225For Sale
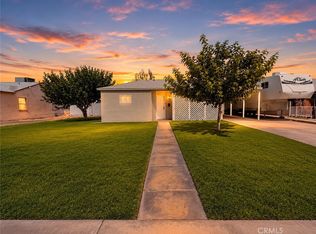 MLS ID #SW26126817, Mia Lloyd, Blythe Realty. CRMLS
- $190,0003 bd2 ba1.1k sqft410 N Lovekin Blvd, Blythe, CA 92225For Sale
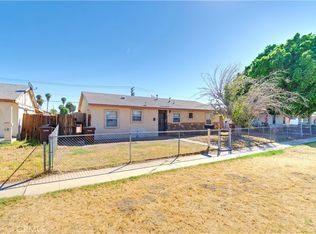 MLS ID #OC25140016, Brandy Cox, Blackbird Real Estate Group. CRMLS
