# Charming Home in Blythe with Generous Lot Size!
Welcome to this inviting 3-bedroom, 1.5-bathroom home nestled in the friendly community of Blythe, California. This property sits on a spacious lot that offers room for gardening or simply enjoying outdoor living in the beautiful desert climate.
The location is convenient! Located near Palo Verde Valley High School, providing proximity to educational facilities. A Starbucks is nearby – conveniently accessible while maintaining a quiet residential atmosphere. The property also features alley entry, adding extra convenience for parking and property entry.
The primary bedroom offers a cozy retreat after a long day, while two additional bedrooms provide ample space for various needs such as guests or home offices. With one full bathroom and a convenient half bath, the home offers practical amenities for everyday living. The kitchen features elegant granite countertops, adding both style and durability to your cooking space.
This home's position near Interstate 10 Business Loop ensures easy access to all of Blythe's amenities while maintaining a peaceful residential feel. The property offers convenient access to local shops, restaurants, and services.
At this attractive price point, you're getting exceptional value in today's market. The generous lot size provides options that smaller properties may not offer – outdoor space for various activities, entertaining, or potential for future expansion.
Don't miss your chance to own this practical, well-located home in one of Blythe's established neighborhoods!
For sale
Listed by: Blackbird Real Estate Group • Brandy Cox • Contact: 760-989-9272
$215,000
410 N Lovekin Blvd, Blythe, CA 92225
3beds
1,132sqft
:
Get pre-qualified$1,443/mo
Single Family Residence
Built in 1955
8,712 Square Feet Lot
$206,200 Zestimate®
$190/sqft
$-- HOA
What's special
Spacious lotRoom for gardeningBeautiful desert climateGenerous lot sizePrimary bedroomElegant granite countertops
- 418 days |
- 98 |
- 1 |
Zillow last checked:
Listing updated:
Listed by:
Brandy Cox DRE #02065223 760-989-9272,
Blackbird Real Estate Group
Source: CRMLS,MLS#: OC25140016 Originating MLS: California Regional MLS
Originating MLS: California Regional MLSFacts & features
Interior
Bedrooms & bathrooms
- Bedrooms: 3
- Bathrooms: 2
- Full bathrooms: 1
- 1/2 bathrooms: 1
- Main level bathrooms: 1
- Main level bedrooms: 3
Rooms
- Room types: Bedroom, Kitchen, Laundry, Living Room
Bedroom
- Features: All Bedrooms Down
Bedroom
- Features: Bedroom on Main Level
Bathroom
- Features: Tub Shower
Kitchen
- Features: Granite Counters
Heating
- Central
Cooling
- Central Air
Appliances
- Laundry: Inside
Features
- Ceiling Fan(s), Eat-in Kitchen, Granite Counters, All Bedrooms Down, Bedroom on Main Level
- Has fireplace: No
- Fireplace features: None
- Common walls with other units/homes: No Common Walls
Interior area
- Total interior livable area: 1,132 sqft
Property
Parking
- Total spaces: 2
- Parking features: Garage, On Street
- Garage spaces: 2
Features
- Levels: One
- Stories: 1
- Entry location: 1
- Pool features: None
- Has view: Yes
- View description: Pasture
Lot
- Size: 8,712 Square Feet
- Features: 0-1 Unit/Acre, Front Yard, Level
Details
- Parcel number: 845022029
- Zoning: R1
- Special conditions: Standard
Construction
Type & style
- Home type: SingleFamily
- Property subtype: Single Family Residence
Condition
- New construction: No
- Year built: 1955
Utilities & green energy
- Sewer: Public Sewer
- Water: Public
Community & HOA
Community
- Features: Storm Drain(s), Street Lights, Sidewalks
- Subdivision: Rodeo Gardens
Location
- Region: Blythe
Financial & listing details
- Price per square foot: $190/sqft
- Tax assessed value: $65,297
- Date on market: 6/22/2025
- Cumulative days on market: 418 days
- Listing terms: Cash,Conventional,FHA,USDA Loan,VA Loan
Estimated market value
$206,200
$196,000 - $217,000
$1,762/mo
Price history
| Date | Event | Price |
|---|---|---|
| 5/21/2026 | Price change | $215,000-3.6%$190/sqft |
Source:  CRMLS #OC25140016 Report a problem CRMLS #OC25140016 Report a problem | ||
| 6/22/2025 | Listed for sale | $223,000+328.8%$197/sqft |
Source: CRMLS #OC25140016 Report a problem | ||
| 5/7/2013 | Sold | $52,000$46/sqft |
Source: Public Record Report a problem | ||
| 3/1/2013 | Pending sale | $52,000$46/sqft |
Source: CENTURY 21 Osborne Realty #21469968 Report a problem | ||
| 2/9/2013 | Listed for sale | $52,000-66.4%$46/sqft |
Source: CENTURY 21 Osborne Realty #21469968 Report a problem | ||
| 9/13/2012 | Sold | $154,638-0.2%$137/sqft |
Source: Public Record Report a problem | ||
| 5/18/2007 | Sold | $155,000$137/sqft |
Source: Public Record Report a problem | ||
Public tax history
| Year | Property taxes | Tax assessment |
|---|---|---|
| 2026 | -- | $65,297 +2% |
| 2025 | $711 -0.9% | $64,017 +2% |
| 2024 | $717 +1.9% | $62,763 +2% |
| 2023 | $704 +2.1% | $61,533 +2% |
| 2022 | $689 +2.6% | $60,328 +2% |
| 2021 | $672 +1% | $59,146 +1% |
| 2020 | $665 +0.8% | $58,541 +2% |
| 2019 | $659 +6.7% | $57,394 +2% |
| 2018 | $618 +2.1% | $56,269 +2% |
| 2017 | $605 | $55,166 +2% |
| 2016 | $605 +1.9% | $54,086 +1.5% |
| 2015 | $594 +3.9% | $53,276 +2% |
| 2014 | $572 | $52,235 +30.6% |
| 2013 | -- | $40,000 -34.4% |
| 2012 | -- | $61,000 -18.7% |
| 2011 | -- | $75,000 -22.7% |
| 2010 | -- | $97,000 +18.3% |
| 2009 | -- | $82,000 -43.4% |
| 2008 | -- | $145,000 +121.2% |
| 2007 | -- | $65,558 +2% |
| 2006 | -- | $64,273 +2% |
| 2005 | -- | $63,013 +3.9% |
| 2003 | -- | $60,648 +2% |
| 2002 | -- | $59,460 +2% |
| 2001 | $571 +1.6% | $58,295 +2% |
| 2000 | $562 | $57,153 |
Find assessor info on the county website
Monthly payment
Est. payment
Payment breakdown
Explore the cost of this home by adjusting the details. Changes won't be saved.Climate risks
Neighborhood: 92225
Nearby schools
GreatSchools rating
- 3/10Margaret White Elementary SchoolGrades: K-8Distance: 0.6 mi
- 3/10Palo Verde High SchoolGrades: 9-12Distance: 0.3 mi
- $123,7003 bd1 ba1.1k sqft420 N Lovekin Blvd, Blythe, CA 92225Off Market
- $167,9003 bd1 ba1.1k sqft400 N Lovekin Blvd, Blythe, CA 92225Off Market
- $184,0003 bd2 ba1.1k sqft430 N Lovekin Blvd, Blythe, CA 92225Off Market
- $194,5003 bd1 ba1.1k sqft390 N Lovekin Blvd, Blythe, CA 92225Off Market
- $240,4004 bd2 ba1.5k sqft411 N Willow St, Blythe, CA 92225Off Market
- $157,4003 bd2 ba1.1k sqft421 N Willow Ave, Blythe, CA 92225Off Market
- $162,2003 bd1 ba1.1k sqft401 N Willow Ave, Blythe, CA 92225Off Market
- $196,3003 bd1 ba1.1k sqft440 N Lovekin Blvd, Blythe, CA 92225Off Market
Similar homes
- $210,0003 bd2 ba1k sqft361 Alice Ln, Blythe, CA 92225For Sale
 MLS ID #SW26171881, Catherine Garcia, Blythe Realty. CRMLS
 - $220,0003 bd2 ba1.4k sqft630 N 10th St, Blythe, CA 92225For Sale
 MLS ID #SW26085570, Catherine Garcia, Blythe Realty. CRMLS
 - $194,9993 bd2 ba1.1k sqft1333 Bruce Ct, Blythe, CA 92225For Sale
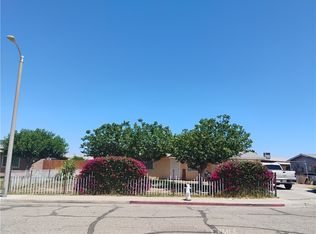 MLS ID #SW26112399, Maria Nevarez Villareal, Camou And Associates. CRMLS
 - $265,0003 bd1 ba1.3k sqft361 N 1st St, Blythe, CA 92225For Sale
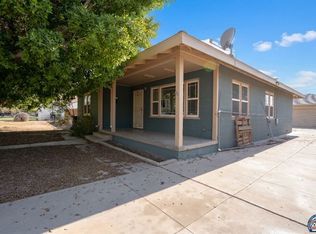 MLS ID #26870613IC, Daniel Meza. ICAOR
 - $219,7773 bd1 ba1.1k sqft361 N 8th St, Blythe, CA 92225For SaleMLS ID #P1-27571, Ernesto Ramos, Keller Williams Real Estate Services. CRMLS
- $229,8003 bd2 ba1.2k sqft370 N 9th St, Blythe, CA 92225For SaleMLS ID #219148796DA, John Osborne, Osborne Realty. CRMLS
- $220,0002 bd2 ba1k sqft3917 Ace Ct, Blythe, CA 92225For SaleMLS ID #OC25194547, Kim Kelley, Blackbird Real Estate Group. CRMLS
- $195,0002 bd1 ba858 sqft542 N 4th St, Blythe, CA 92225For SaleMLS ID #SW26126817, Mia Lloyd, Blythe Realty. CRMLS
- $210,0004 bd3 ba1.6k sqft440 S 4th St, Blythe, CA 92225For SaleMLS ID #219148582PS, Alejandro Perez-Munoz, I Heart Real Estate, Inc.. CRMLS
- $238,8883 bd2 ba1k sqft420 S 4th St, Blythe, CA 92225For SaleMLS ID #PW26093050, Jorge Ortiz, LPT Realty, Inc. CRMLS
- $247,9003 bd2 ba1k sqft1031 E Court St, Blythe, CA 92225For SaleMLS ID #219148551DA, Heather Denton, Allison James Estates & Homes. CRMLS
- $195,0003 bd1 ba936 sqft361 S 5th St, Blythe, CA 92225For SaleMLS ID #SW26136268, Catherine Garcia, Blythe Realty. CRMLS
- $190,0004 bd2 ba1.4k sqft175 N Date Rd, Blythe, CA 92225For SaleMLS ID #PW26115266, Hoa Truong, Ana Real Estate. CRMLS
- $280,0003 bd3 ba1.5k sqft777 Josie St, Blythe, CA 92225For SaleMLS ID #219151359DA, Heather Denton, Allison James Estates & Homes. CRMLS
- $232,0004 bd2 ba1.4k sqft340 N Sola Ave, Blythe, CA 92225For SaleMLS ID #OC25189431, Brandy Cox, Blackbird Real Estate Group. CRMLS
- $179,0003 bd2 ba1.2k sqft10575 Defrain Blvd, Blythe, CA 92225For SaleMLS ID #OC26032708, Ali Alizadeh, RE/MAX New Dimension. CRMLS
- $229,0003 bd2 ba1.2k sqft11700 Highway 95 Suite 5, Blythe, CA 92225For SaleMLS ID #OC26056885, Lisa Blair, Blackbird Real Estate Group. CRMLS
- $259,0003 bd2 ba1.3k sqft570 Holley Ln, Blythe, CA 92225For SaleMLS ID #219145975DA, John Osborne, Osborne Realty. CRMLS
- $280,0003 bd2 ba1.3k sqft931 Vista Sunrise St, Blythe, CA 92225For SaleMLS ID #SW26134329, Mia Lloyd, Blythe Realty. CRMLS
- $225,0003 bd1 ba1k sqft1536 Riviera Dr, Blythe, CA 92225For SaleMLS ID #219149782, John Osborne. Greater Palm Springs Realtors
