Whether you're looking for a starter home, downsizing, or searching for an investment opportunity, this charming 2-bedroom, 1-bath home offers comfort, functionality, and incredible potential. With 858 square feet of living space, the thoughtfully designed layout is perfect for those who appreciate simple, efficient living. The kitchen opens to a cozy dining area, creating a welcoming space for everyday meals and gatherings. Enjoy the convenience of an indoor washer and dryer, especially during Blythe's hot summers and cool desert winters. The spacious living room provides plenty of room to relax, while mini-split systems in both bedrooms and the living room help keep the home comfortable year-round. Additional updates include new ceiling fans and light switches throughout. The versatile second bedroom can easily serve as a home office, guest room, hobby space, or whatever best fits your lifestyle. The bathroom features a convenient walk-in shower for easy access. Step outside to a large backyard designed for enjoyment. The covered concrete patio is perfect for BBQs, entertaining, or simply relaxing outdoors. Lush green grass in both the front and back yards enhances the home's curb appeal while providing an ideal space for kids and pets to play. A covered concrete carport adds additional convenience. One of the standout features of this property is the impressive 23' x 33' shop (approximately 759 square feet). Complete with a large motorized door, this versatile space is ideal for storing boats, off-road vehicles, seasonal toys, creating a workshop, or simply providing extra storage. The possibilities are endless. Schedule your showing today and discover all this property has to offer!
For sale
Listed by: Blythe Realty • Mia Lloyd • Contact: 760-902-4269
$195,000
542 N 4th St, Blythe, CA 92225
2beds
858sqft
Single Family Residence
Built in 1950
7,841 Square Feet Lot
$187,500 Zestimate®
$227/sqft
$-- HOA
What's special
- 121 days
- 224
- 7
Zillow last checked:
Listing updated:
Listed by:
Mia Lloyd DRE #02228508 760-902-4269,
Blythe Realty
Source: CRMLS,MLS#: SW26126817 Originating MLS: California Regional MLS
Originating MLS: California Regional MLSFacts & features
Interior
Bedrooms & bathrooms
- Bedrooms: 2
- Bathrooms: 1
- Full bathrooms: 1
- Main level bathrooms: 1
- Main level bedrooms: 2
Rooms
- Room types: Kitchen, Laundry, Living Room
Bathroom
- Features: Bathroom Exhaust Fan, Walk-In Shower
Kitchen
- Features: Laminate Counters
Heating
- Central
Cooling
- Central Air, Wall/Window Unit(s)
Appliances
- Included: Microwave, Range Hood, Dryer, Washer
- Laundry: Washer Hookup, Electric Dryer Hookup, Inside
Features
- Ceiling Fan(s), Eat-in Kitchen, Laminate Counters
- Flooring: Tile
- Windows: Blinds
- Has fireplace: No
- Fireplace features: None
- Common walls with other units/homes: No Common Walls
Interior area
- Total interior livable area: 858 sqft
- Finished area below ground: 0
Property
Parking
- Parking features: Concrete, Carport, Driveway, On Street
- Has carport: Yes
Accessibility
- Accessibility features: None
Features
- Levels: One
- Stories: 1
- Entry location: 1
- Patio & porch: Concrete, Patio
- Pool features: None
- Spa features: None
- Fencing: Chain Link
- Has view: Yes
- View description: Neighborhood
Lot
- Size: 7,841 Square Feet
- Features: Front Yard
Details
- Parcel number: 842122005
- Special conditions: Standard
Construction
Type & style
- Home type: SingleFamily
- Property subtype: Single Family Residence
Materials
- Foundation: None
- Roof: Shingle
Condition
- New construction: No
- Year built: 1950
Utilities & green energy
- Electric: Standard
- Sewer: Public Sewer
- Water: Public
- Utilities for property: Electricity Connected, Natural Gas Connected, Sewer Connected, Water Connected
Community & HOA
Community
- Features: Curbs, Gutter(s), Street Lights, Sidewalks
Location
- Region: Blythe
Financial & listing details
- Price per square foot: $227/sqft
- Tax assessed value: $172,446
- Date on market: 6/10/2026
- Cumulative days on market: 121 days
- Listing terms: Cash,Conventional,1031 Exchange,FHA,VA Loan
- Road surface type: Paved
Estimated market value
$187,500
$178,000 - $197,000
$1,674/mo
Price history
| Date | Event | Price |
|---|---|---|
| 6/10/2026 | Listed for sale | $195,000+20%$227/sqft |
Source:  CRMLS #SW26126817 Report a problem CRMLS #SW26126817 Report a problem | ||
| 3/10/2023 | Sold | $162,500-5.5%$189/sqft |
Source: Public Record Report a problem | ||
| 2/16/2023 | Pending sale | $172,000$200/sqft |
Source: CRMLS #IV23006921 Report a problem | ||
| 1/31/2023 | Price change | $172,000-1.7%$200/sqft |
Source: CRMLS #IV23006921 Report a problem | ||
| 1/27/2023 | Listed for sale | $175,000$204/sqft |
Source: CRMLS #IV23006921 Report a problem | ||
| 1/21/2023 | Pending sale | $175,000$204/sqft |
Source: CRMLS #IV23006921 Report a problem | ||
| 1/13/2023 | Listed for sale | $175,000+34.6%$204/sqft |
Source: CRMLS #IV23006921 Report a problem | ||
| 11/16/2022 | Sold | $130,000$152/sqft |
Source: Public Record Report a problem | ||
Public tax history
| Year | Property taxes | Tax assessment |
|---|---|---|
| 2026 | -- | $172,446 +2% |
| 2025 | $1,843 -0.9% | $169,065 +2% |
| 2024 | $1,859 +27% | $165,750 +27.5% |
| 2023 | $1,463 +4.6% | $130,000 +4.4% |
| 2022 | $1,400 +12.1% | $124,472 +11.6% |
| 2021 | $1,248 +11.8% | $111,576 +12% |
| 2020 | $1,117 +1.8% | $99,622 +3% |
| 2019 | $1,097 +8.9% | $96,720 +4% |
| 2018 | $1,007 +42% | $93,000 +43.1% |
| 2017 | $709 | $65,000 |
| 2016 | $709 +11.9% | $65,000 +14% |
| 2015 | $634 -16.5% | $57,000 -18.6% |
| 2014 | $759 | $70,000 +1.4% |
| 2013 | -- | $69,000 +11.3% |
| 2012 | -- | $62,000 -17.3% |
| 2011 | -- | $75,000 +10.3% |
| 2010 | -- | $68,000 -24.4% |
| 2009 | -- | $90,000 +6% |
| 2008 | -- | $84,896 +2% |
| 2007 | -- | $83,232 +2% |
| 2006 | -- | $81,600 +2% |
| 2005 | -- | $80,000 +225.6% |
| 2003 | -- | $24,572 +2% |
| 2002 | -- | $24,091 +2% |
| 2001 | $200 +2% | $23,619 +2% |
| 2000 | $196 | $23,157 |
Find assessor info on the county website
Monthly payment
Est. payment
Payment breakdown
Explore the cost of this home by adjusting the details. Changes won't be saved.Climate risks
Neighborhood: 92225

Similar homes
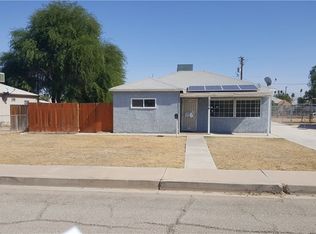
- $195,0003 bd1 ba936 sqft361 S 5th St, Blythe, CA 92225For Sale
 MLS ID #SW26136268, Catherine Garcia, Blythe Realty. CRMLS
 - $190,0003 bd2 ba1.1k sqft410 N Lovekin Blvd, Blythe, CA 92225For Sale
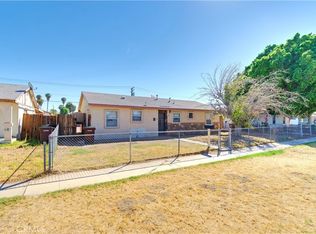 MLS ID #OC25140016, Brandy Cox, Blackbird Real Estate Group. CRMLS
 - $194,9993 bd2 ba1.1k sqft1333 Bruce Ct, Blythe, CA 92225For Sale
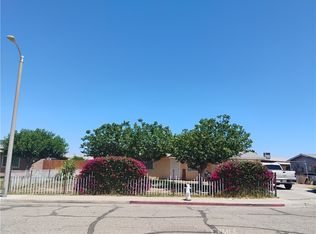 MLS ID #SW26112399, Maria Nevarez Villareal, Camou And Associates. CRMLS
 - $210,0003 bd2 ba1k sqft361 Alice Ln, Blythe, CA 92225For Sale
 MLS ID #SW26171881, Catherine Garcia, Blythe Realty. CRMLS
 - $197,0003 bd2 ba1.2k sqft15702 Bonanza Loop, Ehrenberg, AZ 85334For Sale
 MLS ID #1042770, Julie Bruckner, Havapad Realty Group. Lake Havasu AOR
