PRICE IMPROVEMENT! Year-round recreation awaits on the Colorado River, where summer boating and floating give way to calm winter mornings on the water. The surrounding desert opens thousands of acres for SxS riders, dirt bikes, Jeeps, and off-road enthusiasts — river living and wide-open exploration in one package.
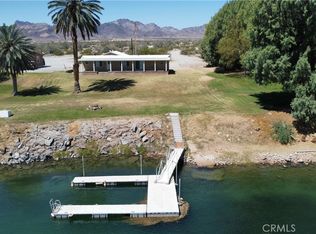
Set above the river down a private road with easy access to multiple launch ramps, this updated 2-bedroom, 1-bath manufactured home sits well away from the noise of park communities. Wide-open river views, generous usable space, and room for family, friends, and pets round out the setting.
Inside: plank-style wood-look linoleum flooring, plush bedroom carpeting, blackout shades, and a brand-new central AC and heating system (installed August 2025) paired with a smart Nest thermostat.
The oversized detached garage features two double roll-up doors (front and side), a built-in workbench, garage refrigerator, extensive lighting, and abundant storage. Whether you're rigging up for the river or storing gear between trips, it handles it all. Ample additional parking for guests, trailers, and RVs.
At 300 feet deep, this lot is roughly twice the depth of adjacent lots, creating a real opportunity to add a second manufactured home for multi-generational use or cost-sharing between two households, subject to Colorado River Indian Tribes approval.
A wraparound Alumawood and Trex patio overlooks the river with views stretching to Poston, Arizona. Grassy areas give kids and dogs room to roam.
Located 20 miles north of Blythe, 40 miles south of Parker, 70 miles from Lake Havasu City.
Please note: Land is leased from the Colorado River Indian Tribes; annual lease $20,000 beginning January 1, 2026. Dock in front belongs to the neighboring property. Seller is a licensed California real estate agent.
For sale
Listed by: Century 21 Masters • Lindsey Fulgham • Contact: 949-922-5586
Price cut: $21K (6/10)
$229,000
31800 N Highway 95, Blythe, CA 92225
2beds
832sqft
Manufactured Home
Built in 1997
0.25 Acres Lot
$-- Zestimate®
$275/sqft
$-- HOA
What's special
- 255 days |
- 1,130 |
- 40 |
Zillow last checked:
Listing updated:
Listed by:
Lindsey Fulgham DRE #02121797 949-922-5586,
Century 21 Masters
Source: CRMLS,MLS#: SW25263202 Originating MLS: California Regional MLS
Originating MLS: California Regional MLSFacts & features
Interior
Bedrooms & bathrooms
- Bedrooms: 2
- Bathrooms: 1
- Full bathrooms: 1
- Main level bathrooms: 1
- Main level bedrooms: 2
Rooms
- Room types: Bedroom, Kitchen, Living Room, Primary Bedroom
Primary bedroom
- Features: Main Level Primary
Bedroom
- Features: All Bedrooms Down
Bedroom
- Features: Bedroom on Main Level
Bathroom
- Features: Separate Shower
Kitchen
- Features: Kitchen/Family Room Combo, Laminate Counters
Heating
- Heat Pump, Propane, Wall Furnace
Cooling
- Central Air
Appliances
- Included: Dishwasher, Freezer, Disposal, Ice Maker, Microwave, Propane Oven, Propane Range, Propane Water Heater, Refrigerator, Range Hood, Water To Refrigerator, Dryer, Washer
- Laundry: Common Area, Washer Hookup, Gas Dryer Hookup, Inside, Propane Dryer Hookup
Features
- Breakfast Bar, Ceiling Fan(s), High Ceilings, Living Room Deck Attached, Open Floorplan, Partially Furnished, All Bedrooms Down, Bedroom on Main Level, Main Level Primary
- Flooring: Laminate
- Has fireplace: No
- Fireplace features: None
- Common walls with other units/homes: No Common Walls
Interior area
- Total interior livable area: 832 sqft
Property
Parking
- Total spaces: 4
- Parking features: Boat, Door-Multi, Direct Access, Driveway Level, Garage, Gravel, Oversized, Garage Faces Rear, RV Potential, RV Access/Parking
- Garage spaces: 4
Accessibility
- Accessibility features: None
Features
- Levels: One
- Stories: 1
- Entry location: Access Road
- Patio & porch: Covered, Deck, Front Porch, Patio, Wood, Wrap Around
- Exterior features: Awning(s)
- Pool features: None
- Has view: Yes
- View description: Desert, River
- Has water view: Yes
- Water view: River
- Waterfront features: River Front
Lot
- Size: 0.25 Acres
- Features: Sloped Down, Sprinklers In Front, Lawn, Rectangular Lot, Sprinkler System
Details
- Parcel number: 009602546
- On leased land: Yes
- Lease amount: $16,000
- Special conditions: Standard
Construction
Type & style
- Home type: MobileManufactured
- Architectural style: Craftsman
- Property subtype: Manufactured Home
Materials
- Foundation: Pier Jacks
- Roof: Shingle
Condition
- Turnkey
- New construction: No
- Year built: 1997
Utilities & green energy
- Sewer: Septic Type Unknown
- Water: Private
- Utilities for property: Phone Available, Water Available, Water Connected
Community & HOA
Community
- Features: Fishing, Golf, Hiking, Hunting, Rural, Water Sports
- Security: Smoke Detector(s)
Location
- Region: Blythe
Financial & listing details
- Price per square foot: $275/sqft
- Date on market: 11/19/2025
- Cumulative days on market: 255 days
- Listing terms: Cash
- Inclusions: Washer/Dryer, Refrigerator, Garage Fridge
- Road surface type: Gravel

Lindsey Fulgham
(949) 922-5586
By pressing Contact Agent, you agree that the real estate professional identified above may call/text you about your search, which may involve use of automated means and pre-recorded/artificial voices. You don't need to consent as a condition of buying any property, goods, or services. Message/data rates may apply. You also agree to our Terms of Use. Zillow does not endorse any real estate professionals. We may share information about your recent and future site activity with your agent to help them understand what you're looking for in a home.
Estimated market value
Not available
Estimated sales range
Not available
Not available
Price history
| Date | Event | Price |
|---|---|---|
| 6/10/2026 | Price change | $229,000-8.4%$275/sqft |
Source:  CRMLS #SW25263202 Report a problem CRMLS #SW25263202 Report a problem | ||
| 12/18/2025 | Price change | $249,999-7.1%$300/sqft |
Source: CRMLS #SW25263202 Report a problem | ||
| 11/19/2025 | Listed for sale | $269,000$323/sqft |
Source: CRMLS #SW25263202 Report a problem | ||
Public tax history
Tax history is unavailable.
Monthly payment
Climate risks
Neighborhood: 92225
Nearby schools
GreatSchools rating
- 3/10Margaret White Elementary SchoolGrades: K-8Distance: 16.3 mi
- 3/10Palo Verde High SchoolGrades: 9-12Distance: 16.3 mi
- $27,9792 bd1 ba780 sqft31800 Highway 95 #20, Blythe, CA 92225Off Market

- $220,0002 bd2 ba834 sqft31800 Highway 95 #12, Blythe, CA 92225For Sale
- $16,0923 bd3 ba1.5k sqft31800 Highway 95, Blythe, CA 92225Off Market
- $544,1004 bd2 ba1.9k sqft1590 Highway 95 #10, Blythe, CA 92225Off Market
- $59,702-- bd-- ba-- sqft1600 Hc 20 #205, Blythe, CA 92225Off Market
- $148,7002 bd2 ba1.3k sqft1594 Highway 95 #6, Blythe, CA 92225Off Market
- $490,5003 bd2 ba1.7k sqft1704 Highway 95, Blythe, CA 92225Off Market
- $174,675-- bd-- ba-- sqft1700 Highway 95 #7, Blythe, CA 92225Off Market
Similar homes
- $225,0003 bd2 ba1.2k sqft75 Shaggy Tree Rd, Blythe, CA 92225For Sale
 MLS ID #PW26060028, Rick Cavender, Lexis Realty. CRMLS
 - $195,5002 bd1 ba672 sqft5623 Colorado River Rd, Blythe, CA 92225For Sale
 MLS ID #OC26156874, Kimberlie Foley, Blackbird Real Estate Group. CRMLS
 - $175,5002 bd1 ba600 sqft5631 Colorado River Rd, Blythe, CA 92225For Sale
 MLS ID #OC26159501, Kimberlie Foley, Blackbird Real Estate Group. CRMLS
 - $225,0003 bd1 ba1k sqft1536 Riviera Dr, Blythe, CA 92225For Sale
 MLS ID #219149782DA, John Osborne, Osborne Realty. CRMLS
 - $220,0002 bd2 ba1k sqft3918 Birdie Ct, Blythe, CA 92225For SaleMLS ID #219144828DA, Summer Spraggins, Allison James Estates & Homes. CRMLS
- $220,0002 bd2 ba1k sqft3917 Ace Ct, Blythe, CA 92225For SaleMLS ID #OC25194547, Kim Kelley, Blackbird Real Estate Group. CRMLS
- $195,0002 bd1 ba858 sqft542 N 4th St, Blythe, CA 92225For SaleMLS ID #SW26126817, Mia Lloyd, Blythe Realty. CRMLS
- $219,7773 bd1 ba1.1k sqft361 N 8th St, Blythe, CA 92225For SaleMLS ID #P1-27571, Ernesto Ramos, Keller Williams Real Estate Services. CRMLS
- $215,0003 bd2 ba1.1k sqft410 N Lovekin Blvd, Blythe, CA 92225For SaleMLS ID #OC25140016, Brandy Cox, Blackbird Real Estate Group. CRMLS
- $194,9993 bd2 ba1.1k sqft1333 Bruce Ct, Blythe, CA 92225For SaleMLS ID #SW26112399, Maria Nevarez Villareal, Camou And Associates. CRMLS
- $238,8883 bd2 ba1k sqft420 S 4th St, Blythe, CA 92225For SaleMLS ID #PW26093050, Jorge Ortiz, LPT Realty, Inc. CRMLS
- $247,9003 bd2 ba1k sqft1031 E Court St, Blythe, CA 92225For SaleMLS ID #219148551DA, Heather Denton, Allison James Estates & Homes. CRMLS
- $115,0003 bd2 ba879 sqft36500 Highway 95 #H2, Blythe, CA 92225For SaleMLS ID #OC26039664, Lisa Blair, Blackbird Real Estate Group. CRMLS
- $195,0003 bd1 ba936 sqft361 S 5th St, Blythe, CA 92225For SaleMLS ID #SW26136268, Catherine Garcia, Blythe Realty. CRMLS
- $224,9502 bd2 ba650 sqft50202 Ehrenberg Poston Highway #R4, Ehrenberg, AZ 85334For SaleMLS ID #6997082, Andrea Delgadillo, eXp Realty. ARMLS
- $185,0002 bd2 ba900 sqft50238 Ehrenberg Rd #272, Ehrenberg, AZ 85334For Sale By Owner
- $115,0002 bd2 ba800 sqft50238 Ehrenberg-Parker Highway #264, Ehrenberg, AZ 85334For SaleMLS ID #7047193, Erin Freeman, Tinzie Realty. ARMLS
- $120,0001 bd2 ba485 sqft168 N Acacia St, Blythe, CA 92225For SaleMLS ID #IV26037227, ROCIO SARAHI DE DIOS SANCHEZ, ALTICORE REALTY. CRMLS
- from $148,0002 bd2 ba934 sqft2-Bedroom River Getaway Plan, Arizona Oasis RV Resort, Ehrenberg, AZ 85334New ConstructionSky Resorts
- $129,5002 bd2 ba984 sqft50238 Ehrenberg Parker Highway #250, Ehrenberg, AZ 85334For SaleMLS ID #7028991, Erin Freeman, Tinzie Realty. ARMLS
