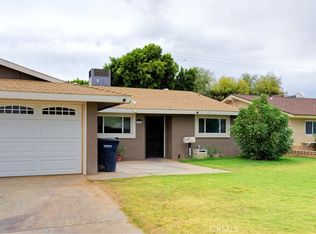
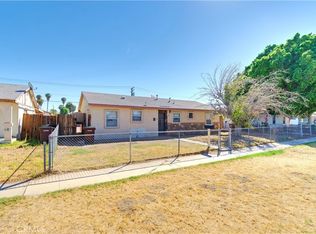
This spacious home has an updated kitchen which opens to an oversized 2nd living area/family room with easy access to the backyard. New flooring, paint and bedroom windows make for a perfect mix of modern and charming features such as built in bookshelves in a bedroom and a white picket fence for the front yard. Alley access to this property provides additional opportunities to park camping trailers, ATV, etc. Additional upgrades include: new roof, new garage door, epoxy flooring in the garage, new flooring throughout the home, quartz countertops and low maintenance/water conscious landscaping.
Schedule a tour today.
***Buyer to verify all information during the due diligence inspection period.***
For sale
Listed by: Blackbird Real Estate Group • Brandy Cox • Contact: 760-989-9272
Price cut: $11K (9/21)
$209,000
461 N Palm Dr, Blythe, CA 92225
3beds
1,792sqft
Single Family Residence
Built in 1955
6,970 Square Feet Lot
$207,900 Zestimate®
$117/sqft
$-- HOA
What's special
- 74 days
- 468
- 36
Zillow last checked:
Listing updated:
Listed by:
Brandy Cox DRE #02065223 760-989-9272,
Blackbird Real Estate Group
Source: CRMLS,MLS#: OC26159112 Originating MLS: California Regional MLS
Originating MLS: California Regional MLSFacts & features
Interior
Bedrooms & bathrooms
- Bedrooms: 3
- Bathrooms: 2
- Full bathrooms: 2
- Main level bathrooms: 2
- Main level bedrooms: 3
Rooms
- Room types: Bedroom
Bedroom
- Features: All Bedrooms Down
Heating
- Central
Cooling
- Central Air
Appliances
- Laundry: Inside
Features
- All Bedrooms Down
- Has fireplace: No
- Fireplace features: None
- Common walls with other units/homes: No Common Walls
Interior area
- Total interior livable area: 1,792 sqft
Property
Parking
- Total spaces: 2
- Parking features: Garage - Attached
- Attached garage spaces: 2
Features
- Levels: One
- Stories: 1
- Entry location: 1
- Pool features: None
- Has view: Yes
- View description: Neighborhood
Lot
- Size: 6,970 Square Feet
- Features: 0-1 Unit/Acre, Street Level
Details
- Parcel number: 845021004
- Special conditions: Standard
Construction
Type & style
- Home type: SingleFamily
- Property subtype: Single Family Residence
Condition
- New construction: No
- Year built: 1955
Utilities & green energy
- Sewer: Public Sewer
- Water: Public
Community & HOA
Community
- Features: Curbs, Sidewalks
- Subdivision: Rodeo Gardens
Location
- Region: Blythe
Financial & listing details
- Price per square foot: $117/sqft
- Tax assessed value: $89,967
- Date on market: 7/29/2026
- Cumulative days on market: 75 days
- Listing terms: Cash,Conventional,1031 Exchange,FHA,Submit,USDA Loan,VA Loan
Estimated market value
$207,900
$198,000 - $218,000
$1,848/mo
Price history
| Date | Event | Price |
|---|---|---|
| 9/21/2026 | Price change | $209,000-5%$117/sqft |
Source:  CRMLS #OC26159112 Report a problem CRMLS #OC26159112 Report a problem | ||
| 9/8/2026 | Price change | $219,999-4.3%$123/sqft |
Source: CRMLS #OC26159112 Report a problem | ||
| 8/31/2026 | Price change | $229,999-4.1%$128/sqft |
Source: CRMLS #OC26159112 Report a problem | ||
| 7/29/2026 | Listed for sale | $239,900+71.4%$134/sqft |
Source: CRMLS #OC26159112 Report a problem | ||
| 6/29/2026 | Sold | $140,000-37.8%$78/sqft |
Source: CRMLS #IV26089357 Report a problem | ||
| 6/19/2026 | Pending sale | $225,000$126/sqft |
Source: CRMLS #IV26089357 Report a problem | ||
| 5/27/2026 | Price change | $225,000-8.2%$126/sqft |
Source: CRMLS #IV26089357 Report a problem | ||
| 5/4/2026 | Price change | $245,000-16.9%$137/sqft |
Source: CRMLS #IV26089357 Report a problem | ||
| 4/25/2026 | Listed for sale | $295,000$165/sqft |
Source: CRMLS #IV26089357 Report a problem | ||
Public tax history
| Year | Property taxes | Tax assessment |
|---|---|---|
| 2026 | -- | $89,967 +2% |
| 2025 | $896 -0.7% | $88,204 +2% |
| 2024 | $903 -30.4% | $86,476 +2% |
| 2023 | $1,296 +49.9% | $84,781 +2% |
| 2022 | $864 +2.8% | $83,120 +2% |
| 2021 | $840 +1.1% | $81,491 +1% |
| 2020 | $831 +1% | $80,656 +2% |
| 2019 | $823 +7% | $79,075 +2% |
| 2018 | $769 +2.3% | $77,525 +2% |
| 2017 | $752 | $76,005 +2% |
| 2016 | $752 +2.3% | $74,516 +1.5% |
| 2015 | $735 +4.1% | $73,399 +2% |
| 2014 | $706 | $71,964 +0.5% |
| 2013 | -- | $71,641 +2% |
| 2012 | -- | $70,237 +2% |
| 2011 | -- | $68,861 +0.7% |
| 2010 | -- | $68,349 -0.2% |
| 2009 | -- | $68,514 +2% |
| 2008 | -- | $67,172 +2% |
| 2007 | -- | $65,856 +2% |
| 2006 | -- | $64,566 +2% |
| 2005 | -- | $63,301 +3.9% |
| 2003 | -- | $60,925 +2% |
| 2002 | -- | $59,731 +2% |
| 2001 | $574 +1.6% | $58,560 +2% |
| 2000 | $565 | $57,413 |
Find assessor info on the county website
Monthly payment
Est. payment
Payment breakdown
Explore the cost of this home by adjusting the details. Changes won't be saved.Climate risks
Neighborhood: 92225

Similar homes
- $229,0003 bd2 ba1.4k sqft460 Seville Ln, Blythe, CA 92225For Sale
 MLS ID #OC26180324, Brandy Cox, Blackbird Real Estate Group. CRMLS
 - $190,0003 bd2 ba1.1k sqft410 N Lovekin Blvd, Blythe, CA 92225For Sale
 MLS ID #OC25140016, Brandy Cox, Blackbird Real Estate Group. CRMLS
 - $185,0004 bd1 ba1.7k sqft631 W California Ave, Blythe, CA 92225For Sale
 MLS ID #OC26180283, Brandy Cox, Blackbird Real Estate Group. CRMLS
 - $210,0003 bd2 ba1k sqft361 Alice Ln, Blythe, CA 92225For Sale
 MLS ID #SW26171881, Catherine Garcia, Blythe Realty. CRMLS
