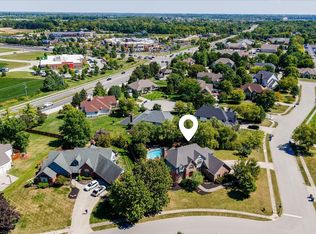
14564 White Hall Circle in east Carmel's desirable Ashton neighborhood offers over 5,000 sq ft of quality living space on a quiet cul-de-sac (now asking $165 a foot). The home's curb appeal is superb with neutral brick, freshly painted white siding with black trim, and an arched entry showcasing a striking chandelier. Inside, the dramatic two-story foyer is accented by real hardwood floors, updated spindles and newel posts, and extensive box molding. A set of French doors leads to a dedicated office, while the updated powder room provides modern finishes. The living room flows into a spacious navy dining room with built-ins and bar cabinetry. The expansive kitchen includes cherry KraftMaid cabinetry, brushed gold hardware, thin-brick backsplash, a large prep island, and ample storage and workspace. The laundry room offers white cabinetry, honed black granite, and slate flooring, with access to a 3-car side-load garage featuring an IKEA locker system. The family room includes built-in shelving and a gas fireplace and opens to an impressive 20x17 vaulted sunroom surrounded by windows. This leads to a large composite deck with designated dining and grilling areas, along with a poured-concrete firepit space. The finished basement includes a theater room, playroom area, spacious rec room, a well-appointed bar with grey-toned cabinetry and Carrara-style quartz, and a full bathroom. Upstairs are 4 large bedrooms, including one with a vaulted ceiling. The updated hall bath features dual sinks, slate flooring, and marble herringbone accents. The vaulted primary suite includes new ceiling beams, an attached sitting/exercise room with custom sliding doors, an expansive closet system, and a luxury marble bathroom with walk-in shower, freestanding tub, and premium finishes. Major updates include roof & gutters (2024), furnace (2024), and AC (2022). Outstanding space, thoughtful updates, and a prime Carmel location make this home an exceptional offering. Seller is listing agent
Sold
$825,000
14564 White Hall Cir, Carmel, IN 46033
4beds
5,034sqft
Residential, Single Family Residence
Built in 1995
0.41 Acres Lot
$842,900 Zestimate®
$164/sqft
$3,917 Estimated rent
Home value
$842,900
$801,000 - $885,000
$3,917/mo
Zestimate® history
Owner options
List your home for rent
$3,917/mo
Rent Zestimate®
Find your next renter with Zillow Rental Manager. Plus, with online applications, you can quickly screen prospective tenants – for free.
$3,917/mo
Rent Zestimate®
Refinance and save
$4,407/mo
Est. payment
Refinancing to a lower rate could help reduce your monthly payments and save thousands over the life of the loan.
$4,407/mo
Est. payment
Explore your selling options
Work with a Zillow partner agent
Leverage their expertise and Zillow's premium Showcase listings to get your home seen by more buyers.
Get startedList with your own agent
Get your home in front of millions of buyers by listing it on Zillow.
Learn how to do itSell it yourself
Take full control of how buyers see your home on Zillow by listing For Sale by Owner (FSBO).
List your homeWhat's special
Brushed gold hardwareNeutral brickDramatic two-story foyerExtensive box moldingExpansive closet systemQuiet cul-de-sacAmple storage and workspace
Zillow last checked:
Listing updated:
Listed by:
Gregory Sporre 765-413-0497,
Keller Williams Lafayette
Bought with:
Tracy Wright
F.C. Tucker Company
Source: MIBOR as distributed by MLS GRID,MLS#: 22075733
Facts & features
Interior
Bedrooms & bathrooms
- Bedrooms: 4
- Bathrooms: 4
- Full bathrooms: 3
- 1/2 bathrooms: 1
- Main level bathrooms: 1
Primary bedroom
- Level: Upper
- Area: 234 Square Feet
- Dimensions: 18X13
Bedroom 2
- Level: Upper
- Area: 156 Square Feet
- Dimensions: 13X12
Bedroom 3
- Level: Upper
- Area: 168 Square Feet
- Dimensions: 14X12
Bedroom 4
- Level: Upper
- Area: 180 Square Feet
- Dimensions: 15X12
Breakfast room
- Level: Main
- Area: 120 Square Feet
- Dimensions: 12X10
Dining room
- Level: Main
- Area: 225 Square Feet
- Dimensions: 15X15
Exercise room
- Level: Upper
- Area: 143 Square Feet
- Dimensions: 13x11
Family room
- Level: Main
- Area: 320 Square Feet
- Dimensions: 20X16
Other
- Level: Basement
- Area: 315 Square Feet
- Dimensions: 21X15
Kitchen
- Level: Main
- Area: 180 Square Feet
- Dimensions: 15X12
Living room
- Level: Main
- Area: 240 Square Feet
- Dimensions: 16X15
Office
- Level: Main
- Area: 130 Square Feet
- Dimensions: 13X10
Play room
- Level: Basement
- Area: 406 Square Feet
- Dimensions: 29X14
Sitting room
- Level: Basement
- Area: 165 Square Feet
- Dimensions: 15x11
Sun room
- Level: Main
- Area: 340 Square Feet
- Dimensions: 20X17
Heating
- Forced Air, Natural Gas
Cooling
- Central Air
Appliances
- Included: Electric Cooktop, Dishwasher, Disposal, Gas Water Heater, Exhaust Fan, MicroHood, Microwave, Oven, Range Hood, Refrigerator, Bar Fridge, Water Heater, Water Purifier, Water Softener Owned
- Laundry: Sink
Features
- Attic Access, Breakfast Bar, Built-in Features, Cathedral Ceiling(s), Kitchen Island, Entrance Foyer, Ceiling Fan(s), Hardwood Floors, High Speed Internet, Eat-in Kitchen, Wired for Data, Pantry, Storage, Supplemental Storage, Wired for Sound, Walk-In Closet(s)
- Flooring: Hardwood
- Windows: Wood Work Painted
- Basement: Daylight,Finished
- Attic: Access Only
- Number of fireplaces: 1
- Fireplace features: Family Room, Gas Log, Masonry
Interior area
- Total structure area: 5,034
- Total interior livable area: 5,034 sqft
- Finished area below ground: 1,588
Property
Parking
- Total spaces: 3
- Parking features: Attached
- Attached garage spaces: 3
- Details: Garage Parking Other(Finished Garage)
Features
- Levels: Two
- Stories: 2
- Patio & porch: Deck
- Exterior features: Fire Pit
- Fencing: Fenced,Fence Complete,Privacy,Gate
Lot
- Size: 0.41 Acres
- Features: Cul-De-Sac, Sidewalks, Mature Trees
Details
- Parcel number: 291021015015000018
- Special conditions: Broker Owned
- Horse amenities: None
Construction
Type & style
- Home type: SingleFamily
- Architectural style: Traditional
- Property subtype: Residential, Single Family Residence
Materials
- Brick, Cement Siding
- Foundation: Concrete Perimeter
Condition
- Updated/Remodeled
- New construction: No
- Year built: 1995
Utilities & green energy
- Water: Public
- Utilities for property: Sewer Connected, Water Connected
Community & HOA
Community
- Security: Smoke Detector(s)
- Subdivision: Ashton
HOA
- Has HOA: Yes
- Services included: Association Home Owners, Entrance Common, Snow Removal
- HOA fee: $300 annually
Location
- Region: Carmel
Financial & listing details
- Price per square foot: $164/sqft
- Tax assessed value: $654,800
- Annual tax amount: $6,318
- Date on market: 12/4/2025
- Cumulative days on market: 41 days
Price history
| Date | Event | Price |
|---|---|---|
| 3/6/2026 | Sold | $825,000-1.2%$164/sqft |
Source:  MIBOR as distributed by MLS GRID #22075733 Report a problem MIBOR as distributed by MLS GRID #22075733 Report a problem | ||
| 1/14/2026 | Pending sale | $834,900$166/sqft |
Source: MIBOR as distributed by MLS GRID #22075733 Report a problem | ||
| 1/1/2026 | Price change | $834,900-1.8%$166/sqft |
Source: MIBOR as distributed by MLS GRID #22075733 Report a problem | ||
| 12/4/2025 | Listed for sale | $850,000+112.6%$169/sqft |
Source: MIBOR as distributed by MLS GRID #22075733 Report a problem | ||
| 7/1/2014 | Listing removed | $399,900$79/sqft |
Source: CENTURY 21 Rasmussen Co., Inc. #21275241 Report a problem | ||
| 6/10/2014 | Pending sale | $399,900$79/sqft |
Source: CENTURY 21 Rasmussen Co., Inc. #21275241 Report a problem | ||
| 5/29/2014 | Price change | $399,900-4.8%$79/sqft |
Source: CENTURY 21 Rasmussen Co., Inc. #21275241 Report a problem | ||
| 4/4/2014 | Price change | $419,900-4.5%$83/sqft |
Source: CENTURY 21 Rasmussen Co., Inc. #21275241 Report a problem | ||
| 2/18/2014 | Listed for sale | $439,600+9.9%$87/sqft |
Source: CENTURY 21 Rasmussen Co., Inc. #21275241 Report a problem | ||
| 9/18/2011 | Listing removed | $399,900$79/sqft |
Source: iseemedia #21040315 Report a problem | ||
| 2/25/2011 | Listed for sale | $399,900$79/sqft |
Source: iseemedia #21040315 Report a problem | ||
| 1/17/2011 | Listing removed | $399,900$79/sqft |
Source: CENTURY 21 Scheetz #21040315 Report a problem | ||
| 8/1/2010 | Listed for sale | $399,900$79/sqft |
Source: CENTURY 21 Scheetz #21040315 Report a problem | ||
Public tax history
| Year | Property taxes | Tax assessment |
|---|---|---|
| 2025 | $6,730 +6.5% | $654,800 +10.7% |
| 2024 | $6,319 +3.3% | $591,500 +3.7% |
| 2023 | $6,115 +27.9% | $570,400 +6.5% |
| 2022 | $4,780 +3.4% | $535,700 +26.6% |
| 2021 | $4,621 +4.7% | $423,300 +3.4% |
| 2020 | $4,414 +11.7% | $409,500 +4.6% |
| 2019 | $3,952 +0.9% | $391,400 +10.1% |
| 2018 | $3,918 +3.1% | $355,400 +0.9% |
| 2017 | $3,799 -4.1% | $352,400 +1.6% |
| 2016 | $3,963 -0.5% | $347,000 -5% |
| 2014 | $3,981 -43.4% | $365,300 +4.2% |
| 2013 | $7,031 -1.1% | $350,600 -0.1% |
| 2012 | $7,110 +5% | $351,100 -1.5% |
| 2011 | $6,772 +71.5% | $356,500 |
| 2010 | $3,950 +18.6% | $356,500 |
| 2009 | $3,331 -6.5% | $356,500 +0.6% |
| 2007 | $3,562 -9.2% | $354,300 +6.6% |
| 2006 | $3,921 | $332,500 +13% |
| 2005 | -- | $294,200 +47.6% |
| 2002 | $3,817 -1.1% | $199,300 +200% |
| 2001 | $3,861 | $66,430 |
Find assessor info on the county website
Neighborhood: 46033
Nearby homes
- $687,8004 bd3 ba4.2k sqft14579 White Hall Cir, Carmel, IN 46033Off Market
- $760,0005 bd4 ba4.4k sqft5522 White Hall Way, Carmel, IN 46033Sold
- $741,7004 bd5 ba2.8k sqft5541 White Hall Way, Carmel, IN 46033Off Market
- $720,0004 bd2 ba3.6k sqft14563 White Hall Cir, Carmel, IN 46033Off Market
- $834,9005 bd4 ba4.2k sqft14575 White Hall Cir, Carmel, IN 46033Off Market
- $726,4004 bd3 ba4k sqft5527 White Hall Way, Carmel, IN 46033Off Market
- $543,8003 bd2 ba3.2k sqft14588 White Hall Crk, Carmel, IN 46033Off Market
- $2,4004 bd2 ba2.7k sqft14588 White Hall Cir, Carmel, IN 46033Sold
Nearby schools
GreatSchools rating
- 9/10Cherry Tree Elementary SchoolGrades: PK-5Distance: 0.6 mi
- 8/10Clay Middle SchoolGrades: 6-8Distance: 1.9 mi
- 10/10Carmel High SchoolGrades: 9-12Distance: 2.8 mi
Schools provided by the listing agent
- Elementary: Cherry Tree Elementary School
- Middle: Clay Middle School
- High: Carmel High School
Source: MIBOR as distributed by MLS GRID. This data may not be complete. We recommend contacting the local school district to confirm school assignments for this home.
Get a cash offer in 3 minutes
Find out how much your home could sell for in as little as 3 minutes with a no-obligation cash offer.
Estimated market value
$842,900
Get a cash offer in 3 minutes
Find out how much your home could sell for in as little as 3 minutes with a no-obligation cash offer.
Estimated market value
$842,900
- Indiana
- Hamilton County
- Carmel
- 46033
- 14564 White Hall Cir
Nearby cities
Nearby neighborhoods
Nearby zip codes
Other Carmel Topics
