Skip main navigation
Sold
  • $760,000

    5522 White Hall Way, Carmel, IN 46033

    5beds
    4,469sqft
    Residential, Single Family Residence
    Built in 1993
    0.46 Acres Lot
    $783,100 Zestimate®
    $170/sqft
    $4,062 Estimated rent

    Home value

    $783,100

    $744,000 - $822,000

    $4,062/mo

    Zestimate® history
    Loading
    Loading...

    Owner options

    List your home for rent

    $4,062/mo

    Rent Zestimate®

    Find your next renter with Zillow Rental Manager. Plus, with online applications, you can quickly screen prospective tenants – for free.

    Learn more

    $4,062/mo

    Rent Zestimate®

    Refinance and save

    $4,133/mo

    Est. payment

    Refinancing to a lower rate could help reduce your monthly payments and save thousands over the life of the loan.

    See today's rates

    $4,133/mo

    Est. payment

    Explore your selling options

    Work with a Zillow partner agent

    Leverage their expertise and Zillow's premium Showcase listings to get your home seen by more buyers.

    Get started

    List with your own agent

    Get your home in front of millions of buyers by listing it on Zillow.

    Learn how to do it

    Sell it yourself

    Take full control of how buyers see your home on Zillow by listing For Sale by Owner (FSBO).

    List your home

    What's special

    Finished basementGas fireplaceConvection featurePrimary suiteStunning spa bathFormal dining roomBreakfast nook
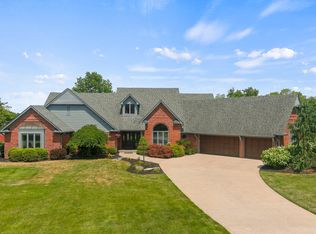
    This beautiful Custom Carmel home just got a NEW ROOF, and also has a GORGEOUS POOL AND ENTERTAINING OASIS. The residence provides 5 bedrooms and 4 full baths. The main floor begins with a welcoming foyer with gleaming hardwood floors and is flanked by an office or sitting room to the left and the formal dining room to the right. The kitchen CABINETS ARE SCHEDULED FOR A FACE-LIFT (shortly)TO MATCH the NEW light and bright quartz countertops with stone backsplash. The island features an induction cooktop, and the oven has a convection feature. There is a main floor guest room and a full bath. The breakfast nook adjoins a sunroom overlooking the yard. On chilly days, enjoy the "Gathering" Room gas fireplace that turns this large room into a cozy place. Upstairs, the PRIMARY SUITE is spacious with vaulted ceilings and an EXCEPTIONALLY UPDATED, STUNNING SPA bath, a huge walk-in closet, and a separate room for an office or nursery, complete with a mini kitchen. Three more spacious-sized bedrooms and a nicely UPDATED hall bath complete the newly carpeted upstairs sleeping quarters. The finished basement has new carpet, a full bathroom, a large utility and mechanical room. With two open spaces, this LL provides a blank canvas for your imagination. No projects to do, this lovely home is waiting for the next owners! Come and see if this is for you!

    Zillow last checked:

    Listing updated:

    Listing Provided by:

    Pamela Crew 317-469-6009,

    Highgarden Real Estate,

    Robert Field,

    Highgarden Real Estate

    Bought with:

    Dale Billman

    F.C. Tucker Company

    Source: MIBOR as distributed by MLS GRID,MLS#: 22058367MLS Logo

    Facts & features

    Interior

    Bedrooms & bathrooms
    • Bedrooms: 5
    • Bathrooms: 4
    • Full bathrooms: 4
    • Main level bathrooms: 1
    • Main level bedrooms: 1
    Primary bedroom
    • Level: Upper
    • Area: 270 Square Feet
    • Dimensions: 18x15
    Bedroom 2
    • Level: Upper
    • Area: 168 Square Feet
    • Dimensions: 14x12
    Bedroom 3
    • Level: Upper
    • Area: 168 Square Feet
    • Dimensions: 14x12
    Bedroom 4
    • Level: Upper
    • Area: 156 Square Feet
    • Dimensions: 13x12
    Bedroom 5
    • Level: Main
    • Area: 168 Square Feet
    • Dimensions: 14x12
    Bonus room
    • Level: Basement
    • Area: 320 Square Feet
    • Dimensions: 20x16
    Breakfast room
    • Level: Main
    • Area: 144 Square Feet
    • Dimensions: 12x12
    Dining room
    • Level: Main
    • Area: 156 Square Feet
    • Dimensions: 13x12
    Family room
    • Level: Main
    • Area: 414 Square Feet
    • Dimensions: 23x18
    Kitchen
    • Level: Main
    • Area: 156 Square Feet
    • Dimensions: 13x12
    Laundry
    • Level: Main
    • Area: 70 Square Feet
    • Dimensions: 7x10
    Living room
    • Level: Main
    • Area: 195 Square Feet
    • Dimensions: 15x13
    Office
    • Level: Upper
    • Area: 216 Square Feet
    • Dimensions: 18x12
    Play room
    • Level: Basement
    • Area: 322 Square Feet
    • Dimensions: 23x14
    Sun room
    • Level: Main
    • Area: 208 Square Feet
    • Dimensions: 16x13
    Heating
    • Forced Air, Natural Gas
    Cooling
    • Central Air
    Appliances
    • Included: Electric Cooktop, Dishwasher, Dryer, Disposal, Gas Water Heater, Exhaust Fan, Microwave, Oven, Double Oven, Convection Oven, Refrigerator, Washer, Water Softener Owned
    • Laundry: Main Level
    Features
    • Attic Access, Built-in Features, High Ceilings, Entrance Foyer, Hardwood Floors, High Speed Internet, Pantry
    • Flooring: Hardwood
    • Basement: Finished,Finished Ceiling,Finished Walls,Storage Space
    • Attic: Access Only
    • Number of fireplaces: 1
    • Fireplace features: Family Room, Gas Log
    Interior area
    • Total structure area: 4,469
    • Total interior livable area: 4,469 sqft
    • Finished area below ground: 1,184

    Property

    Parking
    • Total spaces: 3
    • Parking features: Attached
    • Attached garage spaces: 3
    Features
    • Levels: Two
    • Stories: 2
    • Exterior features: Lighting, Water Feature Fountain
    • Pool features: Fenced, Heated, In Ground, Liner, Outdoor Pool
    Lot
    • Size: 0.46 Acres
    • Features: Corner Lot, Sidewalks, Mature Trees
    Details
    • Parcel number: 291021008053000018
    • Horse amenities: None

    Construction

    Type & style
    • Home type: SingleFamily
    • Architectural style: Traditional
    • Property subtype: Residential, Single Family Residence
    Materials
    • Brick, Cement Siding
    • Foundation: Concrete Perimeter
    Condition
    • New construction: No
    • Year built: 1993

    Utilities & green energy

    • Water: Public

    Community & neighborhood

    Location
    • Region: Carmel
    • Subdivision: Ashton

    HOA & financial

    HOA
    • Has HOA: Yes
    • HOA fee: $350 annually
    • Amenities included: Insurance, Maintenance
    • Services included: Association Home Owners, Entrance Common, Insurance, Maintenance
    • Association phone: 317-570-4358

    Price history

    DateEventPrice
    1/13/2026Sold$760,000-1.9%$170/sqft
    Source: MIBOR as distributed by MLS GRID #22058367 Report a problem
    11/4/2025Pending sale$775,000$173/sqft
    Source: MIBOR as distributed by MLS GRID #22058367 Report a problem
    10/7/2025Price change$775,000-1.9%$173/sqft
    Source: MIBOR as distributed by MLS GRID #22058367 Report a problem
    9/4/2025Listed for sale$790,000+75.6%$177/sqft
    Source: MIBOR as distributed by MLS GRID #22058367 Report a problem
    11/29/2016Sold$449,900-2.2%$101/sqft
    Source: MIBOR as distributed by MLS GRID #21433773 Report a problem
    10/7/2016Price change$459,900-2.1%$103/sqft
    Source: RE/MAX ASCENT (Westfield) #21433773 Report a problem
    8/26/2016Price change$469,900-1.1%$105/sqft
    Source: RE/MAX ASCENT (Westfield) #21433773 Report a problem
    8/2/2016Listed for sale$474,900$106/sqft
    Source: RE/MAX Ascent #21433773 Report a problem

    Public tax history

    YearProperty taxesTax assessment
    2025$7,362 +3.2%$707,900 +9.5%
    2024$7,130 +4.7%$646,400 +2.4%
    2023$6,812 +27.4%$631,000 +6.4%
    2022$5,349 +5.8%$593,100 +26%
    2021$5,058 +3.7%$470,700 +6%
    2020$4,878 +10%$443,900 +3.6%
    2019$4,435 -0.3%$428,400 +9.9%
    2018$4,447 +16%$389,900 -0.1%
    2017$3,833 -6.2%$390,100 +15.2%
    2016$4,084 +1.2%$338,500 -6.1%
    2014$4,036 +1.1%$360,400 +1.6%
    2013$3,994 0%$354,700
    2012$3,995 -6.9%$354,700 -8.6%
    2011$4,293 -3.5%$387,900
    2010$4,447 +17.6%$387,900
    2009$3,783 -5.3%$387,900 +0.8%
    2007$3,993 -8.6%$384,700 +5.8%
    2006$4,368 $363,500 +9.9%
    2005-- $330,800 +53%
    2002$4,185 -1.2%$216,200 +200%
    2001$4,234 $72,070

    Find assessor info on the county website

    Neighborhood: 46033

    Nearby schools

    GreatSchools rating
    Schools provided by the listing agent
    • Elementary: Cherry Tree Elementary School
    • Middle: Clay Middle School
    • High: Carmel High School

    Source: MIBOR as distributed by MLS GRID. This data may not be complete. We recommend contacting the local school district to confirm school assignments for this home.

    Get a cash offer in 3 minutes
    Find out how much your home could sell for in as little as 3 minutes with a no-obligation cash offer.
    Estimated market value
    $783,100
    Get a cash offer in 3 minutes
    Find out how much your home could sell for in as little as 3 minutes with a no-obligation cash offer.
    Estimated market value
    $783,100