Skip main navigation
Sold
  • $620,000

    14573 Dover Dr, Carmel, IN 46033

    4beds
    3,834sqft
    Residential, Single Family Residence
    Built in 1992
    0.49 Acres Lot
    $753,900 Zestimate®
    $162/sqft
    $3,686 Estimated rent

    Home value

    $753,900

    $716,000 - $799,000

    $3,686/mo

    Zestimate® history
    Loading
    Loading...

    Owner options

    List your home for rent

    $3,686/mo

    Rent Zestimate®

    Find your next renter with Zillow Rental Manager. Plus, with online applications, you can quickly screen prospective tenants – for free.

    Learn more

    $3,686/mo

    Rent Zestimate®

    Refinance and save

    $3,411/mo

    Est. payment

    Refinancing to a lower rate could help reduce your monthly payments and save thousands over the life of the loan.

    See today's rates

    $3,411/mo

    Est. payment

    Explore your selling options

    Work with a Zillow partner agent

    Leverage their expertise and Zillow's premium Showcase listings to get your home seen by more buyers.

    Get started

    List with your own agent

    Get your home in front of millions of buyers by listing it on Zillow.

    Learn how to do it

    Sell it yourself

    Take full control of how buyers see your home on Zillow by listing For Sale by Owner (FSBO).

    List your home

    What's special

    Great roomBay windowEnough roomMature treesTons of shelvingNew carpetBeautiful hardwood floors
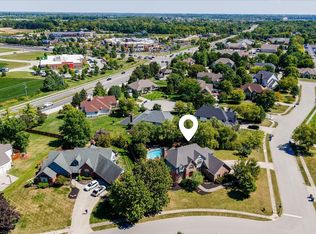
    Incredible Carmel 1 level home w/custom touches incl. crown molding w/finished basement with half bath. This sprawling ranch includes 4 Bedrooms,2 full, 2 half baths. Large private fenced in backyard with expansive deck overlooking yard with mature trees and irrigation system. 3 car garage with tons of shelving for storage and storage elevator lift along with attic access stairs. Beautiful hardwood floors in entry, kitchen and hallway. Kitchen has stainless steel appliances, bay window for morning coffee and enough room for another living space. New carpet and paint throughout the home. Lots of natural light throughout with great room overlooking backyard with doors leading out great room, kitchen and BD onto the freshly painted deck.

    Zillow last checked:

    Listing updated:

    Listed by:

    Luanna Albrecht 317-289-1751,

    eXp Realty, LLC,

    Drew Schroeder 317-491-5930,

    eXp Realty, LLC

    Bought with:

    Jeffrey Cummings

    RE/MAX Complete

    Source: MIBOR as distributed by MLS GRID,MLS#: 21927866MLS Logo

    Facts & features

    Interior

    Bedrooms & bathrooms
    • Bedrooms: 4
    • Bathrooms: 4
    • Full bathrooms: 2
    • 1/2 bathrooms: 2
    • Main level bathrooms: 3
    • Main level bedrooms: 4
    Primary bedroom
    • Level: Main
    • Area: 255 Square Feet
    • Dimensions: 17X15
    Bedroom 2
    • Level: Main
    • Area: 165 Square Feet
    • Dimensions: 15X11
    Bedroom 3
    • Level: Main
    • Area: 156 Square Feet
    • Dimensions: 13X12
    Bedroom 4
    • Level: Main
    • Area: 143 Square Feet
    • Dimensions: 13X11
    Other
    • Features: Hardwood
    • Level: Main
    • Area: 72 Square Feet
    • Dimensions: 12X6
    Bonus room
    • Level: Basement
    • Area: 529 Square Feet
    • Dimensions: 23X23
    Breakfast room
    • Features: Hardwood
    • Level: Main
    • Area: 117 Square Feet
    • Dimensions: 13X9
    Dining room
    • Level: Main
    • Area: 169 Square Feet
    • Dimensions: 13X13
    Foyer
    • Features: Hardwood
    • Level: Main
    • Area: 96 Square Feet
    • Dimensions: 12X8
    Great room
    • Level: Main
    • Area: 529 Square Feet
    • Dimensions: 23X23
    Kitchen
    • Features: Hardwood
    • Level: Main
    • Area: 100 Square Feet
    • Dimensions: 10x10
    Sitting room
    • Features: Hardwood
    • Level: Main
    • Area: 153 Square Feet
    • Dimensions: 17X9
    Heating
    • Forced Air
    Cooling
    • Has cooling: Yes
    Appliances
    • Included: Dishwasher, Dryer, Disposal, Gas Water Heater, Microwave, Oven, Gas Oven, Refrigerator, Washer, Water Softener Owned
    • Laundry: Main Level
    Features
    • Attic Pull Down Stairs, Bookcases, Vaulted Ceiling(s), Entrance Foyer, Ceiling Fan(s), Hardwood Floors, High Speed Internet, Eat-in Kitchen, Pantry, Walk-In Closet(s)
    • Flooring: Hardwood
    • Windows: Skylight(s), Wood Work Painted
    • Basement: Finished,Interior Entry,Storage Space
    • Attic: Pull Down Stairs
    • Number of fireplaces: 1
    • Fireplace features: Gas Log, Great Room, Masonry
    Interior area
    • Total structure area: 3,834
    • Total interior livable area: 3,834 sqft
    • Finished area below ground: 835

    Property

    Parking
    • Total spaces: 3
    • Parking features: Attached, Concrete, Garage Door Opener, Storage
    • Attached garage spaces: 3
    • Details: Garage Parking Other(Finished Garage, Garage Door Opener, Service Door)
    Features
    • Levels: One
    • Stories: 1
    • Patio & porch: Covered, Deck, Patio
    • Exterior features: Sprinkler System
    • Fencing: Fence Full Rear
    Lot
    • Size: 0.49 Acres
    • Features: Fence Full Rear, Sidewalks, Mature Trees
    Details
    • Parcel number: 291021008054000018

    Construction

    Type & style
    • Home type: SingleFamily
    • Architectural style: Ranch
    • Property subtype: Residential, Single Family Residence
    Materials
    • Wood Brick
    • Foundation: Concrete Perimeter
    Condition
    • New construction: No
    • Year built: 1992

    Utilities & green energy

    • Electric: 200+ Amp Service
    • Water: Municipal/City
    • Utilities for property: Sewer Connected, Water Connected

    Community & HOA

    Community
    • Features: Sidewalks, Suburban
    • Subdivision: Ashton
    HOA
    • Has HOA: Yes
    • Services included: Association Builder Controls, Entrance Common, Management
    • HOA fee: $325 annually
    • HOA phone: 317-570-4358
    Location
    • Region: Carmel

    Financial & listing details

    • Price per square foot: $162/sqft
    • Tax assessed value: $653,700
    • Annual tax amount: $6,146
    • Date on market: 6/22/2023
    • Cumulative days on market: 4 days

    Price history

    DateEventPrice
    7/27/2023Sold$620,000+3.3%$162/sqft
    Source: MIBOR as distributed by MLS GRID #21927866 Report a problem
    6/25/2023Pending sale$600,000$156/sqft
    Source: MIBOR as distributed by MLS GRID #21927866 Report a problem
    6/22/2023Listed for sale$600,000+54.8%$156/sqft
    Source: MIBOR as distributed by MLS GRID #21927866 Report a problem
    3/3/2014Sold$387,500-3.1%$101/sqft
    Source: Agent Provided Report a problem
    1/15/2014Pending sale$400,000$104/sqft
    Source: RE/MAX Ability Plus #21264399 Report a problem
    11/8/2013Listed for sale$400,000$104/sqft
    Source: Re/Max Ability Plus #21264399 Report a problem

    Public tax history

    YearProperty taxesTax assessment
    2025$6,744 +9%$653,700 +10.3%
    2024$6,187 +0.7%$592,700 +5.9%
    2023$6,146 +27.6%$559,500 +4.1%
    2022$4,815 +6.5%$537,700 +26.3%
    2021$4,519 +4.5%$425,800 +6.5%
    2020$4,323 +11.4%$400,000 +4.5%
    2019$3,881 -1.9%$382,900 +9.8%
    2018$3,957 +108.9%$348,600 -1.9%
    2017$1,895 -51.3%$355,400 +3.2%
    2016$3,890 +1.3%$344,300 -2.3%
    2014$3,839 +4.1%$352,400 +4%
    2013$3,688 -1.6%$338,700 -1.6%
    2012$3,747 -2.7%$344,100 -4.8%
    2011$3,851 -3.7%$361,500
    2010$4,000 +18.1%$361,500
    2009$3,386 -5.7%$361,500 +1.3%
    2007$3,591 -9.2%$356,800 +6.5%
    2006$3,954 $334,900 +9.8%
    2005-- $305,100 +50.2%
    2002$3,893 -1.1%$203,100 +200%
    2001$3,938 $67,700
    Find assessor info on the county website

    Neighborhood: 46033

    Nearby schools

    GreatSchools rating
    Get a cash offer in 3 minutes
    Find out how much your home could sell for in as little as 3 minutes with a no-obligation cash offer.
    Estimated market value
    $753,900
    Get a cash offer in 3 minutes
    Find out how much your home could sell for in as little as 3 minutes with a no-obligation cash offer.
    Estimated market value
    $753,900