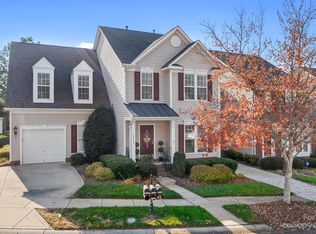
Welcome home to this beautifully remodeled end unit townhome in sought-after SKYBROOK! Every detail has been thoughtfully updated, creating a fresh, modern feel throughout. The impressive , renovated and reconfigured kitchen with built in refrigerator and under counter wine fridge ,opens into inviting spaces featuring new hardwood flooring, fresh paint and stylish finishes. The adjoining great room with a soaring ceiling and a sophisticated fireplace finish the inviting, peaceful space to unwind. Retreat to your gorgeous primary suite with a completely remodeled spa-inspired bath designed for elegance and relaxation continuing the sleek look throughout. Two other bedrooms and main bath finish off the upper level . Numerous additional improvements include a NEW roof in 2025, NEW A/C June 2026, NEW lighting fixtures, NEW hot water tank 2024, and more make this home truly turnkey. Enjoy this easy lifestyle in a vibrant GOLF COURSE community with many other amenities while also being close to shopping, dining, schools, major highways and everything that Charlotte, Huntersville and Lake Norman area has to offer. This is a beauty and dare i say "unique" with its yard, patio, privacy, end load garage and really does live privately like a single family. ENJOY!!!
Closed
Zillow last checked:
Listing updated:
Bought with:
Sylvia Gause
COMPASS
Source: Canopy MLS as distributed by MLS GRID,MLS#: 4386657
Price history
| Date | Event | Price |
|---|---|---|
| 7/20/2026 | Sold | $459,900$173/sqft |
Source:  Canopy MLS as distributed by MLS GRID #4386657 Report a problem Canopy MLS as distributed by MLS GRID #4386657 Report a problem | ||
| 6/3/2026 | Listed for sale | $459,900+7%$173/sqft |
Source: Canopy MLS as distributed by MLS GRID #4386657 Report a problem | ||
| 6/11/2024 | Sold | $430,000+1.2%$162/sqft |
Source: Canopy MLS as distributed by MLS GRID #4133967 Report a problem | ||
| 5/5/2024 | Pending sale | $425,000+44.1%$160/sqft |
Source: Canopy MLS as distributed by MLS GRID #4133967 Report a problem | ||
| 5/28/2020 | Sold | $295,000-0.2%$111/sqft |
Source: Canopy MLS as distributed by MLS GRID #3585022 Report a problem | ||
| 4/21/2020 | Pending sale | $295,675$111/sqft |
Source: 5 Points Realty #3585022 Report a problem | ||
| 4/9/2020 | Price change | $295,675-0.9%$111/sqft |
Source: 5 Points Realty #3585022 Report a problem | ||
| 3/27/2020 | Price change | $298,250-0.2%$112/sqft |
Source: 5 Points Realty #3585022 Report a problem | ||
| 3/11/2020 | Pending sale | $298,900$113/sqft |
Source: 5 Points Realty #3585022 Report a problem | ||
| 2/8/2020 | Listed for sale | $298,900$113/sqft |
Source: 5 Points Realty #3585022 Report a problem | ||
| 1/31/2020 | Pending sale | $298,900$113/sqft |
Source: 5 Points Realty #3585022 Report a problem | ||
| 1/24/2020 | Listed for sale | $298,900+32.8%$113/sqft |
Source: 5 Points Realty #3585022 Report a problem | ||
| 6/9/2017 | Sold | $225,000-4.3%$85/sqft |
Source: Public Record Report a problem | ||
| 5/2/2017 | Pending sale | $235,000$88/sqft |
Source: Puma & Associates Realty, Inc. #3262803 Report a problem | ||
| 3/22/2017 | Listed for sale | $235,000+9.3%$88/sqft |
Source: Puma & Associates Realty, Inc. #3262803 Report a problem | ||
| 7/17/2015 | Sold | $215,000$81/sqft |
Source: Public Record Report a problem | ||
| 6/8/2015 | Listed for sale | $215,000+7%$81/sqft |
Source: Southern Homes of the Carolinas #3090982 Report a problem | ||
| 12/31/2002 | Sold | $201,000$76/sqft |
Source: Public Record Report a problem | ||
Nearby homes
- $373,6003 bd2 ba2.4k sqft14562 Greenpoint Ln, Huntersville, NC 28078Off Market
- $389,0003 bd3 ba2.1k sqft14558 Greenpoint Ln, Huntersville, NC 28078Sold

- $426,8003 bd3 ba2.6k sqft9719 Sunset Grove Dr, Huntersville, NC 28078Off Market

- $420,0003 bd3 ba2.5k sqft14546 Greenpoint Ln, Huntersville, NC 28078Sold
Get a cash offer in 3 minutes
Find out how much your home could sell for in as little as 3 minutes with a no-obligation cash offer.
Estimated market value
$455,400
