Experience luxury living in this exquisite 5 Bedroom/4.5 bath home in Covington Shores.This entertainer's dream boasts high volume ceilings, two gas fireplaces, a gourmet granite kitchen, hardwood floors, stainless steel appliances, and a walk-in pantry.The great room features a wet bar and built-ins, perfect for hosting guests.French doors lead to a sunroom with stunning lake views, while the main floor office offers a peaceful space for work or study.Dual staircases guide you to the upper level, where the primary suite awaits with his and hers walk-in closets and a deluxe bath.Three additional bedrooms, one en suite, and the others connected by a Jack-and-Jill bath provide ample space for family or guests.The fully finished walk-out basement includes a second full kitchen, 5th bedroom, full bath, and flex room.Outside, relax by the fenced-in pool, hot tub, or fire pit.Located just minutes from Knollwood Country Club, Notre Dame University, and various dining and shopping options.
Closed
Street View
$995,000
14568 Heatherton Dr, Granger, IN 46530
5beds
4,836sqft
Single Family Residence
Built in 2003
0.91 Acres Lot
$1,102,700 Zestimate®
$--/sqft
$4,596 Estimated rent
Home value
$1,102,700
$1.05M - $1.17M
$4,596/mo
Zestimate® history
Owner options
List your home for rent
$4,596/mo
Rent Zestimate®
Find your next renter with Zillow Rental Manager. Plus, with online applications, you can quickly screen prospective tenants – for free.
$4,596/mo
Rent Zestimate®
Refinance and save
$5,567/mo
Est. payment
Refinancing to a lower rate could help reduce your monthly payments and save thousands over the life of the loan.
$5,567/mo
Est. payment
Explore your selling options
Work with a Zillow partner agent
Leverage their expertise and Zillow's premium Showcase listings to get your home seen by more buyers.
Get startedList with your own agent
Get your home in front of millions of buyers by listing it on Zillow.
Learn how to do itSell it yourself
Take full control of how buyers see your home on Zillow by listing For Sale by Owner (FSBO).
List your homeWhat's special
Zillow last checked:
Listing updated:
Listed by:
Kelly Kryder Ofc:574-207-7777,
Howard Hanna SB Real Estate
Bought with:
Adam Pendl, RB14045140
eXp Realty, LLC
Source: IRMLS,MLS#: 202423229
Facts & features
Interior
Bedrooms & bathrooms
- Bedrooms: 5
- Bathrooms: 5
- Full bathrooms: 4
- 1/2 bathrooms: 1
Bedroom 1
- Level: Upper
Bedroom 2
- Level: Upper
Dining room
- Level: Main
- Area: 156
- Dimensions: 13 x 12
Family room
- Level: Lower
Kitchen
- Level: Main
Living room
- Level: Main
- Area: 289
- Dimensions: 17 x 17
Heating
- Natural Gas, Forced Air, Multiple Heating Systems
Cooling
- Central Air, Multi Units
Appliances
- Included: Dishwasher, Refrigerator, Washer, Gas Range, Water Softener Owned
- Laundry: Dryer Hook Up Gas/Elec
Features
- Flooring: Hardwood, Carpet, Ceramic Tile
- Basement: Walk-Out Access,Finished
- Number of fireplaces: 2
- Fireplace features: Living Room, Basement
Interior area
- Total structure area: 4,920
- Total interior livable area: 4,836 sqft
- Finished area above ground: 3,236
- Finished area below ground: 1,600
Property
Parking
- Total spaces: 3
- Parking features: Attached
- Attached garage spaces: 3
Features
- Levels: Two
- Stories: 2
- Pool features: In Ground
- Fencing: Full
- Has view: Yes
- View description: Water
- Has water view: Yes
- Water view: Water
- Waterfront features: Waterfront, Waterfront-Level Bank, Frontage Lot, Non Ski Lake, Lake
- Body of water: Other
- Frontage length: Channel/Canal Frontage(0),Water Frontage(76)
Lot
- Size: 0.91 Acres
- Dimensions: 105x379
- Features: Level
Details
- Parcel number: 710414176003.000011
Construction
Type & style
- Home type: SingleFamily
- Property subtype: Single Family Residence
Materials
- Brick, Vinyl Siding
Condition
- New construction: No
- Year built: 2003
Utilities & green energy
- Sewer: Septic Tank
- Water: Well
Community & HOA
Community
- Subdivision: Covington Shores
HOA
- Has HOA: Yes
- HOA fee: $598 annually
Location
- Region: Granger
Financial & listing details
- Tax assessed value: $855,400
- Annual tax amount: $9,579
- Date on market: 6/24/2024
- Listing terms: Cash,Conventional
Price history
| Date | Event | Price |
|---|---|---|
| 8/15/2024 | Sold | $995,000-13.5% |
Source:  IRMLS #202423229 Report a problem IRMLS #202423229 Report a problem | ||
| 6/28/2024 | Listed for sale | $1,150,000+75% |
Source: IRMLS #202423229 Report a problem | ||
| 10/16/2015 | Sold | $657,000+4.3%$136/sqft |
Source: Agent Provided Report a problem | ||
| 8/25/2015 | Listed for sale | $629,900$130/sqft |
Source: Coldwell Banker Roth Wehrly Graber #201540663 Report a problem | ||
Public tax history
| Year | Property taxes | Tax assessment |
|---|---|---|
| 2025 | $9,054 -5% | $855,400 -5.4% |
| 2024 | $9,531 -5.7% | $904,500 +0.3% |
| 2023 | $10,106 +21.4% | $902,100 -1.4% |
| 2022 | $8,323 +12.5% | $914,800 +25.2% |
| 2021 | $7,399 -11.2% | $730,500 +23.2% |
| 2020 | $8,335 +12% | $593,100 -8.1% |
| 2019 | $7,440 +2.4% | $645,200 +2.4% |
| 2018 | $7,265 +48.9% | $630,100 +5.1% |
| 2017 | $4,880 -1.3% | $599,600 +34.7% |
| 2016 | $4,945 -5.1% | $445,100 -1% |
| 2014 | $5,212 -5.9% | $449,500 -0.8% |
| 2013 | $5,538 +23.4% | $453,200 +15.6% |
| 2012 | $4,487 -6.7% | $392,100 -10.2% |
| 2011 | $4,810 +3.4% | $436,700 |
| 2010 | $4,653 -5.4% | $436,700 |
| 2009 | $4,920 | $436,700 +1.8% |
| 2007 | -- | $429,000 -44% |
| 2006 | $6,882 +27134% | $766,000 +50628.5% |
| 2003 | $25 | $1,510 +788.2% |
| 2001 | -- | $170 |
Find assessor info on the county website
Neighborhood: Covington Shores
Nearby homes
- $739,3004 bd4 ba2.8k sqft14542 Heatherton Dr, Granger, IN 46530Off Market
- $953,3004 bd3 ba3.4k sqft14590 Heatherton Dr, Granger, IN 46530Off Market
- $627,6004 bd3 ba2.7k sqft14581 Heatherton Dr, Granger, IN 46530Off Market
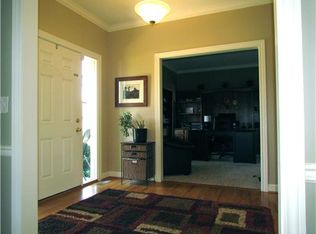
- $843,4004 bd2 ba3.3k sqft51357 Carrigan Way, Granger, IN 46530Off Market
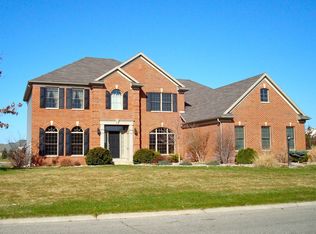
- $576,9004 bd2 ba2.4k sqft14563 Heatherton Dr, Granger, IN 46530Off Market
- $788,0004 bd3 ba4.3k sqft14624 Heatherton Dr, Granger, IN 46530Sold
- $557,5002 bd2 ba2.2k sqft14553 Heatherton Dr, Granger, IN 46530Off Market
- $664,4004 bd4 ba3.7k sqft14599 Heatherton Dr, Granger, IN 46530Off Market
Nearby schools
GreatSchools rating
- 9/10Northpoint Elementary SchoolGrades: K-5Distance: 1.6 mi
- 10/10Discovery Middle SchoolGrades: 6-8Distance: 4.7 mi
- 10/10Penn High SchoolGrades: 9-12Distance: 5.3 mi
Schools provided by the listing agent
- Elementary: Northpoint
- Middle: Discovery
- High: Penn
- District: Penn-Harris-Madison School Corp.
Source: IRMLS. This data may not be complete. We recommend contacting the local school district to confirm school assignments for this home.


Get pre-qualified for a loan
At Zillow Home Loans, we can pre-qualify you in as little as 5 minutes with no impact to your credit score.An equal housing lender. NMLS #10287.
Sell for more on Zillow
Get a Zillow Showcase℠ listing at no additional cost and you could sell for .
$1,102,700
2% more
+$22,054
With Zillow Showcase(estimated)
$1,124,754
- Indiana
- Saint Joseph County
- Granger
- 46530
- Covington Shores
- 14568 Heatherton Dr
Nearby cities
Nearby neighborhoods
Nearby zip codes
Other Granger Topics
