Discover this beautifully maintained waterfront brick RANCH in Granger's popular Covington Shores, offering exquisite landscaping and breathtaking panoramic water views. Step into a welcoming foyer with soaring 10 foot ceilings, custom light fixtures and a view that is truly second to none. Designed for both comfort and entertainment, the open concept great room, kitchen and formal dining area provide the perfect gathering space. The great room features a gas fireplace, built-in shelving and a stunning wall of windows that flood the space with natural afternoon light. The adjoining gourmet kitchen is a chef's dream, complete with a spacious dining nook, breakfast bar seating, solid surface counter tops, soft close custom cabinetry and high end appliances including a Wolf range and several recent upgrades. This home boasts a split floor plan with the luxurious primary suite on one side and two guest rooms with a full bath on the other. The primary en suite offers a dual vanity, jetted tub, walk-in tiled shower with multiple shower heads, water closet and spacious walk-in custom closet. A striking open staircase leads to a beautifully finished lower level with daylight windows, a second gas fireplace , a bedroom with walk-in closet, and a generous space for a second family room, recreation area, or home office. A bonus finished room provides the perfect spot for a home gym. Outside, enjoy a fenced yard with gorgeous landscaping, accent lighting and a deck ideal for entertaining. Additional features include a reverse osmosis system, radon mitigation system, central vacuum, NEW ROOF , and updated light fixtures throughout. Check out the attached feature sheet for more details. Schedule your showing soon before this gem is gone!
Closed
$788,000
14624 Heatherton Dr, Granger, IN 46530
4beds
4,328sqft
Single Family Residence
Built in 2002
0.75 Acres Lot
$833,200 Zestimate®
$--/sqft
$3,510 Estimated rent
Home value
$833,200
$742,000 - $942,000
$3,510/mo
Zestimate® history
Owner options
List your home for rent
$3,510/mo
Rent Zestimate®
Find your next renter with Zillow Rental Manager. Plus, with online applications, you can quickly screen prospective tenants – for free.
$3,510/mo
Rent Zestimate®
Refinance and save
$4,541/mo
Est. payment
Refinancing to a lower rate could help reduce your monthly payments and save thousands over the life of the loan.
$4,541/mo
Est. payment
Explore your selling options
Work with a Zillow partner agent
Leverage their expertise and Zillow's premium Showcase listings to get your home seen by more buyers.
Get startedList with your own agent
Get your home in front of millions of buyers by listing it on Zillow.
Learn how to do itSell it yourself
Take full control of how buyers see your home on Zillow by listing For Sale by Owner (FSBO).
List your homeWhat's special
Zillow last checked:
Listing updated:
Listed by:
Lori Johnston Office:574-261-4556,
Cressy & Everett - South Bend
Bought with:
Anita Hildebrecht, RB14014774
RE/MAX 100
Source: IRMLS,MLS#: 202505788
Facts & features
Interior
Bedrooms & bathrooms
- Bedrooms: 4
- Bathrooms: 3
- Full bathrooms: 2
- 1/2 bathrooms: 1
- Main level bedrooms: 3
Bedroom 1
- Level: Main
Bedroom 2
- Level: Main
Heating
- Natural Gas, Forced Air
Cooling
- Central Air, Ceiling Fan(s)
Appliances
- Included: Disposal, Dishwasher, Microwave, Refrigerator, Washer, Gas Cooktop, Dryer-Gas, Exhaust Fan, Oven-Built-In, Convection Oven, Double Oven, Water Filtration System, Gas Water Heater, Water Softener Owned
- Laundry: Gas Dryer Hookup, Sink, Main Level, Washer Hookup
Features
- 1st Bdrm En Suite, Breakfast Bar, Sound System, Bookcases, Built-in Desk, Ceiling-9+, Ceiling Fan(s), Central Vacuum, Walk-In Closet(s), Countertops-Solid Surf, Crown Molding, Eat-in Kitchen, Entrance Foyer, Split Br Floor Plan, Double Vanity, Stand Up Shower, Tub/Shower Combination, Main Level Bedroom Suite, Formal Dining Room, Great Room, Custom Cabinetry
- Flooring: Carpet, Tile
- Windows: Blinds
- Basement: Daylight,Full,Finished,Concrete,Sump Pump
- Number of fireplaces: 2
- Fireplace features: Family Room, Living Room, Gas Log, Gas Starter
Interior area
- Total structure area: 5,240
- Total interior livable area: 4,328 sqft
- Finished area above ground: 2,620
- Finished area below ground: 1,708
Property
Parking
- Total spaces: 3
- Parking features: Attached, Garage Door Opener, Concrete
- Attached garage spaces: 3
- Has uncovered spaces: Yes
Features
- Levels: One
- Stories: 1
- Patio & porch: Deck
- Exterior features: Irrigation System
- Has spa: Yes
- Spa features: Jet Tub
- Fencing: Split Rail,Wood
- Has view: Yes
- On waterfront: Yes
- Waterfront features: Waterfront, Pond
Lot
- Size: 0.75 Acres
- Dimensions: 189.8 x 172.5
- Features: Level, 0-2.9999, City/Town/Suburb, Landscaped
Details
- Parcel number: 710414176001.000011
- Other equipment: Sump Pump
Construction
Type & style
- Home type: SingleFamily
- Architectural style: Ranch
- Property subtype: Single Family Residence
Materials
- Brick, Vinyl Siding
- Roof: Asphalt,Shingle
Condition
- New construction: No
- Year built: 2002
Utilities & green energy
- Sewer: Septic Tank
- Water: Well
Community & HOA
Community
- Security: Carbon Monoxide Detector(s), Smoke Detector(s), Radon System
- Subdivision: Covington Shores
HOA
- Has HOA: Yes
- HOA fee: $605 annually
Location
- Region: Granger
Financial & listing details
- Tax assessed value: $788,800
- Annual tax amount: $7,159
- Date on market: 2/25/2025
- Listing terms: Cash,Conventional
Price history
| Date | Event | Price |
|---|---|---|
| 5/12/2025 | Sold | $788,000-1.5% |
Source:  IRMLS #202505788 Report a problem IRMLS #202505788 Report a problem | ||
| 3/13/2025 | Pending sale | $799,900 |
Source: IRMLS #202505788 Report a problem | ||
| 3/4/2025 | Listed for sale | $799,900+48.4% |
Source: IRMLS #202505788 Report a problem | ||
| 10/21/2017 | Listing removed | $539,000$125/sqft |
Source: Mentor Listing Realty, Inc. #201716654 Report a problem | ||
| 9/1/2017 | Price change | $539,000-2%$125/sqft |
Source: Mentor Listing Realty, Inc. #201716654 Report a problem | ||
| 4/20/2017 | Listed for sale | $550,000$127/sqft |
Source: Mentor Listing Realty, Inc. #201716654 Report a problem | ||
Public tax history
| Year | Property taxes | Tax assessment |
|---|---|---|
| 2025 | $8,305 +16% | $788,800 -5% |
| 2024 | $7,160 -7.2% | $830,500 +9.6% |
| 2023 | $7,713 +25.8% | $758,000 -1.7% |
| 2022 | $6,132 +21.6% | $771,300 +25.8% |
| 2021 | $5,044 +5.1% | $613,200 +21.3% |
| 2020 | $4,799 -8.6% | $505,700 +5.4% |
| 2019 | $5,249 -3.2% | $479,900 -5.3% |
| 2018 | $5,420 +19.2% | $506,800 +1.7% |
| 2017 | $4,546 -2.5% | $498,200 +18% |
| 2016 | $4,662 -15.2% | $422,100 -10.5% |
| 2014 | $5,499 -5.4% | $471,500 -0.8% |
| 2013 | $5,814 +22.1% | $475,300 +15.1% |
| 2012 | $4,762 -2.2% | $413,100 -6.4% |
| 2011 | $4,867 +3.4% | $441,300 |
| 2010 | $4,708 -5.4% | $441,300 |
| 2009 | $4,979 | $441,300 +1.8% |
| 2007 | -- | $433,500 -42.1% |
| 2006 | $6,711 +11.9% | $748,800 |
| 2004 | $5,999 +25712.2% | $748,800 +57946.5% |
| 2003 | $23 | $1,290 +892.3% |
| 2001 | -- | $130 |
Find assessor info on the county website
Neighborhood: Covington Shores
Nearby homes
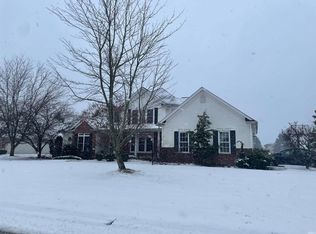
- $550,0005 bd5 ba5.1k sqft14644 Heatherton Dr, Granger, IN 46530Sold
- $953,3004 bd3 ba3.4k sqft14590 Heatherton Dr, Granger, IN 46530Off Market
- $664,4004 bd4 ba3.7k sqft14599 Heatherton Dr, Granger, IN 46530Off Market
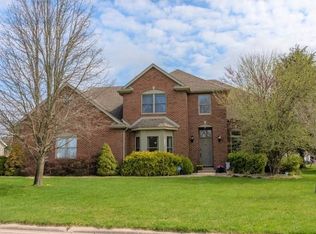
- $1,065,0005 bd5 ba5.6k sqft14664 Heatherton Dr, Granger, IN 46530Off Market
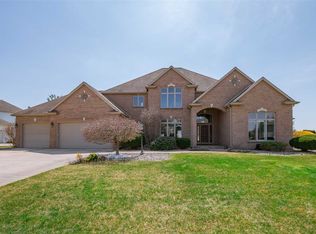
- $995,0005 bd5 ba4.8k sqft14568 Heatherton Dr, Granger, IN 46530Sold
- $627,6004 bd3 ba2.7k sqft14581 Heatherton Dr, Granger, IN 46530Off Market
- $626,6004 bd4 ba3.5k sqft14627 Heatherton Dr, Granger, IN 46530Off Market
- $568,9004 bd2 ba2.6k sqft14639 Heatherton Dr, Granger, IN 46530Off Market
Nearby schools
GreatSchools rating
- 9/10Northpoint Elementary SchoolGrades: K-5Distance: 1.6 mi
- 10/10Discovery Middle SchoolGrades: 6-8Distance: 4.8 mi
- 10/10Penn High SchoolGrades: 9-12Distance: 5.3 mi
Schools provided by the listing agent
- Elementary: Northpoint
- Middle: Discovery
- High: Penn
- District: Penn-Harris-Madison School Corp.
Source: IRMLS. This data may not be complete. We recommend contacting the local school district to confirm school assignments for this home.


Get pre-qualified for a loan
At Zillow Home Loans, we can pre-qualify you in as little as 5 minutes with no impact to your credit score.An equal housing lender. NMLS #10287.
Sell for more on Zillow
Get a Zillow Showcase℠ listing at no additional cost and you could sell for .
$833,200
2% more
+$16,664
With Zillow Showcase(estimated)
$849,864
- Indiana
- Saint Joseph County
- Granger
- 46530
- Covington Shores
- 14624 Heatherton Dr
Nearby cities
Nearby neighborhoods
Nearby zip codes
Other Granger Topics
