Extra extra read all about it! Another house has hit the market by Stoic Properties. Veteran home designers accentuated every detail. Dessert storm granite warmly wraps countertops, backsplash and the waterfall effect on the counter tops. Pot filler for convenience over the stainless steel range is fit for the queen. Oversized pantry, coffee bar, and an abundance of cabinet space completes the master piece in the kitchen. The kitchen openly flows into the dinning room that’s adorned with a beautiful chandelier and true French doors to experience dining indoors or outdoors under the covered patio. Well as if that wasn’t enough, the tour continues into the entire house with show stopping original red oak floors! Bathrooms are master crafted with elegant tile work and gorgeous vanities to complete the well thought Scandinavian style home. Don’t hit the snooze button on this one, because the early bird will get the worm!
Sold
Price Unknown
1457 Beechwood Ln, Abilene, TX 79603
3beds
1,456sqft
Single Family Residence
Built in 1956
10,367 Square Feet Lot
$222,500 Zestimate®
$--/sqft
$2,087 Estimated rent
Home value
$222,500
$211,000 - $234,000
$2,087/mo
Zestimate® history
Owner options
List your home for rent
$2,087/mo
Rent Zestimate®
Find your next renter with Zillow Rental Manager. Plus, with online applications, you can quickly screen prospective tenants – for free.
$2,087/mo
Rent Zestimate®
Refinance and save
Refinancing to a lower rate could help reduce your monthly payments and save thousands over the life of the loan.
Explore your selling options
Work with a Zillow partner agent
Leverage their expertise and Zillow's premium Showcase listings to get your home seen by more buyers.
Get startedList with your own agent
Get your home in front of millions of buyers by listing it on Zillow.
Learn how to do itSell it yourself
Take full control of how buyers see your home on Zillow by listing For Sale by Owner (FSBO).
List your homeWhat's special
Scandinavian style homeWaterfall effectRed oak floorsCovered patioElegant tile workCoffee barVeteran home designers
Zillow last checked:
Listing updated:
Listed by:
Janet Batiste 0529579,
JBAT REALTY GROUP LLC 325-518-1441,
James Batiste 0617464 325-518-5142,
JBAT REALTY GROUP LLC
Bought with:
Kalyn Schmitz
KW SYNERGY*
Source: NTREIS,MLS#: 20527278
Facts & features
Interior
Bedrooms & bathrooms
- Bedrooms: 3
- Bathrooms: 2
- Full bathrooms: 1
- 1/2 bathrooms: 1
Primary bedroom
- Level: First
- Dimensions: 0 x 0
Primary bedroom
- Level: First
- Dimensions: 0 x 0
Bedroom
- Level: First
- Dimensions: 0 x 0
Living room
- Level: First
- Dimensions: 0 x 0
Heating
- Central, Natural Gas
Cooling
- Central Air, Ceiling Fan(s), Electric
Appliances
- Included: Dishwasher, Electric Range, Disposal, Gas Water Heater
Features
- Granite Counters, High Speed Internet, Open Floorplan, Cable TV
- Flooring: Ceramic Tile, Hardwood
- Windows: Window Coverings
- Has basement: No
- Has fireplace: No
Interior area
- Total interior livable area: 1,456 sqft
Property
Parking
- Total spaces: 2
- Parking features: Alley Access, Door-Multi, Garage, Garage Door Opener
- Attached garage spaces: 2
Features
- Levels: One
- Stories: 1
- Patio & porch: Patio, Covered
- Pool features: None
- Fencing: Wood
Lot
- Size: 10,367 Square Feet
- Features: Back Yard, Interior Lot, Lawn, Landscaped, Few Trees
Details
- Parcel number: 26346
Construction
Type & style
- Home type: SingleFamily
- Architectural style: Traditional,Detached
- Property subtype: Single Family Residence
Materials
- Brick
- Foundation: Slab
- Roof: Composition
Condition
- Year built: 1956
Utilities & green energy
- Sewer: Public Sewer
- Water: Public
- Utilities for property: Electricity Available, Electricity Connected, Natural Gas Available, Sewer Available, Separate Meters, Water Available, Cable Available
Community & HOA
Community
- Features: Curbs
- Security: Carbon Monoxide Detector(s), Smoke Detector(s)
- Subdivision: Green Acres
HOA
- Has HOA: No
Location
- Region: Abilene
Financial & listing details
- Tax assessed value: $199,732
- Annual tax amount: $2,837
- Date on market: 2/3/2024
- Cumulative days on market: 19 days
- Listing terms: Cash,FHA,VA Loan
- Exclusions: All staging and furniture items. Agent and buyer to verify schools and room measurements
- Electric utility on property: Yes
- Road surface type: Asphalt
Price history
| Date | Event | Price |
|---|---|---|
| 3/22/2024 | Sold | -- |
Source: NTREIS #20527278 Report a problem | ||
| 3/4/2024 | Pending sale | $215,000$148/sqft |
Source: NTREIS #20527278 Report a problem | ||
| 2/23/2024 | Contingent | $215,000$148/sqft |
Source: NTREIS #20527278 Report a problem | ||
| 2/3/2024 | Listed for sale | $215,000$148/sqft |
Source: NTREIS #20527278 Report a problem | ||
Public tax history
| Year | Property taxes | Tax assessment |
|---|---|---|
| 2025 | $1,588 -46.1% | $140,658 +10% |
| 2024 | $2,943 +3.8% | $127,871 +3.9% |
| 2023 | $2,837 -0.5% | $123,056 +9.6% |
| 2022 | $2,849 | $112,232 +17% |
| 2021 | -- | $95,940 +9.3% |
| 2020 | $1,196 | $87,740 +3.9% |
| 2019 | $1,196 -25.4% | $84,440 +3.6% |
| 2018 | $1,603 | $81,528 +0.7% |
| 2017 | $1,603 +4% | $80,976 -0.4% |
| 2016 | $1,542 +0.2% | $81,294 +3% |
| 2015 | $1,539 | $78,951 +1.3% |
| 2014 | $1,539 | $77,912 -2.5% |
| 2013 | -- | $79,948 -0.2% |
| 2012 | -- | $80,103 |
| 2011 | -- | $80,103 -1.2% |
| 2010 | -- | $81,071 +1.2% |
| 2009 | -- | $80,109 |
| 2008 | -- | $80,109 +6.7% |
| 2007 | -- | $75,076 +10% |
| 2006 | -- | $68,251 +7.2% |
| 2005 | -- | $63,654 +8% |
| 2004 | -- | $58,952 +1.3% |
| 2003 | -- | $58,167 +2.7% |
| 2002 | -- | $56,658 +1% |
| 2001 | -- | $56,095 |
Find assessor info on the county website
Neighborhood: Westwood Richland
Nearby homes
- $217,7003 bd2 ba1.9k sqft1449 Beechwood Ln, Abilene, TX 79603Off Market
- $--4 bd2 ba1.6k sqft1463 Beechwood Ln, Abilene, TX 79603Sold

- $191,8003 bd2 ba1.6k sqft1443 Beechwood Ln, Abilene, TX 79603Off Market
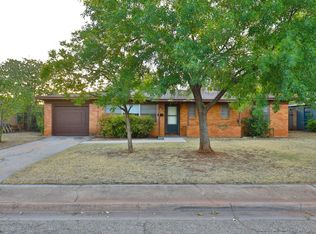
- $214,200-- bd2 ba2k sqft1471 Beechwood Ln, Abilene, TX 79603Off Market
- $210,400-- bd2 ba1.5k sqft1456 N Willis St, Abilene, TX 79603Off Market
- $179,9003 bd2 ba1.2k sqft1462 N Willis St, Abilene, TX 79603Off Market
- $197,5003 bd2 ba1.4k sqft1448 N Willis St, Abilene, TX 79603Off Market
- $203,0003 bd2 ba1.4k sqft1456 Beechwood Ln, Abilene, TX 79603Off Market
Nearby schools
GreatSchools rating
- 5/10Purcell Elementary SchoolGrades: K-5Distance: 0.3 mi
- 3/10Mann STEAM AcademyGrades: 6-8Distance: 0.9 mi
- 5/10Abilene High SchoolGrades: 9-12Distance: 0.9 mi
Schools provided by the listing agent
- Elementary: Eugene Purcell
- Middle: Clack
- High: Abilene
- District: Abilene ISD
Source: NTREIS. This data may not be complete. We recommend contacting the local school district to confirm school assignments for this home.
- Texas
- Taylor County
- Abilene
- 79603
- Westwood Richland
- 1457 Beechwood Ln
Nearby cities
Nearby neighborhoods
Nearby zip codes
Other Abilene Topics
