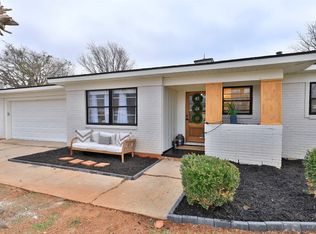
Beautifully updated 4-bedroom, 1.5 bath home located in a quiet, well-established neighborhood. The inviting living area features hardwood floors that extend through most of the home. Three of the bedrooms and the living room have hardwood flooring, while one bedroom is carpeted for added comfort. The kitchen includes granite countertops, a freestanding range, and a dining area perfect for everyday meals or entertaining. The main bathroom features granite finishes and a wheelchair-accessible tub-shower for ease of use. Enjoy the large backyard with a covered porch, ideal for relaxing or outdoor gatherings, A 2-car carport provides convenient covered parking. This home offers tasteful updates, comfortable living spaces, and a great location-ready for its next owner to move right in!
Sold
Price Unknown
1463 Beechwood Ln, Abilene, TX 79603
4beds
1,624sqft
Single Family Residence
Built in 1956
10,367 Square Feet Lot
$201,600 Zestimate®
$--/sqft
$2,349 Estimated rent
Home value
$201,600
$187,000 - $216,000
$2,349/mo
Zestimate® history
Owner options
List your home for rent
$2,349/mo
Rent Zestimate®
Find your next renter with Zillow Rental Manager. Plus, with online applications, you can quickly screen prospective tenants – for free.
$2,349/mo
Rent Zestimate®
Refinance and save
Refinancing to a lower rate could help reduce your monthly payments and save thousands over the life of the loan.
Explore your selling options
Work with a Zillow partner agent
Leverage their expertise and Zillow's premium Showcase listings to get your home seen by more buyers.
Get startedList with your own agent
Get your home in front of millions of buyers by listing it on Zillow.
Learn how to do itSell it yourself
Take full control of how buyers see your home on Zillow by listing For Sale by Owner (FSBO).
List your homeWhat's special
Large backyardHardwood floorsDining areaGranite countertopsFreestanding rangeCovered porch
Zillow last checked:
Listing updated:
Listed by:
Judith Puryear 0597123 325-695-8000,
Better Homes & Gardens Real Estate Senter, REALTORS 325-695-8000
Bought with:
Robbie Johnson
Epique Realty LLC
Source: NTREIS,MLS#: 21105275
Facts & features
Interior
Bedrooms & bathrooms
- Bedrooms: 4
- Bathrooms: 2
- Full bathrooms: 1
- 1/2 bathrooms: 1
Primary bedroom
- Level: First
- Dimensions: 12 x 10
Bedroom
- Level: First
- Dimensions: 11 x 11
Bedroom
- Level: First
- Dimensions: 11 x 11
Bedroom
- Level: First
- Dimensions: 12 x 11
Dining room
- Level: First
- Dimensions: 0 x 0
Other
- Level: First
- Dimensions: 0 x 0
Half bath
- Level: First
- Dimensions: 0 x 0
Kitchen
- Features: Granite Counters, Pantry
- Level: First
- Dimensions: 12 x 11
Living room
- Level: First
- Dimensions: 0 x 0
Heating
- Central
Cooling
- Central Air, Ceiling Fan(s)
Appliances
- Included: Dishwasher, Electric Range, Disposal
- Laundry: Washer Hookup, Electric Dryer Hookup, Laundry in Utility Room, In Kitchen
Features
- Eat-in Kitchen, High Speed Internet, Pantry, Cable TV
- Flooring: Carpet, Ceramic Tile, Wood
- Has basement: No
- Has fireplace: No
Interior area
- Total interior livable area: 1,624 sqft
Property
Parking
- Total spaces: 2
- Parking features: Attached Carport
- Carport spaces: 2
Accessibility
- Accessibility features: Accessible Approach with Ramp
Features
- Levels: One
- Stories: 1
- Patio & porch: Covered
- Exterior features: Storage
- Pool features: None
- Fencing: Chain Link
Lot
- Size: 10,367 Square Feet
- Dimensions: 74 x 140
Details
- Parcel number: 26477
Construction
Type & style
- Home type: SingleFamily
- Architectural style: Traditional,Detached
- Property subtype: Single Family Residence
- Attached to another structure: Yes
Materials
- Brick
- Foundation: Slab
- Roof: Metal
Condition
- Year built: 1956
Utilities & green energy
- Sewer: Public Sewer
- Utilities for property: Electricity Connected, Natural Gas Available, Sewer Available, Separate Meters, Cable Available
Community & HOA
Community
- Subdivision: Green Acres
HOA
- Has HOA: No
Location
- Region: Abilene
Financial & listing details
- Tax assessed value: $133,175
- Annual tax amount: $3,018
- Date on market: 11/7/2025
- Cumulative days on market: 16 days
- Listing terms: Cash,Conventional,FHA,VA Loan
- Electric utility on property: Yes
- Road surface type: Asphalt
Price history
| Date | Event | Price |
|---|---|---|
| 1/13/2026 | Sold | -- |
Source: NTREIS #21105275 Report a problem | ||
| 12/8/2025 | Pending sale | $198,500$122/sqft |
Source: NTREIS #21105275 Report a problem | ||
| 11/22/2025 | Contingent | $198,500$122/sqft |
Source: NTREIS #21105275 Report a problem | ||
| 11/7/2025 | Listed for sale | $198,500$122/sqft |
Source: NTREIS #21105275 Report a problem | ||
Public tax history
| Year | Property taxes | Tax assessment |
|---|---|---|
| 2025 | $3,018 +507.1% | $133,175 +9.5% |
| 2024 | $497 | $121,648 +10% |
| 2023 | $497 -37.5% | $110,589 +10% |
| 2022 | $796 | $100,535 +10% |
| 2021 | -- | $91,395 +9.3% |
| 2020 | $796 | $83,606 +3.9% |
| 2019 | $796 | $80,493 +3.3% |
| 2018 | $796 | $77,886 +0.8% |
| 2017 | $796 | $77,293 -0.8% |
| 2016 | $796 -13.2% | $77,954 +2% |
| 2015 | $917 | $76,462 +1.3% |
| 2014 | $917 | $75,483 -2.6% |
| 2013 | -- | $77,505 +1.1% |
| 2012 | -- | $76,680 +3.5% |
| 2011 | -- | $74,078 -0.8% |
| 2010 | -- | $74,666 +1.2% |
| 2009 | -- | $73,782 |
| 2008 | -- | $73,782 +5.9% |
| 2007 | -- | $69,652 +10% |
| 2006 | -- | $63,320 +7.3% |
| 2005 | -- | $59,035 +8.5% |
| 2004 | -- | $54,396 +1.4% |
| 2003 | -- | $53,622 +4.1% |
| 2002 | -- | $51,503 +1.3% |
| 2001 | -- | $50,822 |
Find assessor info on the county website
Neighborhood: Westwood Richland
Nearby homes
- $215,300-- bd2 ba2k sqft1471 Beechwood Ln, Abilene, TX 79603Off Market
- $--3 bd2 ba1.4k sqft1457 Beechwood Ln, Abilene, TX 79603Sold
- $217,7003 bd2 ba1.9k sqft1449 Beechwood Ln, Abilene, TX 79603Off Market
- $184,1003 bd2 ba1.3k sqft1479 Beechwood Ln, Abilene, TX 79603Off Market

- $180,5003 bd2 ba1.2k sqft1462 N Willis St, Abilene, TX 79603Off Market
- $211,400-- bd2 ba1.5k sqft1456 N Willis St, Abilene, TX 79603Off Market
- $209,6003 bd2 ba1.7k sqft1470 N Willis St, Abilene, TX 79603Off Market
- $210,1003 bd2 ba1.7k sqft1462 Beechwood Ln, Abilene, TX 79603Off Market
Nearby schools
GreatSchools rating
- 5/10Purcell Elementary SchoolGrades: K-5Distance: 0.3 mi
- 3/10Mann STEAM AcademyGrades: 6-8Distance: 0.9 mi
- 5/10Abilene High SchoolGrades: 9-12Distance: 1 mi
Schools provided by the listing agent
- Elementary: Eugene Purcell
- Middle: Mann
- High: Abilene
- District: Abilene ISD
Source: NTREIS. This data may not be complete. We recommend contacting the local school district to confirm school assignments for this home.
- Texas
- Taylor County
- Abilene
- 79603
- Westwood Richland
- 1463 Beechwood Ln
Nearby cities
Nearby neighborhoods
Nearby zip codes
Other Abilene Topics
