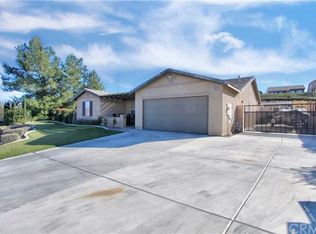
**SINGLE STORY POOL HOME***Bring the boys, toys, friends and even the hens this home truly has something for everyone.
Designed for those who value space, privacy, and a lifestyle that invites you to stay in, this one-of-a-kind property offers a setting that feels both functional and unforgettable. Featuring 4 bedrooms + Den, Step inside to a true great room where the living, dining, and kitchen spaces come together seamlessly, creating the perfect environment for everyday living and entertaining. The kitchen features stainless steel appliances, granite countertops center island, and a huge dining buffet area that provides exceptional serving, storage, and gathering space ideal for hosting, family meals, or celebrations of any size. Multiple well-sized bedrooms, along with a flexible office or guest room option, and full bathrooms offer comfort and versatility for a variety of living needs. Step outside and experience a backyard designed to be enjoyed year-round. This private, resort-style oasis features a stunning pool with a grotto waterfall, mosaic detailing, and ambient lighting, all surrounded by custom stonework. Outdoor living continues with a built-in barbecue area, space for entertaining, a fire feature perfect for evenings under the stars, mature fruit trees, garden areas, a treehouse, sport court and play ground area, and no direct neighbors behind, allowing for breathtaking mountain views and exceptional privacy. With no HOA, a great neighborhood setting, and a solar system to help offset energy costs, this home delivers freedom, functionality, and a lifestyle you won’t want to leave.
Sold for $521,000
Zillow last checked:
Listing updated:
Bought with:
Timothy Bouldin, DRE #02193469
KELLER WILLIAMS REALTY
Tyler Hungerford, DRE #02021574
KELLER WILLIAMS RIVERSIDE CENT
Source: CRMLS,MLS#: IG26006149 Originating MLS: California Regional MLS
Originating MLS: California Regional MLSPrice history
| Date | Event | Price |
|---|---|---|
| 9/30/2026 | Sold | $521,000-4.4%$295/sqft |
Source:  CRMLS #IG26006149 Report a problem CRMLS #IG26006149 Report a problem | ||
| 1/10/2022 | Sold | $545,000$308/sqft |
Source: Public Record Report a problem | ||
| 12/30/2021 | Pending sale | $545,000$308/sqft |
Source: CRMLS #EV21252799 Report a problem | ||
| 12/8/2021 | Contingent | $545,000$308/sqft |
Source: CRMLS #EV21252799 Report a problem | ||
| 11/28/2021 | Price change | $545,000+2.8%$308/sqft |
Source: CRMLS #EV21252799 Report a problem | ||
| 11/20/2021 | Listed for sale | $530,000+115.9%$300/sqft |
Source: CRMLS #EV21252799 Report a problem | ||
| 11/21/2008 | Sold | $245,500$139/sqft |
Source: Public Record Report a problem | ||
Get a cash offer in 3 minutes
Find out how much your home could sell for in as little as 3 minutes with a no-obligation cash offer.
Estimated market value
$520,900
