Skip main navigation
Pending
  • Listed by: Re/Max Top Producers • Jennifer Larson • Contact: 951-533-4953
    $499,880

    1457 Faircliff St, Beaumont, CA 92223

    4beds
    1,768sqft
    : 
    Loading
    Get pre-qualified
    Single Family Residence
    Built in 2008
    0.25 Acres Lot
    $-- Zestimate®
    $283/sqft
    $-- HOA

    What's special

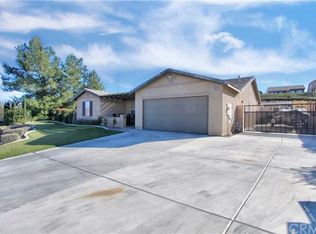
    **SINGLE STORY POOL HOME***Bring the boys, toys, friends and even the hens this home truly has something for everyone. Designed for those who value space, privacy, and a lifestyle that invites you to stay in, this one-of-a-kind property offers a setting that feels both functional and unforgettable. Featuring 4 bedrooms + Den, Step inside to a true great room where the living, dining, and kitchen spaces come together seamlessly, creating the perfect environment for everyday living and entertaining. The kitchen features stainless steel appliances, granite countertops center island, and a huge dining buffet area that provides exceptional serving, storage, and gathering space ideal for hosting, family meals, or celebrations of any size. Multiple well-sized bedrooms, along with a flexible office or guest room option, and full bathrooms offer comfort and versatility for a variety of living needs. Step outside and experience a backyard designed to be enjoyed year-round. This private, resort-style oasis features a stunning pool with a grotto waterfall, mosaic detailing, and ambient lighting, all surrounded by custom stonework. Outdoor living continues with a built-in barbecue area, space for entertaining, a fire feature perfect for evenings under the stars, mature fruit trees, garden areas, a treehouse, sport court and play ground area, and no direct neighbors behind, allowing for breathtaking mountain views and exceptional privacy. With no HOA, a great neighborhood setting, and a solar system to help offset energy costs, this home delivers freedom, functionality, and a lifestyle you won’t want to leave.
    33 days
    |
    140
    |
    7
    |

    Zillow last checked:

    Listing updated:

    Listed by:

    Jennifer Larson DRE #01472586 951-533-4953,

    Re/Max Top Producers,

    Listing Team: The Top Results Group

    Source: CRMLS,MLS#: IG26006149MLS LogoOriginating MLS: California Regional MLS

      Facts & features

      Interior

      Bedrooms & bathrooms
      • Bedrooms: 4
      • Bathrooms: 2
      • Full bathrooms: 2
      • Main level bathrooms: 2
      • Main level bedrooms: 4
      Rooms
      • Room types: Bedroom, Entry/Foyer, Great Room, Primary Bathroom, Primary Bedroom, Other, Pantry
      Primary bedroom
      • Features: Main Level Primary
      Bedroom
      • Features: All Bedrooms Down
      Bedroom
      • Features: Bedroom on Main Level
      Bathroom
      • Features: Bathtub, Dual Sinks, Quartz Counters, Remodeled, Tub Shower
      Kitchen
      • Features: Granite Counters, Kitchen Island, Kitchen/Family Room Combo, Walk-In Pantry
      Other
      • Features: Walk-In Closet(s)
      Pantry
      • Features: Walk-In Pantry
      Heating
      • Central
      Cooling
      • Central Air
      Appliances
      • Included: Dishwasher, Disposal, Microwave, Refrigerator, Water Heater
      • Laundry: In Garage
      Features
      • Breakfast Bar, Ceiling Fan(s), Eat-in Kitchen, Granite Counters, Recessed Lighting, All Bedrooms Down, Bedroom on Main Level, Main Level Primary, Walk-In Pantry, Walk-In Closet(s)
      • Flooring: Carpet, Vinyl
      • Has fireplace: No
      • Fireplace features: None
      • Common walls with other units/homes: No Common Walls
      Interior area
      • Total interior livable area: 1,768 sqft

      Property

      Parking
      • Total spaces: 2
      • Parking features: Door-Multi, Direct Access, Driveway, Garage Faces Front, Garage
      • Attached garage spaces: 2
      Features
      • Levels: One
      • Stories: 1
      • Entry location: 1
      • Patio & porch: Covered, Patio
      • Has private pool: Yes
      • Pool features: In Ground, Private
      • Has spa: Yes
      • Spa features: In Ground, Private
      • Fencing: Block,Wood
      • Has view: Yes
      • View description: Mountain(s)
      Lot
      • Size: 0.25 Acres
      • Features: 0-1 Unit/Acre, Front Yard, Garden
      Details
      • Parcel number: 428100019
      • Special conditions: Short Sale

      Construction

      Type & style
      • Home type: SingleFamily
      • Property subtype: Single Family Residence
      Condition
      • New construction: No
      • Year built: 2008

      Utilities & green energy

      • Sewer: Public Sewer
      • Water: Public

      Community & HOA

      Community
      • Features: Curbs, Gutter(s), Street Lights, Sidewalks
      • Security: Carbon Monoxide Detector(s), Smoke Detector(s)
      Location
      • Region: Beaumont

      Financial & listing details

      • Price per square foot: $283/sqft
      • Tax assessed value: $267,000
      • Date on market: 1/16/2026
      • Cumulative days on market: 34 days
      • Listing terms: Cash,Cash to New Loan,Conventional,FHA,VA Loan
      • Road surface type: Paved

        Estimated market value

        Not available

        Estimated sales range

        Not available

        $3,103/mo

        Price history

        DateEventPrice
        2/19/2026Pending sale$499,880$283/sqft
        Source: CRMLS #IG26006149 Report a problem
        2/10/2026Listing removed$499,880$283/sqft
        Source: CRMLS #IG26006149 Report a problem
        2/5/2026Price change$499,880-10.7%$283/sqft
        Source: CRMLS #IG26006149 Report a problem
        1/16/2026Price change$560,000+2.8%$317/sqft
        Source: CRMLS #IG26006149 Report a problem
        12/30/2021Pending sale$545,000$308/sqft
        Source: CRMLS #EV21252799 Report a problem
        12/8/2021Contingent$545,000$308/sqft
        Source: CRMLS #EV21252799 Report a problem
        11/28/2021Price change$545,000+2.8%$308/sqft
        Source: CRMLS #EV21252799 Report a problem
        11/20/2021Listed for sale$530,000$300/sqft
        Source: CRMLS #EV21252799 Report a problem

        Public tax history

        YearProperty taxesTax assessment
        2016-- $267,000 +4.7%
        2015$6,177 +5.1%$255,000 +9.9%
        2014$5,876 $232,000 +20.2%
        2013-- $193,000 -4%
        2012-- $201,000 +4.7%
        2011-- $192,000 -6.3%
        2010-- $205,000 -16.5%
        2009-- $245,500 +149.2%
        2008-- $98,500 -32.1%
        2007-- $144,986
        Find assessor info on the county website

        Monthly payment

        Est. payment

        Payment breakdown

        Explore the cost of this home by adjusting the details. Changes won't be saved.
        All calculations are estimates and provided by Zillow, Inc. for informational purposes only. Actual amounts may vary.
        HOA fees may include property taxes on listings classified as Co-Ops. Contact the listing agent and/or owner for fee details.
        Mortgage interest rates are dependent on a number of factors, including credit score, down payment, and repayment length. Interest rate data provided by Zillow Group Marketplace, Inc. as of 1/1/1970 from various mortgage lenders with which we have lead or other similar arrangements; the Estimated Payment is an average of those rates.
        See how much you could borrow to make a competitive offer.

        Climate risks

        Neighborhood: 92223

        Getting around

        7 / 100
        Car-Dependent
        9 / 100
        Somewhat Bikeable

        Nearby schools

        GreatSchools rating

        A local agent can set up tours, give advice and negotiate with sellers.

        Browse local experts

        Similar homes

          1. Local buyer's agents are ready to help