Skip main navigation
Sold for $1,150,000
  • Listing Provided by: Fathom Realty Group Inc.
    Bought with: Pacific Sterling Realty
    $1,150,000

    1457 Fairlance Dr, Diamond Bar, CA 91789

    4beds
    1,767sqft
    Single Family Residence
    Built in 1975
    9,319 Square Feet Lot
    $1,142,300 Zestimate®
    $651/sqft
    $4,214 Estimated rent

    Home value

    $1,142,300

    $1.03M - $1.27M

    $4,214/mo

    Zestimate® history
    Loading
    Loading...

    Owner options

    List your home for rent

    $4,214/mo

    Rent Zestimate®

    Find your next renter with Zillow Rental Manager. Plus, with online applications, you can quickly screen prospective tenants – for free.

    Learn more

    $4,214/mo

    Rent Zestimate®

    Refinance and save

    $7,284/mo

    Est. payment

    Refinancing to a lower rate could help reduce your monthly payments and save thousands over the life of the loan.

    See today's rates

    $7,284/mo

    Est. payment

    Explore your selling options

    Work with a Zillow partner agent

    Leverage their expertise and Zillow's premium Showcase listings to get your home seen by more buyers.

    Get started

    List with your own agent

    Get your home in front of millions of buyers by listing it on Zillow.

    Learn how to do it

    Sell it yourself

    Take full control of how buyers see your home on Zillow by listing For Sale by Owner (FSBO).

    List your home

    What's special

    Built-in playgroundCozy fireplaceExpansive backyardGenerously sized primary bedroomEn suite bathroomVibrant greeneryNewly painted interior
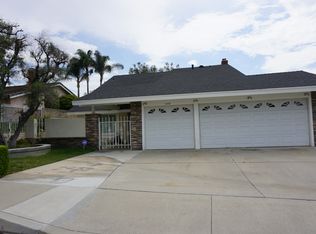
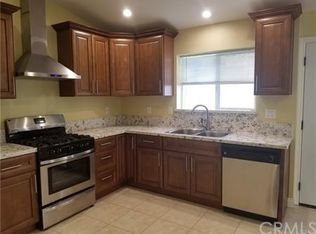
    Welcome Home to 1457 Fairlance Drive – Where Comfort Meets Convenience with a View Tucked in a peaceful, welcoming neighborhood, 1457 Fairlance is the kind of home that invites you to settle in and stay awhile. With stunning golf course views and a backyard that feels like your own private park, this 4-bedroom, 2-bathroom gem offers the perfect balance of indoor comfort and outdoor beauty. Step into the spacious family room, where vaulted ceilings and a cozy fireplace create a warm and open atmosphere—ideal for relaxing or entertaining. Just beyond, the bright living room welcomes you with large windows framing the expansive backyard, offering a seamless blend of indoor-outdoor living. The freshly updated flooring and newly painted interior add a modern, move-in-ready feel throughout the home. The kitchen, complete with a charming passthrough window to the backyard, makes it easy to stay connected whether you're hosting a summer barbecue or keeping an eye on the kids at play. And speaking of play—the backyard is truly a showstopper. In addition to its lush landscaping and vibrant greenery, it features an expansive built-in playground that promises endless fun for little ones. Surrounded by camellia, guava, princess hawthorne, roses, fortnight lily, lantana, birds of paradise, and a stately magnolia tree—not to mention fruit-bearing Valencia oranges, grapefruits, and lemons—this outdoor space is both enchanting and practical. The generously sized primary bedroom feels like a true retreat, featuring double doors at the entrance, a sliding glass door to the backyard, and an en suite bathroom with dual sinks, a soaking tub and shower. The 2-car garage provides ample storage along with a small workshop area—perfect for weekend projects or extra space for your hobbies. Located just minutes from a neighborhood park and a highly rated school, this home is situated in the award-winning Walnut school district serving K-12. You’ll also enjoy freeway convenience with easy access to Los Angeles, Orange County, the Inland Empire, Cal Poly Pomona, and Mt. San Antonio College. This home isn’t just a place to live—it’s a place to grow, relax, and feel truly at home. Come experience it for yourself.

    Zillow last checked:

    Listing updated:

    Listing Provided by:

    Victoria Varon DRE #01911695 949-690-6294,

    Fathom Realty Group Inc.

    Bought with:

    GARVY HOU, DRE #01343311

    Pacific Sterling Realty

    Source: CRMLS,MLS#: SW25082215MLS LogoOriginating MLS: California Regional MLS

    Facts & features

    Interior

    Bedrooms & bathrooms
    • Bedrooms: 4
    • Bathrooms: 2
    • Full bathrooms: 2
    • Main level bathrooms: 2
    • Main level bedrooms: 4
    Primary bedroom
    • Features: Main Level Primary
    Bedroom
    • Features: Bedroom on Main Level
    Bedroom
    • Features: All Bedrooms Down
    Bathroom
    • Features: Bathroom Exhaust Fan, Bathtub, Closet, Dual Sinks, Full Bath on Main Level, Soaking Tub, Tub Shower
    Family room
    • Features: Separate Family Room
    Heating
    • Central
    Cooling
    • Central Air
    Appliances
    • Included: Dishwasher, Disposal, Gas Oven, Gas Range, Microwave, Refrigerator
    • Laundry: Inside, Laundry Room
    Features
    • Breakfast Area, Ceiling Fan(s), Cathedral Ceiling(s), Separate/Formal Dining Room, High Ceilings, Tile Counters, All Bedrooms Down, Bedroom on Main Level, Main Level Primary
    • Flooring: Laminate
    • Has fireplace: Yes
    • Fireplace features: Living Room
    • Common walls with other units/homes: No Common Walls
    Interior area
    • Total interior livable area: 1,767 sqft

    Property

    Parking
    • Total spaces: 4
    • Parking features: Direct Access, Garage, Workshop in Garage
    • Attached garage spaces: 2
    • Uncovered spaces: 2
    Features
    • Levels: One
    • Stories: 1
    • Entry location: 1st
    • Patio & porch: Concrete, Covered
    • Pool features: None
    • Spa features: None
    • Has view: Yes
    • View description: Park/Greenbelt, Golf Course
    Lot
    • Size: 9,319 sqft
    • Features: Back Yard, Front Yard, Lawn, Landscaped, On Golf Course, Street Level, Yard
    Details
    • Parcel number: 8763024011
    • Zoning: LCR110000*
    • Special conditions: Standard

    Construction

    Type & style
    • Home type: SingleFamily
    • Property subtype: Single Family Residence
    Condition
    • New construction: No
    • Year built: 1975

    Utilities & green energy

    • Sewer: Public Sewer
    • Water: Public

    Community & neighborhood

    Community
    • Community features: Curbs, Park, Sidewalks
    Location
    • Region: Diamond Bar

    Other

    Other facts
    • Listing terms: Cash,Conventional,Submit

    Price history

    DateEventPrice
    5/19/2025Sold$1,150,000+5%$651/sqft
    Source: CRMLS #SW25082215 Report a problem
    4/30/2025Pending sale$1,095,000$620/sqft
    Source: CRMLS #SW25082215 Report a problem
    4/25/2025Listed for sale$1,095,000+156.1%$620/sqft
    Source: CRMLS #SW25082215 Report a problem
    2/10/2021Sold$427,500$242/sqft
    Source: Public Record Report a problem

    Public tax history

    YearProperty taxesTax assessment
    2025$14,095 +143.2%$459,727 +2%
    2024$5,795 +2.4%$450,714 +2%
    2023$5,660 +2.2%$441,878 -40.7%
    2022$5,540 +0.5%$745,620 +75.6%
    2021$5,514 +1.3%$424,722 +1%
    2020$5,445 $420,368 +2%
    2019$5,445 +6.6%$412,127 +2%
    2018$5,107 $404,047 +2%
    2017$5,107 +4.7%$396,126 +2%
    2016$4,879 +3.1%$388,360 +1.5%
    2015$4,733 -0.8%$382,527 +2%
    2014$4,769 $375,035 +2.5%
    2012-- $366,022 +2%
    2011-- $358,846 +0.8%
    2010-- $356,165 -0.2%
    2009-- $357,012 +2%
    2008-- $350,012 +2%
    2007-- $343,150 +2%
    2006-- $336,422
    2005-- $336,422 +4%
    2004-- $323,361 +1.9%
    2003-- $317,436 +2%
    2002-- $311,213 +4%
    2000-- $299,130

    Find assessor info on the county website

    Neighborhood: 91789

    Nearby schools

    GreatSchools rating
    Get a cash offer in 3 minutes
    Find out how much your home could sell for in as little as 3 minutes with a no-obligation cash offer.
    Estimated market value
    $1,142,300
    Get a cash offer in 3 minutes
    Find out how much your home could sell for in as little as 3 minutes with a no-obligation cash offer.
    Estimated market value
    $1,142,300