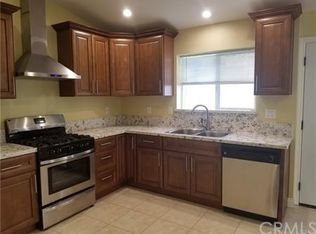
Perfect family home in the wonderful city of Diamond Bar! This stunning 5-bedroom, 3-bathroom residence offers 2,984 sq ft of luxurious living space all situated on a spacious nearly 13,900 sq ft lot. The home has been recently updated with new plumbing, paint, carpet, laminate flooring and recessed lighting. The front yard has extensive brick work with planters flanking the steps leading to the front door. Double door entry leads into an impressive living room and formal dining room with vaulted ceilings. The kitchen opens up to the eating area, family room and bar that is perfect for entertaining. There is a downstairs bedroom adjacent to a full bathroom located next to the laundry room with cabinets and sink. Upstairs there are a total of four bedrooms and two bathrooms including the grand primary bedroom with vaulted ceilings, enormous bathroom and two closets. Two sliding doors open out to a gorgeous, private backyard with no neighbors directly behind. Currently it is designed as a low maintenance and relaxing retreat with mostly concrete flatwork and mature, majestic king palms. This yard gives you the space to add a dream pool, an ADU, or sporting area such as basketball half court or batting cage. There is a long easement that runs parallel to the property offering additional parking and access to the backyard. Walking distance to both elementary and middle schools. LOW TAXES AND NO HOA!!! Easy access to shopping, restaurants, and the 60 and 57 freeways making it conveniently located to both Los Angeles County and Orange County. With minor updates, you can transform this gem into your personal masterpiece, tailored to your unique style and preferences.
Sold for $1,483,000
Street View
Listed by: eHomes • Dawn Keller • Contact: 909-227-5833
Bought with: eXp Realty of Southern Ca, Inc
Tax assessed value
$1,483,000
1477 Fairlance Dr, Diamond Bar, CA 91789
5beds
2,984sqft
Single Family Residence
Built in 1986
0.32 Acres Lot
$1,552,600 Zestimate®
$497/sqft
$5,078 Estimated rent
Home value
$1,552,600
$1.46M - $1.66M
$5,078/mo
Zestimate® history
Owner options
List your home for rent
$5,078/mo
Rent Zestimate®
Find your next renter with Zillow Rental Manager. Plus, with online applications, you can quickly screen prospective tenants – for free.
$5,078/mo
Rent Zestimate®
Refinance and save
$9,504/mo
Est. payment
Refinancing to a lower rate could help reduce your monthly payments and save thousands over the life of the loan.
$9,504/mo
Est. payment
Explore your selling options
Work with a Zillow partner agent
Leverage their expertise and Zillow's premium Showcase listings to get your home seen by more buyers.
Get startedList with your own agent
Get your home in front of millions of buyers by listing it on Zillow.
Learn how to do itSell it yourself
Take full control of how buyers see your home on Zillow by listing For Sale by Owner (FSBO).
List your homeWhat's special
Enormous bathroomGorgeous private backyardExtensive brick workGrand primary bedroomFormal dining roomMature majestic king palmsVaulted ceilings
Zillow last checked:
Listing updated:
Listed by:
Dawn Keller DRE #02223005 909-227-5833,
eHomes
Bought with:
Kim Coelho, DRE #01933695
eXp Realty of Southern Ca, Inc
Source: CRMLS,MLS#: CV24202478 Originating MLS: California Regional MLS
Originating MLS: California Regional MLSFacts & features
Interior
Bedrooms & bathrooms
- Bedrooms: 5
- Bathrooms: 3
- Full bathrooms: 3
- Main level bathrooms: 1
- Main level bedrooms: 1
Rooms
- Room types: Bedroom, Family Room, Kitchen, Laundry, Living Room, Primary Bathroom, Primary Bedroom, Other, Dining Room
Primary bedroom
- Features: Primary Suite
Bedroom
- Features: Bedroom on Main Level
Other
- Features: Walk-In Closet(s)
Heating
- Central
Cooling
- Central Air
Appliances
- Laundry: Laundry Room
Features
- Beamed Ceilings, Wet Bar, Block Walls, Separate/Formal Dining Room, High Ceilings, Open Floorplan, Recessed Lighting, Tile Counters, Bar, Bedroom on Main Level, Primary Suite, Walk-In Closet(s)
- Flooring: Carpet, Laminate, Tile
- Has fireplace: Yes
- Fireplace features: Family Room, Living Room
- Common walls with other units/homes: No Common Walls
Interior area
- Total interior livable area: 2,984 sqft
Property
Parking
- Total spaces: 3
- Parking features: Garage - Attached
- Attached garage spaces: 3
Features
- Levels: Two
- Stories: 2
- Entry location: Front Door
- Pool features: None
- Has view: Yes
- View description: None
Lot
- Size: 0.32 Acres
- Features: 0-1 Unit/Acre
Details
- Parcel number: 8763025042
- Zoning: LCR110000*
- Special conditions: Standard
Construction
Type & style
- Home type: SingleFamily
- Property subtype: Single Family Residence
Condition
- New construction: No
- Year built: 1986
Utilities & green energy
- Electric: Electricity - On Property
- Sewer: Public Sewer
- Water: Public
- Utilities for property: Cable Connected, Electricity Connected, Natural Gas Connected, Phone Available, Sewer Connected, Water Connected
Community & HOA
Community
- Features: Street Lights, Sidewalks
Location
- Region: Diamond Bar
Financial & listing details
- Price per square foot: $497/sqft
- Tax assessed value: $1,483,000
- Annual tax amount: $18,469
- Date on market: 10/1/2024
- Cumulative days on market: 10 days
- Listing terms: Cash,Conventional,FHA,VA Loan
- Exclusions: washer and dryer
Price history
| Date | Event | Price |
|---|---|---|
| 11/1/2024 | Sold | $1,483,000+3%$497/sqft |
Source:  CRMLS #CV24202478 Report a problem CRMLS #CV24202478 Report a problem | ||
| 10/12/2024 | Pending sale | $1,439,888$483/sqft |
Source: CRMLS #CV24202478 Report a problem | ||
| 10/1/2024 | Listed for sale | $1,439,888$483/sqft |
Source: CRMLS #CV24202478 Report a problem | ||
Public tax history
| Year | Property taxes | Tax assessment |
|---|---|---|
| 2025 | $18,469 +79.6% | $1,483,000 +82.2% |
| 2024 | $10,282 +2.4% | $813,772 +2% |
| 2023 | $10,041 +2.1% | $797,817 +2% |
| 2022 | $9,836 +1.9% | $782,175 +2% |
| 2021 | $9,651 +1.3% | $766,839 +1% |
| 2020 | $9,530 | $758,977 +2% |
| 2019 | $9,530 +7.3% | $744,096 +2% |
| 2018 | $8,885 | $729,506 +55.8% |
| 2017 | $8,885 +54.2% | $468,359 +2% |
| 2016 | $5,762 +3.3% | $459,176 +1.5% |
| 2015 | $5,577 -0.8% | $452,280 +2% |
| 2014 | $5,619 | $443,422 +2.5% |
| 2012 | -- | $432,765 +2% |
| 2011 | -- | $424,280 +0.8% |
| 2010 | -- | $421,110 -0.2% |
| 2009 | -- | $422,111 +2% |
| 2008 | -- | $413,835 +2% |
| 2007 | -- | $405,721 +2% |
| 2006 | -- | $397,766 |
| 2005 | -- | $397,766 +4% |
| 2004 | -- | $382,322 +1.9% |
| 2003 | -- | $375,316 +2% |
| 2002 | -- | $367,958 +4% |
| 2000 | -- | $353,672 |
Find assessor info on the county website
Neighborhood: 91789
Nearby homes
- $1,421,7005 bd4 ba2.8k sqft1469 Fairlance Dr, Diamond Bar, CA 91789Off Market
- $1,302,6004 bd3 ba2.5k sqft1485 Fairlance Dr, Diamond Bar, CA 91789Off Market
- $1,396,4006 bd5 ba3.4k sqft1465 Fairlance Dr, Diamond Bar, CA 91789Off Market
- $1,529,1004 bd3 ba2.8k sqft1493 Fairlance Dr, Diamond Bar, CA 91789Off Market
- $1,336,2004 bd3 ba2.7k sqft1571 S Gold Canyon Dr, Diamond Bar, CA 91789Off Market
- $1,150,0004 bd2 ba1.7k sqft1457 Fairlance Dr, Diamond Bar, CA 91789Sold
- $1,250,0005 bd3 ba2.1k sqft1604 Morning Sun Ave, Walnut, CA 91789Sold
- $1,402,0004 bd3 ba2.3k sqft1460 Fairlance Dr, Diamond Bar, CA 91789Off Market
Nearby schools
GreatSchools rating
- 9/10Walnut Elementary SchoolGrades: K-5Distance: 0.8 mi
- 10/10South Pointe Middle SchoolGrades: 6-8Distance: 0.4 mi
- 10/10Diamond Bar High SchoolGrades: 9-12Distance: 1.1 mi
Get a cash offer in 3 minutes
Find out how much your home could sell for in as little as 3 minutes with a no-obligation cash offer.
Estimated market value
$1,552,600
Get a cash offer in 3 minutes
Find out how much your home could sell for in as little as 3 minutes with a no-obligation cash offer.
Estimated market value
$1,552,600
- California
- Los Angeles County
- Diamond Bar
- 91789
- 1477 Fairlance Dr
Nearby cities
Nearby zip codes
Other Diamond Bar Topics
