Welcome to 1457 Greenfield Crossing Ct, a beautifully maintained 2-story home nestled on a quiet, private street in the heart of Ballwin. Offering over 2,300 square feet of total living space, this 4 bedroom, 2 full and 2 half bath residence blends timeless design with thoughtful updates and a setting that feels both peaceful and connected.
Inside, wood laminate flooring flows throughout the main level, where a functional layout balances traditional spaces with a more open, connected feel. The kitchen is equipped with updated stainless steel appliances and opens into the main living area, anchored by a brick fireplace with a wood burning stove insert that adds warmth and character.
Upstairs, the spacious primary suite offers a true retreat with walk-in closets and a private bath featuring both a separate tub and shower. Three additional bedrooms provide flexibility for family, guests, or a dedicated home office.
The finished lower level expands your living options with a large family room and den combination, complete with its own half bath ideal for entertaining, relaxing, or creating a secondary living space.
Step outside to a setting that’s difficult to replicate. A composite deck leads to a beautifully crafted all cedar sunroom, creating a seamless indoor-outdoor experience. The backyard is enhanced by custom stone pathways that wind through the landscape and connect to the wooded common ground beyond, offering privacy and a natural backdrop rarely found at this price point.
Additional highlights include a newer roof (Sept 2024) and chimney chase cover, main floor laundry, and an oversized 2-car garage. The neighborhood is known for its quiet, walkable feel and is supported by an HOA that maintains common grounds and street lighting. Located within the highly regarded Parkway South School District.
A strong opportunity for move-up buyers or those seeking a home that delivers space, thoughtful updates, and a setting that stands apart.
Closed
Listed by: Sansone Residential Collective LLC • Dennis Ciot • 636-675-6851
Bought with: RE/MAX Results
Price Unknown
1457 Greenfield Crossing Ct, Ballwin, MO 63021
4beds
2,006sqft
Single Family Residence
Built in 1987
6,534 Square Feet Lot
$449,500 Zestimate®
$--/sqft
$2,412 Estimated rent
Home value
$449,500
$427,000 - $472,000
$2,412/mo
Zestimate® history
Owner options
List your home for rent
$2,412/mo
Rent Zestimate®
Find your next renter with Zillow Rental Manager. Plus, with online applications, you can quickly screen prospective tenants – for free.
$2,412/mo
Rent Zestimate®
Refinance and save
$275/mo
Est. payment
Refinancing to a lower rate could help reduce your monthly payments and save thousands over the life of the loan.
$275/mo
Est. payment
Explore your selling options
Work with a Zillow partner agent
Leverage their expertise and Zillow's premium Showcase listings to get your home seen by more buyers.
Get startedList with your own agent
Get your home in front of millions of buyers by listing it on Zillow.
Learn how to do itSell it yourself
Take full control of how buyers see your home on Zillow by listing For Sale by Owner (FSBO).
List your homeWhat's special
Chimney chase coverWalk-in closetsUpdated stainless steel appliancesMain floor laundryComposite deck
Zillow last checked:
Listing updated:
Listed by:
Dennis Ciot 636-675-6851,
Sansone Residential Collective LLC
Bought with:
Daniel W Swanson, 2020026552
RE/MAX Results
Source: MARIS,MLS#: 26027652 Originating MLS: St. Louis Association of REALTORS
Originating MLS: St. Louis Association of REALTORSFacts & features
Interior
Bedrooms & bathrooms
- Bedrooms: 4
- Bathrooms: 4
- Full bathrooms: 2
- 1/2 bathrooms: 2
- Main level bathrooms: 1
Primary bedroom
- Features: Floor Covering: Carpeting
- Level: Second
- Area: 208
- Dimensions: 16x13
Bedroom
- Features: Floor Covering: Carpeting
- Level: Second
- Area: 144
- Dimensions: 12x12
Bathroom 2
- Features: Floor Covering: Other
- Level: Second
- Area: 198
- Dimensions: 18x11
Bathroom 3
- Features: Floor Covering: Carpeting
- Level: Second
- Area: 132
- Dimensions: 12x11
Breakfast room
- Features: Floor Covering: Laminate
- Level: Main
- Area: 132
- Dimensions: 12x11
Den
- Features: Floor Covering: Luxury Vinyl Plank
- Level: Basement
- Area: 72
- Dimensions: 9x8
Dining room
- Features: Floor Covering: Laminate
- Level: Main
- Area: 120
- Dimensions: 12x10
Family room
- Features: Floor Covering: Luxury Vinyl Plank
- Level: Basement
- Area: 255
- Dimensions: 17x15
Kitchen
- Features: Floor Covering: Laminate
- Level: Main
- Area: 234
- Dimensions: 18x13
Living room
- Features: Floor Covering: Laminate
- Level: Main
- Area: 234
- Dimensions: 18x13
Heating
- Natural Gas
Cooling
- Central Air
Appliances
- Laundry: Electric Dryer Hookup, Inside, Laundry Room, Main Level, Washer Hookup
Features
- Basement: Concrete,Finished,Partially Finished,Storage Space,Unfinished
- Number of fireplaces: 1
Interior area
- Total structure area: 2,006
- Total interior livable area: 2,006 sqft
- Finished area above ground: 2,006
Property
Parking
- Total spaces: 2
- Parking features: Garage - Attached
- Attached garage spaces: 2
Features
- Levels: Two
- Patio & porch: Composite, Deck, Enclosed, Glass Enclosed
Lot
- Size: 6,534 Square Feet
- Dimensions: 56 x 111 x 62 x 110
- Features: Adjoins Common Ground, Adjoins Wooded Area, Back Yard, Front Yard, Gentle Sloping, Interior Lot, Landscaped, Level, Many Trees, Sloped Down
Details
- Parcel number: 25R520360
- Special conditions: Standard
Construction
Type & style
- Home type: SingleFamily
- Architectural style: Colonial,Traditional
- Property subtype: Single Family Residence
Materials
- Vinyl Siding
- Roof: Architectural Shingle
Condition
- Year built: 1987
Utilities & green energy
- Electric: 220 Volts, Ameren
- Sewer: Public Sewer
- Water: Public
- Utilities for property: Cable Available, Electricity Connected, Natural Gas Connected, Sewer Connected, Underground Utilities, Water Connected
Community & HOA
Community
- Subdivision: Woodlyn Crossing
HOA
- Has HOA: Yes
- Amenities included: Association Management, Common Ground
- Services included: Electricity, Maintenance Grounds, Common Area Maintenance
- HOA fee: $275 annually
- HOA name: Woodlyn Crossing Association
Location
- Region: Ballwin
Financial & listing details
- Tax assessed value: $359,200
- Annual tax amount: $4,189
- Date on market: 5/27/2026
- Cumulative days on market: 4 days
- Listing terms: Conventional
- Electric utility on property: Yes
Price history
| Date | Event | Price |
|---|---|---|
| 7/10/2026 | Sold | -- |
Source:  MARIS #26027652 Report a problem MARIS #26027652 Report a problem | ||
| 6/1/2026 | Pending sale | $415,000$207/sqft |
Source: MARIS #26027652 Report a problem | ||
| 5/27/2026 | Listed for sale | $415,000$207/sqft |
Source: MARIS #26027652 Report a problem | ||
| 8/7/2020 | Sold | -- |
Source: Public Record Report a problem | ||
| 12/18/1998 | Sold | -- |
Source: Public Record Report a problem | ||
Public tax history
| Year | Property taxes | Tax assessment |
|---|---|---|
| 2025 | $4,189 +1.8% | $68,250 +7.5% |
| 2024 | $4,115 +1.4% | $63,500 |
| 2023 | $4,057 +11.4% | $63,500 +22.6% |
| 2022 | $3,643 +0.6% | $51,790 |
| 2021 | $3,622 +2.6% | $51,790 +8.3% |
| 2020 | $3,530 +5.6% | $47,820 |
| 2019 | $3,342 | $47,820 +12.6% |
| 2018 | $3,342 | $42,480 |
| 2017 | $3,342 +2.9% | $42,480 +13.4% |
| 2016 | $3,247 +7.8% | $37,470 |
| 2015 | $3,012 | $37,470 +14% |
| 2014 | $3,012 +16.2% | $32,870 |
| 2013 | $2,593 | $32,870 -10.9% |
| 2012 | -- | $36,890 |
| 2011 | -- | $36,890 +3.9% |
| 2010 | $2,434 +4.5% | $35,510 |
| 2009 | $2,328 -8.6% | $35,510 -12.3% |
| 2008 | $2,547 +9.2% | $40,470 |
| 2007 | $2,332 | $40,470 +14.9% |
| 2006 | $2,332 -0.1% | $35,220 |
| 2005 | $2,333 | $35,220 +18.5% |
| 2003 | -- | $29,730 +0.5% |
| 2002 | $1,992 +14.9% | $29,590 |
| 2001 | $1,733 | $29,590 |
Find assessor info on the county website
Neighborhood: 63021
Nearby homes
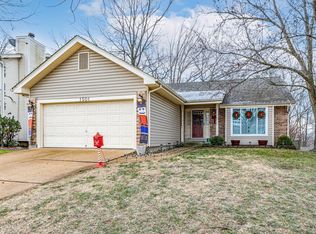
- $366,8003 bd3 ba2k sqft1501 Greenfield Crossing Ct, Ballwin, MO 63021Off Market
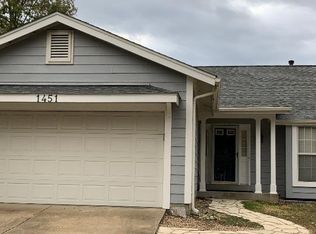
- $--3 bd2 ba1.2k sqft1451 Greenfield Crossing Ct, Ballwin, MO 63021Sold
- $428,9004 bd4 ba1.9k sqft1445 Greenfield Crossing Ct, Ballwin, MO 63021Off Market

- $409,8004 bd4 ba1.9k sqft1505 Greenfield Crossing Ct, Ballwin, MO 63021Off Market
- $392,2004 bd2 ba1.9k sqft1502 Greenfield Crossing Ct, Ballwin, MO 63021Off Market
- $353,1003 bd2 ba2.4k sqft501 Woodlyn Xing, Ballwin, MO 63021Off Market
- $--4 bd2 ba2.1k sqft1439 Greenfield Crossing Ct, Ballwin, MO 63021Sold
- $404,0004 bd3 ba2k sqft1509 Greenfield Crossing Ct, Ballwin, MO 63021Off Market
Nearby schools
GreatSchools rating
- 6/10Oak Brook Elementary SchoolGrades: K-5Distance: 0.6 mi
- 7/10Parkway Southwest Middle SchoolGrades: 6-8Distance: 1.2 mi
- 7/10Parkway South High SchoolGrades: 9-12Distance: 1.4 mi
Schools provided by the listing agent
- Elementary: Oak Brook Elem.
- Middle: Southwest Middle
- High: Parkway South High
Source: MARIS. This data may not be complete. We recommend contacting the local school district to confirm school assignments for this home.
Get a cash offer in 3 minutes
Find out how much your home could sell for in as little as 3 minutes with a no-obligation cash offer.
Estimated market value
$449,500
Get a cash offer in 3 minutes
Find out how much your home could sell for in as little as 3 minutes with a no-obligation cash offer.
Estimated market value
$449,500
- Missouri
- Saint Louis County
- Ballwin
- 63021
- 1457 Greenfield Crossing Ct
