Skip main navigation
Closed
  • Listing Provided by: Alexander Realty Inc
    Bought with: Coldwell Banker Realty - Gundaker West Regional
    Price Unknown

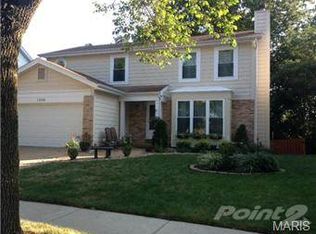
    1505 Greenfield Crossing Ct, Ballwin, MO 63021

    4beds
    2,384sqft
    Single Family Residence
    Built in 1987
    6,969.6 Square Feet Lot
    $429,000 Zestimate®
    $--/sqft
    $3,211 Estimated rent

    Home value

    $429,000

    $408,000 - $450,000

    $3,211/mo

    Zestimate® history
    Loading
    Loading...

    Owner options

    List your home for rent

    $3,211/mo

    Rent Zestimate®

    Find your next renter with Zillow Rental Manager. Plus, with online applications, you can quickly screen prospective tenants – for free.

    Learn more

    $3,211/mo

    Rent Zestimate®

    Refinance and save

    $260/mo

    Est. payment

    Refinancing to a lower rate could help reduce your monthly payments and save thousands over the life of the loan.

    See today's rates

    $260/mo

    Est. payment

    Explore your selling options

    Work with a Zillow partner agent

    Leverage their expertise and Zillow's premium Showcase listings to get your home seen by more buyers.

    Get started

    List with your own agent

    Get your home in front of millions of buyers by listing it on Zillow.

    Learn how to do it

    Sell it yourself

    Take full control of how buyers see your home on Zillow by listing For Sale by Owner (FSBO).

    List your home

    What's special

    Gas fireplaceSeparate dining spacePlenty of storageLeaf guardsEat-in kitchenSpacious great roomNatural light
    4 Bed, 3.5 bath w/2400sqft of living space tucked away in a secluded neighborhood, but close to everything. Enter the home through an etched glass door to the spacious great room & separate dining space for hosting flooded with natural light & gas fireplace. Make your way into the eat-in kitchen with plenty of storage, stainless appliances (2023), granite counters & doors leading to the back patio. Conveniently off the kitchen is a laundry room & half bath. Upstairs offers a mstr bed & full bath with a large walk-in closet. 3 additional sizable bdrms & a full bath complete the second floor. 6 panel white doors, attic fan & ceiling fans, fresh paint throughout. Finished LL with 11x10 family room, bonus room & full bath. Private & peaceful level backyard offers a beautiful view from your large patio overlooking a wooded nature preserve area. Perfect for entertaining or enjoying your morning coffee. Roof being installed 2023* Leaf Guards 2015 * Facia & downspouts 2015 * HVAC system 2018 *

    Zillow last checked:

    Listing updated:

    Listing Provided by:

    Donna L Metts 314-791-5205,

    Alexander Realty Inc

    Bought with:

    Christine Wingrove, 2018041979

    Coldwell Banker Realty - Gundaker West Regional

    Source: MARIS,MLS#: 23029014MLS LogoOriginating MLS: St. Charles County Association of REALTORS

    Facts & features

    Interior

    Bedrooms & bathrooms
    • Bedrooms: 4
    • Bathrooms: 4
    • Full bathrooms: 3
    • 1/2 bathrooms: 1
    • Main level bathrooms: 1
    Primary bedroom
    • Features: Floor Covering: Carpeting, Wall Covering: Some
    • Level: Upper
    • Area: 182
    • Dimensions: 14x13
    Bedroom
    • Features: Floor Covering: Carpeting, Wall Covering: Some
    • Level: Upper
    • Area: 216
    • Dimensions: 18x12
    Bedroom
    • Features: Floor Covering: Carpeting, Wall Covering: Some
    • Level: Upper
    • Area: 156
    • Dimensions: 13x12
    Bedroom
    • Features: Floor Covering: Carpeting, Wall Covering: Some
    • Level: Upper
    • Area: 132
    • Dimensions: 12x11
    Breakfast room
    • Features: Wall Covering: Some
    • Level: Main
    • Area: 140
    • Dimensions: 14x10
    Dining room
    • Features: Floor Covering: Carpeting, Wall Covering: Some
    • Level: Main
    • Area: 143
    • Dimensions: 13x11
    Family room
    • Features: Floor Covering: Carpeting, Wall Covering: Some
    • Level: Lower
    • Area: 234
    • Dimensions: 18x13
    Great room
    • Features: Floor Covering: Carpeting, Wall Covering: Some
    • Level: Main
    • Area: 288
    • Dimensions: 18x16
    Kitchen
    • Features: Floor Covering: Ceramic Tile, Wall Covering: Some
    • Level: Main
    • Area: 100
    • Dimensions: 10x10
    Laundry
    • Features: Wall Covering: None
    • Level: Main
    • Dimensions: x5
    Office
    • Features: Floor Covering: Carpeting, Wall Covering: Some
    • Level: Lower
    • Area: 99
    • Dimensions: 11x9
    Heating
    • Forced Air, Natural Gas
    Cooling
    • Attic Fan, Ceiling Fan(s), Central Air, Electric
    Appliances
    • Included: Gas Water Heater, Dishwasher, Disposal, Dryer, Microwave, Electric Range, Electric Oven, Refrigerator, Washer
    • Laundry: Main Level
    Features
    • Separate Dining, Special Millwork, Walk-In Closet(s), Breakfast Bar, Breakfast Room, Eat-in Kitchen, Granite Counters, Double Vanity
    • Flooring: Carpet
    • Doors: Panel Door(s), Storm Door(s)
    • Windows: Storm Window(s), Tilt-In Windows, Window Treatments
    • Basement: Full,Partially Finished,Concrete,Sump Pump
    • Number of fireplaces: 1
    • Fireplace features: Great Room
    Interior area
    • Total structure area: 2,384
    • Total interior livable area: 2,384 sqft
    • Finished area above ground: 1,986
    • Finished area below ground: 398

    Property

    Parking
    • Total spaces: 2
    • Parking features: Attached, Garage, Covered, Off Street
    • Attached garage spaces: 2
    Features
    • Levels: Two
    • Patio & porch: Patio, Covered
    Lot
    • Size: 6,969 sqft
    • Dimensions: 51 x 121
    • Features: Adjoins Government Land, Adjoins Wooded Area, Level
    Details
    • Parcel number: 25R520382
    • Special conditions: Standard

    Construction

    Type & style
    • Home type: SingleFamily
    • Architectural style: Other,Traditional
    • Property subtype: Single Family Residence
    Materials
    • Brick Veneer, Frame
    Condition
    • Year built: 1987

    Utilities & green energy

    • Sewer: Public Sewer
    • Water: Public
    • Utilities for property: Natural Gas Available

    Community & neighborhood

    Location
    • Region: Ballwin
    • Subdivision: Woodlyn Crossing

    HOA & financial

    HOA
    • HOA fee: $260 annually
    • Services included: Other

    Other

    Other facts
    • Listing terms: Cash,Conventional
    • Ownership: Private
    • Road surface type: Concrete

    Price history

    DateEventPrice
    8/22/2023Sold--
    Source: MARIS #23029014 Report a problem
    8/21/2023Pending sale$370,000$155/sqft
    Source: MARIS #23029014 Report a problem
    7/22/2023Contingent$370,000$155/sqft
    Source: MARIS #23029014 Report a problem
    7/20/2023Listed for sale$370,000$155/sqft
    Source: MARIS #23029014 Report a problem

    Public tax history

    YearProperty taxesTax assessment
    2025$4,425 +3.8%$72,100 +9.9%
    2024$4,263 -0.9%$65,610
    2023$4,302 +11.9%$65,610 +22.2%
    2022$3,843 +0.6%$53,680
    2021$3,820 +2.9%$53,680 +7.7%
    2020$3,711 +5.4%$49,840
    2019$3,520 $49,840 +12.6%
    2018$3,520 $44,250
    2017$3,520 +1.2%$44,250 +10.3%
    2016$3,480 +4.5%$40,130
    2015$3,329 $40,130 +11.6%
    2014$3,329 +18.9%$35,950
    2013$2,800 $35,950 -10.4%
    2012-- $40,110
    2011-- $40,110 +1.6%
    2010$2,665 +7.3%$39,460
    2009$2,485 -4.8%$39,460 -5.8%
    2008$2,610 +14.7%$41,890
    2007$2,275 $41,890 +18.3%
    2006$2,275 -1.7%$35,410
    2005$2,314 $35,410 +18.1%
    2003-- $29,980 +9.6%
    2002$1,831 +9.5%$27,360
    2001$1,672 $27,360

    Find assessor info on the county website

    Neighborhood: 63021

    Nearby schools

    GreatSchools rating
    Schools provided by the listing agent
    • Elementary: Oak Brook Elem.
    • Middle: Southwest Middle
    • High: Parkway South High

    Source: MARIS. This data may not be complete. We recommend contacting the local school district to confirm school assignments for this home.

    Get a cash offer in 3 minutes
    Find out how much your home could sell for in as little as 3 minutes with a no-obligation cash offer.
    Estimated market value
    $429,000
    Get a cash offer in 3 minutes
    Find out how much your home could sell for in as little as 3 minutes with a no-obligation cash offer.
    Estimated market value
    $429,000