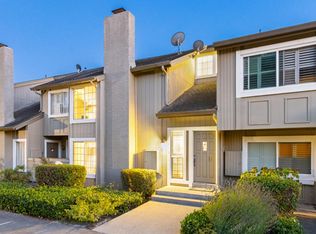
This cheerful modern end unit townhouse is but a hop and a skip away from the Bay Trail. Double pane windows and a fireplace will keep you cozy warm on cool days. Natural light filled rooms and tall ceilings will keep you from missing the outdoors. However, when you want to step outside you have a large patio or a peaceful garden sitting area to choose between. Shad Park, Turnstone Park, and the Joy Restaurant are each about one block away.
This home's modern kitchen has a granite topped center island creating plenty of space for preparing meals. Gleaming white cabinets, premium stainless steel appliances, and a wood plank floor help create a delightful kitchen.
Sold for $1,050,000
$1,050,000
1457 Marlin Ave, Foster City, CA 94404
2beds
960sqft
Townhouse, Residential
Built in 1970
1,934 Square Feet Lot
$1,089,800 Zestimate®
$1,094/sqft
$4,289 Estimated rent
Home value
$1,089,800
$981,000 - $1.21M
$4,289/mo
Zestimate® history
Owner options
List your home for rent
$4,289/mo
Rent Zestimate®
Find your next renter with Zillow Rental Manager. Plus, with online applications, you can quickly screen prospective tenants – for free.
$4,289/mo
Rent Zestimate®
Refinance and save
$6,929/mo
Est. payment
Refinancing to a lower rate could help reduce your monthly payments and save thousands over the life of the loan.
$6,929/mo
Est. payment
Explore your selling options
Work with a Zillow partner agent
Leverage their expertise and Zillow's premium Showcase listings to get your home seen by more buyers.
Get startedList with your own agent
Get your home in front of millions of buyers by listing it on Zillow.
Learn how to do itSell it yourself
Take full control of how buyers see your home on Zillow by listing For Sale by Owner (FSBO).
List your homeWhat's special
Wood plank floorLarge patioTall ceilingsNatural light filled roomsPremium stainless steel appliancesPeaceful garden sitting areaGleaming white cabinets
Zillow last checked:
Listing updated:
Listed by:
Juliana Lee Team 70010194 650-857-1000,
JLEE Realty 650-460-3800,
Sharon Lee 01951707 650-223-1569,
JLEE Realty
Bought with:
Doug Meese, 02056123
Coldwell Banker Realty
Source: MLSListings Inc,MLS#: ML81993492
Facts & features
Interior
Bedrooms & bathrooms
- Bedrooms: 2
- Bathrooms: 2
- Full bathrooms: 1
- 1/2 bathrooms: 1
Bedroom
- Features: BedroomonGroundFloor2plus, GroundFloorPrimaryBedroom2plus
Bathroom
- Features: ShoweroverTub1, FullonGroundFloor, HalfonGroundFloor
Dining room
- Features: NoFormalDiningRoom
Family room
- Features: NoFamilyRoom
Kitchen
- Features: Island
Heating
- Fireplace(s), Forced Air
Cooling
- None
Appliances
- Included: Electric Cooktop, Dishwasher, Disposal, Microwave, Electric Oven, Refrigerator, Dryer, Washer
Features
- Flooring: Hardwood
- Number of fireplaces: 1
- Fireplace features: Living Room
- Common walls with other units/homes: Common Wall at Garage Only
Interior area
- Total structure area: 960
- Total interior livable area: 960 sqft
Property
Parking
- Total spaces: 2
- Parking features: Detached
- Garage spaces: 2
Features
- Stories: 1
- Pool features: Community
- Fencing: Back Yard,Front Yard
Lot
- Size: 1,934 Square Feet
Details
- Parcel number: 094223690
- Zoning: R1000T
- Special conditions: Standard
Construction
Type & style
- Home type: Townhouse
- Property subtype: Townhouse, Residential
Materials
- Foundation: Slab
- Roof: Composition, Shingle
Condition
- New construction: No
- Year built: 1970
Utilities & green energy
- Sewer: Public Sewer
Community & HOA
HOA
- Has HOA: Yes
- Amenities included: Club House, Community Pool, Garden Greenbelt Trails
- HOA fee: $282 monthly
Location
- Region: Foster City
Financial & listing details
- Price per square foot: $1,094/sqft
- Tax assessed value: $1,136,552
- Annual tax amount: $13,541
- Date on market: 2/13/2025
- Listing agreement: ExclusiveRightToSell
Price history
| Date | Event | Price |
|---|---|---|
| 4/4/2025 | Sold | $1,050,000+5.2%$1,094/sqft |
Source:  MLSListings Inc #ML81993492 Report a problem MLSListings Inc #ML81993492 Report a problem | ||
| 3/29/2025 | Pending sale | $998,000$1,040/sqft |
Source: MLSListings Inc #ML81993492 Report a problem | ||
| 3/17/2025 | Contingent | $998,000$1,040/sqft |
Source: MLSListings Inc #ML81993492 Report a problem | ||
| 2/13/2025 | Listed for sale | $998,000-5%$1,040/sqft |
Source: MLSListings Inc #ML81993492 Report a problem | ||
| 3/8/2021 | Sold | $1,050,000+5.2%$1,094/sqft |
Source:  MLSListings Inc #ML81827234 Report a problem MLSListings Inc #ML81827234 Report a problem | ||
| 1/26/2021 | Listed for sale | $998,000+66.9%$1,040/sqft |
Source: Gilmartin Group #ML81827234 Report a problem | ||
| 5/17/2009 | Listing removed | $598,000$623/sqft |
Source: Baynet World, Inc. #20815471 Report a problem | ||
| 1/1/2009 | Listed for sale | $598,000+22.5%$623/sqft |
Source: Baynet World, Inc. #20815471 Report a problem | ||
| 3/19/2004 | Sold | $488,000$508/sqft |
Source: Public Record Report a problem | ||
Public tax history
| Year | Property taxes | Tax assessment |
|---|---|---|
| 2025 | $13,541 +1.5% | $1,136,552 +2% |
| 2024 | $13,347 +2.1% | $1,114,268 +2% |
| 2023 | $13,071 +1.3% | $1,092,420 +2% |
| 2022 | $12,898 +63.9% | $1,071,000 +67.1% |
| 2021 | $7,867 +2.8% | $640,978 +1% |
| 2020 | $7,653 +5.5% | $634,406 +2% |
| 2019 | $7,256 +6.2% | $621,968 +2% |
| 2018 | $6,832 +1.2% | $609,774 +2% |
| 2017 | $6,754 -0.9% | $597,818 +2% |
| 2016 | $6,815 +5.1% | $586,098 +1.5% |
| 2015 | $6,485 | $577,296 +2% |
| 2014 | $6,485 | $565,988 +0.5% |
| 2013 | -- | $563,432 +2% |
| 2012 | -- | $552,386 |
| 2011 | -- | $552,386 +2.8% |
| 2010 | -- | $537,510 -0.2% |
| 2009 | -- | $538,788 +2% |
| 2008 | -- | $528,224 +2% |
| 2007 | -- | $517,868 +2% |
| 2006 | -- | $507,714 |
| 2005 | -- | $507,714 +27.8% |
| 2004 | -- | $397,280 +1.9% |
| 2003 | -- | $390,000 +115.1% |
| 2002 | -- | $181,298 +2% |
| 2001 | -- | $177,744 +2% |
| 2000 | -- | $174,260 |
Find assessor info on the county website
Neighborhood: Birds
Nearby homes
- $1,700,0004 bd3 ba1.7k sqft1459 Marlin Ave, Foster City, CA 94404Sold

- $1,432,4003 bd2 ba1.4k sqft1461 Marlin Ave, Foster City, CA 94404Off Market
- $1,375,0003 bd3 ba1.5k sqft1463 Marlin Ave, Foster City, CA 94404Sold
- $1,304,1002 bd2 ba1.2k sqft1465 Marlin Ave, Foster City, CA 94404Off Market
- $1,150,8003 bd3 ba1.4k sqft1455 Marlin Ave, Foster City, CA 94404Off Market
- $1,309,3003 bd2 ba1.4k sqft1467 Marlin Ave, Foster City, CA 94404Off Market
- $1,363,5003 bd3 ba1.2k sqft1453 Marlin Ave, Foster City, CA 94404Off Market
- $1,190,8002 bd1 ba960 sqft1435 Marlin Ave, Foster City, CA 94404Off Market
Nearby schools
GreatSchools rating
- 7/10Audubon Elementary SchoolGrades: K-5Distance: 0.4 mi
- 9/10Bowditch Middle SchoolGrades: 6-8Distance: 0.4 mi
- 9/10San Mateo High SchoolGrades: 9-12Distance: 4.4 mi
Schools provided by the listing agent
- Elementary: AudubonElementary_1
- Middle: BowditchMiddle
- High: SanMateoHigh
- District: SanMateoFosterCityElementary
Source: MLSListings Inc. This data may not be complete. We recommend contacting the local school district to confirm school assignments for this home.
Get a cash offer in 3 minutes
Find out how much your home could sell for in as little as 3 minutes with a no-obligation cash offer.
Estimated market value
$1,089,800
Get a cash offer in 3 minutes
Find out how much your home could sell for in as little as 3 minutes with a no-obligation cash offer.
Estimated market value
$1,089,800
- California
- San Mateo County
- Foster City
- 94404
- Birds
- 1457 Marlin Ave
Nearby cities
Nearby neighborhoods
Nearby zip codes
Other Foster City Topics
