Contemporary sophistication perfectly showcased in this stunning remodeled large 4BR townhome in a scenic bayside community. Sunny and bright, picturesque park-like setting with front greenbelt. 4 spacious bedrooms including a primary suite with high ceiling and walk-in closet, large open gourmet kitchen, and exquisite backyard with paver stones, fountain, lemon tree, white roses, connected to side-by-side 2-car garage. Big living room has a cozy fireplace retreat with hardwood storage benches great for family relaxation, and sliding door open to the peaceful zen garden with a gorgeous maple tree. Beautiful modern kitchen with Acqua marina polished quartzite slab countertops, soft closing custom cabinets, stainless steel appliances including gas range. Luxuriously remodeled bathrooms with granite countertops and custom hardwood cabinets. Brand new elegant hardwood floor and newly painted interior. Meticulously updated throughout with dual pane windows and custom treatments, LED recess light, stylish light fixtures and doors, closet organizers. New copper plumbing and central air conditioning. Extra storage in finished attic with steel ladder access. Quiet location&steps away from bay trail & Bowditch Middle School. Low monthly HOA dues of 305.
Sold for $1,700,000
$1,700,000
1459 Marlin Ave, Foster City, CA 94404
4beds
1,760sqft
Townhouse, Residential
Built in 1970
1,778 Square Feet Lot
$1,768,700 Zestimate®
$966/sqft
$6,001 Estimated rent
Home value
$1,768,700
$1.59M - $1.96M
$6,001/mo
Zestimate® history
Owner options
List your home for rent
$6,001/mo
Rent Zestimate®
Find your next renter with Zillow Rental Manager. Plus, with online applications, you can quickly screen prospective tenants – for free.
$6,001/mo
Rent Zestimate®
Refinance and save
$11,138/mo
Est. payment
Refinancing to a lower rate could help reduce your monthly payments and save thousands over the life of the loan.
$11,138/mo
Est. payment
Explore your selling options
Work with a Zillow partner agent
Leverage their expertise and Zillow's premium Showcase listings to get your home seen by more buyers.
Get startedList with your own agent
Get your home in front of millions of buyers by listing it on Zillow.
Learn how to do itSell it yourself
Take full control of how buyers see your home on Zillow by listing For Sale by Owner (FSBO).
List your homeWhat's special
Cozy fireplace retreatExquisite backyardStylish light fixturesPicturesque park-like settingPaver stonesLemon treeNewly painted interior
Zillow last checked:
Listing updated:
Listed by:
Andy Gan 01868784 650-922-3168,
Intero Real Estate Services 650-589-1000
Bought with:
Shokoofeh Nowbakht, 01796303
Intero Real Estate Services
Source: MLSListings Inc,MLS#: ML82001863
Facts & features
Interior
Bedrooms & bathrooms
- Bedrooms: 4
- Bathrooms: 3
- Full bathrooms: 2
- 1/2 bathrooms: 1
Bedroom
- Features: PrimarySuiteRetreat, WalkinCloset
Bathroom
- Features: DoubleSinks, ShoweroverTub1, StallShower, UpdatedBaths
Dining room
- Features: DiningFamilyCombo, FormalDiningRoom
Family room
- Features: KitchenFamilyRoomCombo
Kitchen
- Features: Countertop_Stone
Heating
- Central Forced Air
Cooling
- Central Air
Appliances
- Included: Dishwasher, Disposal, Microwave, Gas Oven/Range, Refrigerator, Washer/Dryer
Features
- High Ceilings, Walk-In Closet(s)
- Flooring: Hardwood, Tile
- Fireplace features: Living Room
Interior area
- Total structure area: 1,760
- Total interior livable area: 1,760 sqft
Property
Parking
- Total spaces: 2
- Parking features: Detached, Guest
- Garage spaces: 2
Features
- Stories: 2
- Pool features: Community
- Has view: Yes
- View description: Bay, Mountain(s)
- Has water view: Yes
- Water view: Bay
Lot
- Size: 1,778 Square Feet
Details
- Parcel number: 094223680
- Zoning: R1000T
- Special conditions: Standard
Construction
Type & style
- Home type: Townhouse
- Architectural style: Contemporary
- Property subtype: Townhouse, Residential
Materials
- Foundation: Slab
- Roof: Composition
Condition
- New construction: No
- Year built: 1970
Utilities & green energy
- Gas: PublicUtilities
- Sewer: Public Sewer
- Water: Public
- Utilities for property: Public Utilities, Water Public
Community & HOA
HOA
- Has HOA: Yes
- HOA fee: $305 monthly
Location
- Region: Foster City
Financial & listing details
- Price per square foot: $966/sqft
- Tax assessed value: $921,772
- Annual tax amount: $11,001
- Date on market: 4/10/2025
- Listing agreement: ExclusiveRightToSell
Price history
| Date | Event | Price |
|---|---|---|
| 5/9/2025 | Sold | $1,700,000+14.2%$966/sqft |
Source:  MLSListings Inc #ML82001863 Report a problem MLSListings Inc #ML82001863 Report a problem | ||
| 4/18/2025 | Pending sale | $1,488,000$845/sqft |
Source: MLSListings Inc #ML82001863 Report a problem | ||
| 4/10/2025 | Listed for sale | $1,488,000+105.2%$845/sqft |
Source: MLSListings Inc #ML82001863 Report a problem | ||
| 10/31/2011 | Sold | $725,000+0.9%$412/sqft |
Source: Public Record Report a problem | ||
| 9/5/2011 | Listed for sale | $718,888$408/sqft |
Source: Coldwell Banker Residential Brokerage #81138324 Report a problem | ||
| 5/21/2011 | Listing removed | $718,888$408/sqft |
Source: Coldwell Banker Residential Brokerage - San Mateo - El Camino #81104138 Report a problem | ||
| 1/27/2011 | Listed for sale | $718,888+25.7%$408/sqft |
Source: Coldwell Banker Residential Brokerage #81103596 Report a problem | ||
| 12/20/2010 | Sold | $571,923-21.1%$325/sqft |
Source: Public Record Report a problem | ||
| 9/25/2010 | Listed for sale | $725,000+171.5%$412/sqft |
Source: Cozy Home Real Estate #81046413 Report a problem | ||
| 6/13/1996 | Sold | $267,000$152/sqft |
Source: Public Record Report a problem | ||
Public tax history
| Year | Property taxes | Tax assessment |
|---|---|---|
| 2025 | $11,001 +1.5% | $921,772 +2% |
| 2024 | $10,840 +2.1% | $903,700 +2% |
| 2023 | $10,614 +1.4% | $885,982 +2% |
| 2022 | $10,469 +2.5% | $868,610 +3.2% |
| 2021 | $10,209 +2.8% | $841,286 +1% |
| 2020 | $9,929 +5.5% | $832,660 +2% |
| 2019 | $9,411 +5.2% | $816,334 +2% |
| 2018 | $8,950 +1.1% | $800,328 +2% |
| 2017 | $8,848 -0.2% | $784,636 +2% |
| 2016 | $8,868 +2.4% | $769,252 +1.5% |
| 2015 | $8,661 +2.6% | $757,698 +2% |
| 2014 | $8,440 | $742,856 +0.5% |
| 2013 | -- | $739,500 +2% |
| 2012 | -- | $725,000 +9.4% |
| 2011 | -- | $663,000 +93% |
| 2010 | -- | $343,612 -0.2% |
| 2009 | -- | $344,430 +2% |
| 2008 | -- | $337,678 +2% |
| 2007 | -- | $331,058 +2% |
| 2006 | -- | $324,568 |
| 2005 | -- | $324,568 +4% |
| 2004 | -- | $311,966 +1.9% |
| 2003 | -- | $306,250 +2% |
| 2002 | -- | $300,246 +2% |
| 2001 | -- | $294,360 +2% |
| 2000 | -- | $288,590 |
Find assessor info on the county website
Neighborhood: Birds
Nearby homes
- $1,432,4003 bd2 ba1.4k sqft1461 Marlin Ave, Foster City, CA 94404Off Market
- $1,050,0002 bd2 ba960 sqft1457 Marlin Ave, Foster City, CA 94404Sold
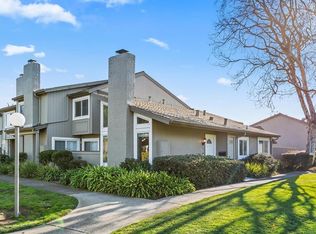
- $1,375,0003 bd3 ba1.5k sqft1463 Marlin Ave, Foster City, CA 94404Sold
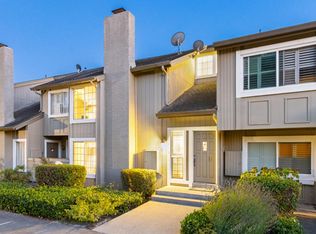
- $1,304,1002 bd2 ba1.2k sqft1465 Marlin Ave, Foster City, CA 94404Off Market
- $1,309,3003 bd2 ba1.4k sqft1467 Marlin Ave, Foster City, CA 94404Off Market
- $1,150,8003 bd3 ba1.4k sqft1455 Marlin Ave, Foster City, CA 94404Off Market
- $6,5004 bd3 ba1.7k sqft1469 Marlin Ave, Foster City, CA 94404For Rent
- $1,363,5003 bd3 ba1.2k sqft1453 Marlin Ave, Foster City, CA 94404Off Market
Nearby schools
GreatSchools rating
- 7/10Audubon Elementary SchoolGrades: K-5Distance: 0.4 mi
- 9/10Bowditch Middle SchoolGrades: 6-8Distance: 0.4 mi
- 9/10San Mateo High SchoolGrades: 9-12Distance: 4.4 mi
Schools provided by the listing agent
- Middle: BowditchMiddle
- District: SanMateoFosterCityElementary
Source: MLSListings Inc. This data may not be complete. We recommend contacting the local school district to confirm school assignments for this home.
Get a cash offer in 3 minutes
Find out how much your home could sell for in as little as 3 minutes with a no-obligation cash offer.
Estimated market value
$1,768,700
Get a cash offer in 3 minutes
Find out how much your home could sell for in as little as 3 minutes with a no-obligation cash offer.
Estimated market value
$1,768,700
- California
- San Mateo County
- Foster City
- 94404
- Birds
- 1459 Marlin Ave
Nearby cities
Nearby neighborhoods
Nearby zip codes
Other Foster City Topics
