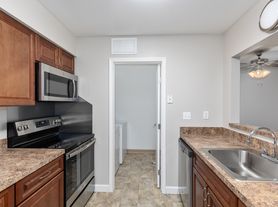
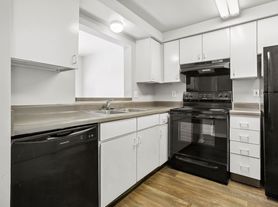
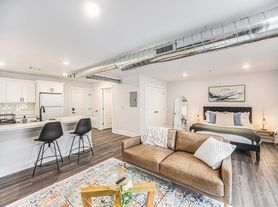
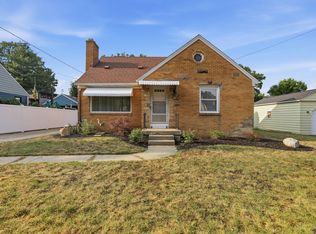
Great looking and spacious 4 bedroom, 2 bath home on the NE. Large main floor family room with hardwood floors and faux fireplace. Dining room with slider to the back deck and fenced in yard. Down the hall are 3 good sized bedrooms all with closets and blinds. Huge full bathroom with double sinks and tub shower combo along with very cool lighting. Full kitchen with stove, fridge and new dishwasher. Heading downstairs is a large rec room with wet bar and second faux fireplace. Also the fourth bedroom and another full bathroom. Laundry room with washer and dryer and a storage room. Nice sized backyard and one stall un-attached garage. This home is not pet friendly. New residents would pay for all utilities, lawn care and sidewalk snow removal. To register for a showing request, an application or screening information go to www.accesspmgroup. All applications are processed through FINDIGS. We DO NOT advertise on Facebook Marketplace or Craigslist. NOTICE: Before you apply for a home, please verify all listing information using the Access Property Management Group LLC website only. Second party websites may not have the correct information. We will not be responsible for anyone's mis-representation of our listings on second or third party websites or listing services. ATTENTION APPLICANT! If you believe you will not pass the screening criteria as described in the APMG Screening Criteria Website Page, we recommend that you DO NOT complete the application and pay the application fee. The application fee is $50.00 per adult applicant or guarantor applicant, 18 years of age or older. Every occupant 18 years of age or older must fill out an application. APPLICATION FEES ARE NON REFUNDABLE. The application fee also applies to ALL GUARANTORS / CO-SIGNERS.
$50 Application Fee Per Adult
Basement Finished
Basement Unfinished
Driveway Shared
Garage Unattached
No Smoking!
Non Usable Fireplace
Not Pet Friendly
Security Deposit Equal To 1 Month's Rent
Tenant Pays Electric
Tenant Pays Gas
Tenant Pays Trash
Tenant Removes Snow
Washer/Dryer Provided
House for rent
$2,300/moFees may apply
1457 Mayfield Ave NE, Grand Rapids, MI 49505
4beds
2,200sqft
Price may not include required fees and charges. Learn more|
Single family residence
Available now
No pets
Air conditioner, central air
Off street parking
Central
What's special
Faux fireplaceSecond faux fireplaceStorage roomFenced in yardNice sized backyardOne stall un-attached garageHardwood floors
- 1 day |
- -- |
- -- |
Zillow last checked:
Listing updated:
Travel times

Let’s turn your rent into credit progress
Build credit history with every on-time payment and get credit for the payment you’re already making.
Facts & features
Interior
Bedrooms & bathrooms
- Bedrooms: 4
- Bathrooms: 2
- Full bathrooms: 2
Heating
- Central
Cooling
- Air Conditioner, Central Air
Appliances
- Included: Dishwasher, Refrigerator
Features
- Range/Oven
Interior area
- Total interior livable area: 2,200 sqft
Video & virtual tour
Property
Parking
- Parking features: Off Street
- Details: Contact manager
Features
- Patio & porch: Deck
Details
- Parcel number: 411417427028
Construction
Type & style
- Home type: SingleFamily
- Property subtype: Single Family Residence
Condition
- Year built: 1958
Community & HOA
HOA
- Amenities included: Parking
Location
- Region: Grand Rapids
Financial & listing details
- Lease term: Contact For Details
Price history
| Date | Event | Price |
|---|---|---|
| 8/10/2026 | Listed for rent | $2,300+4.5%$1/sqft |
Source: Zillow Rentals Report a problem | ||
| 7/9/2024 | Listing removed | -- |
Source: Zillow Rentals Report a problem | ||
| 6/27/2024 | Listed for rent | $2,200+69.2%$1/sqft |
Source: Zillow Rentals Report a problem | ||
| 7/21/2012 | Listing removed | $1,300$1/sqft |
Source: Access Property Management Group Report a problem | ||
| 7/10/2012 | Listed for rent | $1,300$1/sqft |
Source: Access Property Management Group Report a problem | ||
| 8/11/2004 | Sold | $122,900$56/sqft |
Source: Public Record Report a problem | ||
Neighborhood: Northeast
Nearby schools
GreatSchools rating
- 2/10Kent Hills SchoolGrades: PK-5Distance: 0.8 mi
- 9/10City High Middle SchoolGrades: 7-12Distance: 1.4 mi
- 8/10Center For EconomicologyGrades: 6Distance: 1.4 mi