First time on the market in nearly 60 years, this elegant all-brick 4 bedroom, 2.1 bath colonial offers the best of Fox Point living plus the privacy of a gorgeous, deep back yard surrounded by mature trees and lovely landscaping in a park-like cul-de-sac setting. A light and bright entry with curved staircase and guest closets creates a warm welcome between spacious & inviting living and dining rooms. The efficient kitchen is adjacent to an expansive eating-area addition with built-in banquette seating along a wall of windows overlooking lovely gardens and so much green space. Access multiple patios from both the eating area and family room with hardwood floor plus built-ins offering convenient storage for library, games and more. Relax, entertain or cozy up fireside in the large and inviting living room with wood burning fireplace. An open and airy staircase leads to the second level with wide hallway, linen closets and access to primary bedroom suite with changing area, bath and a birds-eye view of the private yard. Full, finished basement features so much space to spread out and create areas for recreation, play, home office, exercise, crafting and storage. With so much to offer, this home has remained in the same family since its construction. Come and join the remarkable and very special community of Fox Point, beloved for its shared lake, pool, tennis courts and network of neighbors, families and friends close to award-winning schools and all downtown Barrington has to offer.
Closed
$740,000
1457 S Shore Ct, Barrington, IL 60010
4beds
3,380sqft
Single Family Residence
Built in 1967
0.62 Acres Lot
$1,006,800 Zestimate®
$219/sqft
$5,269 Estimated rent
Home value
$1,006,800
$916,000 - $1.12M
$5,269/mo
Zestimate® history
Owner options
List your home for rent
$5,269/mo
Rent Zestimate®
Find your next renter with Zillow Rental Manager. Plus, with online applications, you can quickly screen prospective tenants – for free.
$5,269/mo
Rent Zestimate®
Refinance and save
$7,233/mo
Est. payment
Refinancing to a lower rate could help reduce your monthly payments and save thousands over the life of the loan.
$7,233/mo
Est. payment
Explore your selling options
Work with a Zillow partner agent
Leverage their expertise and Zillow's premium Showcase listings to get your home seen by more buyers.
Get startedList with your own agent
Get your home in front of millions of buyers by listing it on Zillow.
Learn how to do itSell it yourself
Take full control of how buyers see your home on Zillow by listing For Sale by Owner (FSBO).
List your homeWhat's special
Wood burning fireplaceFull finished basementMature treesPrimary bedroom suiteExpansive eating-area additionWall of windowsCurved staircase
Zillow last checked:
Listing updated:
Listed by:
Liz Luby 847-381-0300,
@properties Christie's International Real Estate,
Jim Luby,
@properties Christie's International Real Estate
Bought with:
Michael Machlet
RE/MAX Liberty
Source: MRED as distributed by MLS GRID,MLS#: 12336860
Facts & features
Interior
Bedrooms & bathrooms
- Bedrooms: 4
- Bathrooms: 3
- Full bathrooms: 2
- 1/2 bathrooms: 1
Rooms
- Room types: Eating Area, Recreation Room, Workshop, Foyer
Primary bedroom
- Features: Flooring (Carpet), Bathroom (Full, Shower Only)
- Level: Second
- Area: 252 Square Feet
- Dimensions: 21X12
Bedroom 2
- Features: Flooring (Carpet)
- Level: Second
- Area: 165 Square Feet
- Dimensions: 15X11
Bedroom 3
- Features: Flooring (Carpet)
- Level: Second
- Area: 168 Square Feet
- Dimensions: 14X12
Bedroom 4
- Features: Flooring (Carpet)
- Level: Second
- Area: 170 Square Feet
- Dimensions: 17X10
Bar entertainment
- Level: Basement
- Area: 128 Square Feet
- Dimensions: 16X8
Dining room
- Features: Flooring (Carpet)
- Level: Main
- Area: 195 Square Feet
- Dimensions: 15X13
Eating area
- Features: Flooring (Carpet)
- Level: Main
- Area: 304 Square Feet
- Dimensions: 19X16
Family room
- Features: Flooring (Hardwood)
- Level: Main
- Area: 280 Square Feet
- Dimensions: 20X14
Foyer
- Level: Main
- Area: 192 Square Feet
- Dimensions: 16X12
Kitchen
- Features: Kitchen (Breakfast Room), Flooring (Ceramic Tile)
- Level: Main
- Area: 364 Square Feet
- Dimensions: 26X14
Laundry
- Features: Flooring (Carpet)
- Level: Main
- Area: 99 Square Feet
- Dimensions: 11X9
Living room
- Features: Flooring (Carpet)
- Level: Main
- Area: 406 Square Feet
- Dimensions: 29X14
Recreation room
- Level: Basement
- Area: 364 Square Feet
- Dimensions: 28X13
Other
- Level: Basement
- Area: 140 Square Feet
- Dimensions: 14X10
Heating
- Natural Gas
Cooling
- Central Air
Appliances
- Included: Double Oven, Dishwasher, Washer, Dryer, Disposal, Cooktop
Features
- Basement: Finished,Full
- Number of fireplaces: 1
- Fireplace features: Living Room
Interior area
- Total structure area: 4,806
- Total interior livable area: 3,380 sqft
- Finished area below ground: 1,426
Property
Parking
- Total spaces: 2
- Parking features: On Site, Attached, Garage
- Attached garage spaces: 2
Accessibility
- Accessibility features: No Disability Access
Features
- Stories: 2
Lot
- Size: 0.62 Acres
- Features: Cul-De-Sac
Details
- Parcel number: 14314060030000
- Special conditions: None
Construction
Type & style
- Home type: SingleFamily
- Architectural style: Colonial
- Property subtype: Single Family Residence
Materials
- Brick
Condition
- New construction: No
- Year built: 1967
Details
- Builder model: CUSTOM
Utilities & green energy
- Sewer: Public Sewer
- Water: Public
Community & HOA
Community
- Features: Clubhouse, Park, Pool, Tennis Court(s), Lake, Street Paved
- Subdivision: Fox Point
HOA
- Has HOA: Yes
- Services included: Insurance, Pool, Exterior Maintenance, Lake Rights
- HOA fee: $1,500 annually
Location
- Region: Barrington
Financial & listing details
- Price per square foot: $219/sqft
- Tax assessed value: $747,158
- Annual tax amount: $15,181
- Date on market: 4/12/2025
- Listing terms: Cash
- Ownership: Fee Simple
Price history
| Date | Event | Price |
|---|---|---|
| 5/19/2025 | Sold | $740,000-12.9%$219/sqft |
Source:  MRED as distributed by MLS GRID #12336860 Report a problem MRED as distributed by MLS GRID #12336860 Report a problem | ||
| 5/9/2025 | Pending sale | $850,000$251/sqft |
Source: MRED as distributed by MLS GRID #12336860 Report a problem | ||
| 4/25/2025 | Contingent | $850,000$251/sqft |
Source: MRED as distributed by MLS GRID #12336860 Report a problem | ||
| 4/12/2025 | Listed for sale | $850,000$251/sqft |
Source: MRED as distributed by MLS GRID #12336860 Report a problem | ||
Public tax history
| Year | Property taxes | Tax assessment |
|---|---|---|
| 2024 | $17,167 +3.8% | $266,231 +6.9% |
| 2023 | $16,543 +9% | $249,028 +8.9% |
| 2022 | $15,181 +2.1% | $228,622 +9.7% |
| 2021 | $14,865 +2.2% | $208,400 +2.6% |
| 2020 | $14,538 +2.2% | $203,059 +0.9% |
| 2019 | $14,231 -4.4% | $201,288 -5.9% |
| 2018 | $14,886 | $213,863 +1.2% |
| 2017 | $14,886 +7.7% | $211,285 +3.3% |
| 2016 | $13,817 +0% | $204,595 +5% |
| 2015 | $13,816 +2% | $194,871 +5.4% |
| 2014 | $13,540 +3.1% | $184,919 -0.2% |
| 2012 | $13,132 +4.8% | $185,308 -8.3% |
| 2011 | $12,529 -5.6% | $202,031 -11.8% |
| 2010 | $13,270 +3.2% | $228,993 -4% |
| 2009 | $12,862 +9.2% | $238,534 +2.1% |
| 2008 | $11,775 +11.2% | $233,697 +0.7% |
| 2006 | $10,591 +4.8% | $232,054 |
| 2005 | $10,105 +4.3% | -- |
| 2004 | $9,687 +6.6% | -- |
| 2003 | $9,086 +5.3% | -- |
| 2002 | $8,627 +101.9% | -- |
| 2001 | $4,273 -45% | $143,791 +2.7% |
| 2000 | $7,763 | $140,009 |
Find assessor info on the county website
Neighborhood: 60010
Nearby homes
- $910,9004 bd2 ba2.6k sqft1455 S Shore Ct, Barrington, IL 60010Off Market
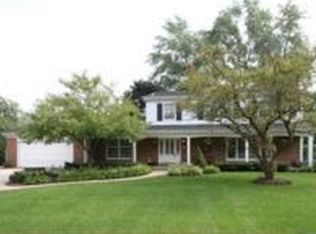
- $1,250,0004 bd3 ba3.1k sqft1459 S Shore Ct, Barrington, IL 60010Sold
- $766,7004 bd3 ba2.6k sqft270 Cold Spring Rd, Barrington, IL 60010Off Market
- $740,9003 bd2 ba2.2k sqft170 Cold Spring Rd, Barrington, IL 60010Off Market
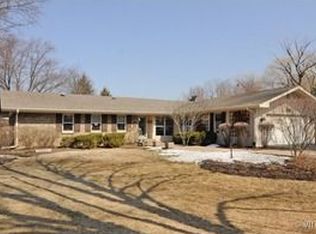
- $850,0005 bd3 ba3.5k sqft290 Cold Spring Rd, Barrington, IL 60010Sold
- $942,1004 bd3 ba3.1k sqft1453 S Shore Ct, Barrington, IL 60010Off Market
- $808,6004 bd2 ba2.6k sqft250 Cold Spring Rd, Barrington, IL 60010Off Market
- $806,900-- bd2 ba2.5k sqft190 Cold Spring Rd, Barrington, IL 60010Off Market
Nearby schools
GreatSchools rating
- 10/10Arnett C Lines Elementary SchoolGrades: K-5Distance: 0.5 mi
- 7/10Barrington Middle School StationGrades: 6-8Distance: 0.6 mi
- 10/10Barrington High SchoolGrades: 9-12Distance: 1.9 mi
Schools provided by the listing agent
- Elementary: Arnett C Lines Elementary School
- Middle: Barrington Middle School-Station
- High: Barrington High School
- District: 220
Source: MRED as distributed by MLS GRID. This data may not be complete. We recommend contacting the local school district to confirm school assignments for this home.
Get a cash offer in 3 minutes
Find out how much your home could sell for in as little as 3 minutes with a no-obligation cash offer.
Estimated market value
$1,006,800
Get a cash offer in 3 minutes
Find out how much your home could sell for in as little as 3 minutes with a no-obligation cash offer.
Estimated market value
$1,006,800
- Illinois
- Lake County
- Barrington
- 60010
- 1457 S Shore Ct
