Skip main navigation
Closed
Street View
  • $1,250,000

    1459 S Shore Ct, Barrington, IL 60010

    4beds
    3,129sqft
    Single Family Residence
    Built in 1967
    0.47 Acres Lot
    $1,255,000 Zestimate®
    $399/sqft
    $5,031 Estimated rent

    Home value

    $1,255,000

    $1.15M - $1.37M

    $5,031/mo

    Zestimate® history
    Loading
    Loading...

    Owner options

    List your home for rent

    $5,031/mo

    Rent Zestimate®

    Find your next renter with Zillow Rental Manager. Plus, with online applications, you can quickly screen prospective tenants – for free.

    Learn more

    $5,031/mo

    Rent Zestimate®

    Refinance and save

    $11,348/mo

    Est. payment

    Refinancing to a lower rate could help reduce your monthly payments and save thousands over the life of the loan.

    See today's rates

    $11,348/mo

    Est. payment

    Explore your selling options

    Work with a Zillow partner agent

    Leverage their expertise and Zillow's premium Showcase listings to get your home seen by more buyers.

    Get started

    List with your own agent

    Get your home in front of millions of buyers by listing it on Zillow.

    Learn how to do it

    Sell it yourself

    Take full control of how buyers see your home on Zillow by listing For Sale by Owner (FSBO).

    List your home

    What's special

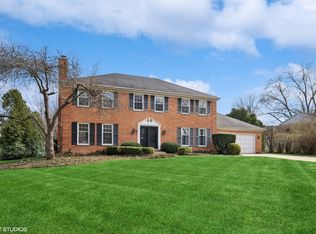
    Set on a quiet cul-de-sac in desirable North Fox Point, this beautifully updated 4+ bedroom Colonial combines timeless architecture with thoughtfully designed living spaces and exceptional indoor-outdoor flow. A charming covered front porch welcomes guests into a gracious foyer, where rich hardwood floors and elegant sightlines set the tone for the home's refined character. Designed for both everyday living and entertaining, the main level features a formal dining room, an expansive family room with custom built-ins and a fireplace, and a sun-filled four-season room overlooking the professionally landscaped backyard offers the ultimate in privacy with tall hedges surrounding the perimeter. The private office is quietly positioned toward the rear of the home with direct access to the patio, creating an ideal work-from-home retreat. The beautifully renovated kitchen is appointed with premium appliances, custom cabinetry, designer finishes, a generous breakfast bar, abundant workspace, and a spacious eating area with sliding doors opening to the brick paver patio. A finished lower level offers exceptional flexibility with generous recreation space and room for games, fitness, hobbies, or movie nights. The upstairs features a luxurious primary suite, 3 big additional bedrooms, a full bath & a laundry area with a full size washer/dryer! Outside, the private backyard provides the perfect setting for relaxing, entertaining, or enjoying the peaceful surroundings. Residents of Fox Point enjoy an exceptional lifestyle with access to a neighborhood pool, tennis/pickleball courts, a private lake, boat docks, playground & a vibrant calendar of community events throughout the year. Plus, you are ideally located near Village shops & restaurants, schools & parks. Recently rated by Reader's Digest as one of the top subdivisions in the country.

    Zillow last checked:

    Listing updated:

    Listed by:

    Brian Ban 847-489-2002,

    @properties Christie's International Real Estate,

    Lauren Newman,

    @properties Christie's International Real Estate

    Bought with:

    John Morrison, SFR

    @properties Christie's International Real Estate

    Source: MRED as distributed by MLS GRID,MLS#: 12692156MLS Logo

    Facts & features

    Interior

    Bedrooms & bathrooms
    • Bedrooms: 4
    • Bathrooms: 3
    • Full bathrooms: 2
    • 1/2 bathrooms: 1
    Rooms
    • Room types: Office, Recreation Room, Heated Sun Room, Eating Area, Play Room, Storage, Mud Room
    Primary bedroom
    • Features: Flooring (Hardwood), Bathroom (Full)
    • Level: Second
    • Area: 210 Square Feet
    • Dimensions: 15X14
    Bedroom 2
    • Features: Flooring (Hardwood)
    • Level: Second
    • Area: 168 Square Feet
    • Dimensions: 14X12
    Bedroom 3
    • Features: Flooring (Hardwood)
    • Level: Second
    • Area: 120 Square Feet
    • Dimensions: 10X12
    Bedroom 4
    • Features: Flooring (Hardwood)
    • Level: Second
    • Area: 156 Square Feet
    • Dimensions: 13X12
    Dining room
    • Features: Flooring (Hardwood)
    • Level: Main
    • Area: 156 Square Feet
    • Dimensions: 13X12
    Eating area
    • Features: Flooring (Hardwood)
    • Level: Main
    • Area: 130 Square Feet
    • Dimensions: 10X13
    Family room
    • Features: Flooring (Hardwood)
    • Level: Main
    • Area: 240 Square Feet
    • Dimensions: 20X12
    Other
    • Features: Flooring (Hardwood)
    • Level: Main
    • Area: 266 Square Feet
    • Dimensions: 19X14
    Kitchen
    • Features: Kitchen (Eating Area-Breakfast Bar, Eating Area-Table Space), Flooring (Hardwood)
    • Level: Main
    • Area: 182 Square Feet
    • Dimensions: 14X13
    Living room
    • Features: Flooring (Hardwood)
    • Level: Main
    • Area: 322 Square Feet
    • Dimensions: 23X14
    Mud room
    • Features: Flooring (Hardwood)
    • Level: Main
    • Area: 42 Square Feet
    • Dimensions: 7X6
    Office
    • Features: Flooring (Hardwood)
    • Level: Main
    • Area: 117 Square Feet
    • Dimensions: 13X9
    Play room
    • Features: Flooring (Hardwood)
    • Level: Basement
    • Area: 156 Square Feet
    • Dimensions: 13X12
    Recreation room
    • Features: Flooring (Hardwood)
    • Level: Basement
    • Area: 600 Square Feet
    • Dimensions: 30X20
    Storage
    • Level: Basement
    • Area: 160 Square Feet
    • Dimensions: 16X10
    Heating
    • Natural Gas, Forced Air
    Cooling
    • Central Air
    Appliances
    • Included: Humidifier
    • Laundry: Main Level
    Features
    • Flooring: Hardwood
    • Windows: Screens
    • Basement: Finished,Crawl Space,Rec/Family Area,Storage Space,Full
    • Attic: Full
    • Number of fireplaces: 1
    • Fireplace features: Attached Fireplace Doors/Screen, Gas Log, Gas Starter, Family Room
    Interior area
    • Total structure area: 1,080
    • Total interior livable area: 3,129 sqft

    Property

    Parking
    • Total spaces: 2
    • Parking features: Asphalt, Garage Door Opener, Yes, Garage Owned, Attached, Garage
    • Attached garage spaces: 2
    • Has uncovered spaces: Yes
    Accessibility
    • Accessibility features: No Disability Access
    Features
    • Stories: 2
    • Patio & porch: Patio
    Lot
    • Size: 0.47 Acres
    • Dimensions: 95X151X146X197
    • Features: Cul-De-Sac, Landscaped
    Details
    • Parcel number: 14314060020000
    • Special conditions: None
    • Other equipment: Water-Softener Owned, Ceiling Fan(s), Sump Pump, Backup Sump Pump;

    Construction

    Type & style
    • Home type: SingleFamily
    • Property subtype: Single Family Residence
    Materials
    • Aluminum Siding, Vinyl Siding, Brick
    • Foundation: Concrete Perimeter
    • Roof: Asphalt
    Condition
    • New construction: No
    • Year built: 1967
    • Major remodel year: 2019

    Utilities & green energy

    • Electric: 200+ Amp Service
    • Sewer: Public Sewer
    • Water: Public

    Community & HOA

    Community
    • Features: Park, Pool, Tennis Court(s), Lake, Street Paved
    • Security: Carbon Monoxide Detector(s)
    • Subdivision: Fox Point
    HOA
    • Has HOA: Yes
    • Services included: Pool, Lake Rights, Other
    • HOA fee: $1,605 annually
    Location
    • Region: Barrington

    Financial & listing details

    • Price per square foot: $399/sqft
    • Tax assessed value: $664,878
    • Annual tax amount: $14,655
    • Date on market: 8/18/2026
    • Listing terms: Cash
    • Ownership: Fee Simple w/ HO Assn.

    Price history

    DateEventPrice
    8/18/2026Sold$1,250,000+24.3%$399/sqft
    Source: MRED as distributed by MLS GRID #12692156 Report a problem
    4/30/2025Sold$1,006,000+85.8%$322/sqft
    Source: MRED as distributed by MLS GRID #12313008 Report a problem
    11/26/2012Sold$541,500-8.2%$173/sqft
    Source: Public Record Report a problem
    10/3/2012Pending sale$590,000$189/sqft
    Source: Keller Williams Success Realty #08155266NB Report a problem
    9/7/2012Listed for sale$590,000-19.7%$189/sqft
    Source: Realtour Report a problem
    8/28/2006Sold$735,000$235/sqft
    Source: Public Record Report a problem

    Public tax history

    YearProperty taxesTax assessment
    2024$15,219 +3.8%$236,515 +6.7%
    2023$14,655 +9%$221,604 +8.9%
    2022$13,450 +2.1%$203,446 +9.8%
    2021$13,169 +2.2%$185,323 +2.6%
    2020$12,879 +2.2%$180,574 +0.9%
    2019$12,607 -5.4%$178,999 -6.8%
    2018$13,322 $192,038 +1.2%
    2017$13,322 +4.9%$189,723 +3.3%
    2016$12,698 -2.4%$183,716 +5%
    2015$13,015 +2%$174,984 +3%
    2014$12,754 +3.8%$169,833 -0.2%
    2012$12,293 +0.5%$170,190 -12.1%
    2011$12,229 -4.2%$193,540 -10.7%
    2010$12,764 +3.2%$216,710 -4%
    2009$12,367 +9.2%$225,740 +2.1%
    2008$11,327 +13.3%$221,162 +0.7%
    2006$9,998 +4.6%$219,608
    2005$9,559 +7.1%--
    2004$8,926 +7.2%--
    2003$8,330 +5.1%--
    2002$7,924 +0.9%--
    2001$7,854 +10%$130,614 +2.7%
    2000$7,137 $127,178
    Find assessor info on the county website

    Neighborhood: 60010

    Nearby schools

    GreatSchools rating
    Schools provided by the listing agent
    • Elementary: Arnett C Lines Elementary School
    • Middle: Barrington Middle School-Station
    • High: Barrington High School
    • District: 220

    Source: MRED as distributed by MLS GRID. This data may not be complete. We recommend contacting the local school district to confirm school assignments for this home.

    Get a cash offer in 3 minutes
    Find out how much your home could sell for in as little as 3 minutes with a no-obligation cash offer.
    Estimated market value
    $1,255,000
    Get a cash offer in 3 minutes
    Find out how much your home could sell for in as little as 3 minutes with a no-obligation cash offer.
    Estimated market value
    $1,255,000