Welcome to 1465 Lake Shore Drive South-a stunning residence nestled in the heart of the sought-after Fox Point community. This quintessential home exudes elegance and charm, meticulously maintained to offer the perfect blend of classic beauty and modern convenience. As you approach, a rare circular driveway and a charming front porch greet you, setting the stage for the warmth and sophistication that await inside. Step into the grand foyer where a striking rounded staircase provides a perfect photo opportunity, evoking a sense of timeless elegance. The open floor plan on the main level offers a multitude of inviting spaces, including a spacious living room, formal dining area, and a cozy living area anchored by a gas fireplace. This inviting space seamlessly connects to a custom kitchen, ideal for culinary enthusiasts, and an oversized sun-filled bonus room that invites natural light through its expansive windows. Practicality meets luxury with a well-appointed butler's pantry and a large mudroom/laundry room, providing ample storage and convenience. The home's layout ensures that every inch is utilized thoughtfully, offering comfort and functionality.The lower level is a haven for entertainment, boasting a fully finished basement that spans over 1,500 square feet. This versatile space includes a powder room and a kitchen area, perfect for hosting gatherings or creating a personalized retreat.Step outside to the beautifully landscaped backyard, where you can entertain guests with alfresco dining or enjoy leisurely afternoons on the lush lawn. The outdoor space is designed for relaxation and recreation, making it an ideal setting for outdoor activities.Fox Point Subdivision enhances the living experience with its array of amenities, including a newly renovated swim club, picturesque Lake Louise, tennis courts, walking trails, and a playground. Immerse yourself in a community that offers both tranquility and active lifestyle options, making this home a perfect retreat for those seeking a harmonious blend of luxury and leisure. Welcome to your new home, where every detail is crafted for your enjoyment and comfort.
Closed
Street View
$965,000
1465 Lake Shore Dr S, Barrington, IL 60010
5beds
3,648sqft
Single Family Residence
Built in 1969
0.45 Acres Lot
$1,119,500 Zestimate®
$265/sqft
$6,160 Estimated rent
Home value
$1,119,500
$1.04M - $1.21M
$6,160/mo
Zestimate® history
Owner options
List your home for rent
$6,160/mo
Rent Zestimate®
Find your next renter with Zillow Rental Manager. Plus, with online applications, you can quickly screen prospective tenants – for free.
$6,160/mo
Rent Zestimate®
Refinance and save
$7,521/mo
Est. payment
Refinancing to a lower rate could help reduce your monthly payments and save thousands over the life of the loan.
$7,521/mo
Est. payment
Explore your selling options
Work with a Zillow partner agent
Leverage their expertise and Zillow's premium Showcase listings to get your home seen by more buyers.
Get startedList with your own agent
Get your home in front of millions of buyers by listing it on Zillow.
Learn how to do itSell it yourself
Take full control of how buyers see your home on Zillow by listing For Sale by Owner (FSBO).
List your homeWhat's special
Gas fireplaceFully finished basementOversized sun-filled bonus roomCustom kitchenOpen floor planExpansive windowsBeautifully landscaped backyard
Zillow last checked:
Listing updated:
Listed by:
Kate Fanselow 847-306-6158,
Compass
Bought with:
Benjamin Opsahl
RE/MAX At Home
Source: MRED as distributed by MLS GRID,MLS#: 12184293
Facts & features
Interior
Bedrooms & bathrooms
- Bedrooms: 5
- Bathrooms: 4
- Full bathrooms: 2
- 1/2 bathrooms: 2
Rooms
- Room types: Bedroom 5, Family Room, Sun Room, Recreation Room, Mud Room, Foyer
Primary bedroom
- Features: Flooring (Hardwood), Bathroom (Full, Tub & Separate Shwr)
- Level: Second
- Area: 286 Square Feet
- Dimensions: 22X13
Bedroom 2
- Features: Flooring (Hardwood)
- Level: Second
- Area: 255 Square Feet
- Dimensions: 17X15
Bedroom 3
- Features: Flooring (Hardwood)
- Level: Main
- Area: 154 Square Feet
- Dimensions: 14X11
Bedroom 4
- Features: Flooring (Hardwood)
- Level: Second
- Area: 195 Square Feet
- Dimensions: 13X15
Bedroom 5
- Features: Flooring (Hardwood)
- Level: Second
- Area: 221 Square Feet
- Dimensions: 17X13
Dining room
- Features: Flooring (Hardwood)
- Level: Main
- Area: 204 Square Feet
- Dimensions: 17X12
Family room
- Features: Flooring (Hardwood)
- Level: Main
- Area: 368 Square Feet
- Dimensions: 23X16
Other
- Level: Main
- Area: 325 Square Feet
- Dimensions: 25X13
Foyer
- Level: Main
- Area: 192 Square Feet
- Dimensions: 12X16
Kitchen
- Features: Flooring (Hardwood)
- Level: Main
- Area: 368 Square Feet
- Dimensions: 23X16
Laundry
- Level: Main
- Area: 165 Square Feet
- Dimensions: 15X11
Living room
- Features: Flooring (Hardwood)
- Level: Main
- Area: 384 Square Feet
- Dimensions: 24X16
Mud room
- Features: Flooring (Hardwood)
- Level: Main
- Area: 150 Square Feet
- Dimensions: 15X10
Recreation room
- Level: Basement
- Area: 1305 Square Feet
- Dimensions: 45X29
Sun room
- Features: Flooring (Hardwood)
- Level: Main
- Area: 336 Square Feet
- Dimensions: 24X14
Heating
- Natural Gas
Cooling
- Central Air
Appliances
- Included: Humidifier
Features
- Cathedral Ceiling(s), Open Floorplan
- Flooring: Hardwood
- Basement: Finished,Full
- Attic: Unfinished
- Number of fireplaces: 1
- Fireplace features: Gas Log, Gas Starter, Family Room
Interior area
- Total structure area: 5,223
- Total interior livable area: 3,648 sqft
- Finished area below ground: 1,565
Property
Parking
- Total spaces: 2.5
- Parking features: Asphalt, Circular Driveway, Side Driveway, Garage Door Opener, On Site, Garage Owned, Attached, Garage
- Attached garage spaces: 2.5
- Has uncovered spaces: Yes
Accessibility
- Accessibility features: No Disability Access
Features
- Stories: 2
- Patio & porch: Patio
Lot
- Size: 0.45 Acres
- Features: Corner Lot
Details
- Parcel number: 14314060070000
- Special conditions: None
- Other equipment: Ceiling Fan(s), Sump Pump
Construction
Type & style
- Home type: SingleFamily
- Architectural style: Colonial
- Property subtype: Single Family Residence
Materials
- Vinyl Siding
- Foundation: Concrete Perimeter
- Roof: Asphalt
Condition
- New construction: No
- Year built: 1969
- Major remodel year: 2016
Details
- Builder model: CUSTOM
Utilities & green energy
- Electric: 200+ Amp Service
- Sewer: Public Sewer
- Water: Public
Community & HOA
Community
- Features: Clubhouse, Park, Pool, Tennis Court(s), Lake, Water Rights, Street Lights, Street Paved
- Subdivision: Fox Point
HOA
- Has HOA: Yes
- Services included: Pool, Lake Rights
- HOA fee: $1,350 annually
Location
- Region: Barrington
Financial & listing details
- Price per square foot: $265/sqft
- Tax assessed value: $772,113
- Annual tax amount: $15,627
- Date on market: 10/9/2024
- Listing terms: Conventional
- Ownership: Fee Simple w/ HO Assn.
- Has irrigation water rights: Yes
Price history
| Date | Event | Price |
|---|---|---|
| 11/21/2024 | Sold | $965,000-1%$265/sqft |
Source:  MRED as distributed by MLS GRID #12184293 Report a problem MRED as distributed by MLS GRID #12184293 Report a problem | ||
| 10/14/2024 | Contingent | $975,000$267/sqft |
Source: MRED as distributed by MLS GRID #12184293 Report a problem | ||
| 10/9/2024 | Listed for sale | $975,000+25.8%$267/sqft |
Source: MRED as distributed by MLS GRID #12184293 Report a problem | ||
| 3/24/2021 | Listing removed | -- |
Source: Owner Report a problem | ||
| 7/10/2014 | Sold | $775,000-0.6%$212/sqft |
Source: Public Record Report a problem | ||
| 5/23/2014 | Price change | $780,000-4.8%$214/sqft |
Source: Owner Report a problem | ||
| 5/6/2014 | Price change | $819,000+2.5%$225/sqft |
Source: Owner Report a problem | ||
| 4/15/2014 | Listed for sale | $799,000+57.7%$219/sqft |
Source: Owner Report a problem | ||
| 8/6/1999 | Sold | $506,500+67%$139/sqft |
Source: Public Record Report a problem | ||
| 7/30/1997 | Sold | $303,333$83/sqft |
Source: Public Record Report a problem | ||
Public tax history
| Year | Property taxes | Tax assessment |
|---|---|---|
| 2024 | $17,760 +3.8% | $274,068 +6.5% |
| 2023 | $17,116 +9.5% | $257,345 +8.9% |
| 2022 | $15,637 +2.2% | $236,258 +10.2% |
| 2021 | $15,302 +2.2% | $214,346 +2.6% |
| 2020 | $14,965 +2.2% | $208,853 +0.9% |
| 2019 | $14,649 -5.4% | $207,032 -6.8% |
| 2018 | $15,484 | $222,208 +1.2% |
| 2017 | $15,484 +5.5% | $219,530 +3.3% |
| 2016 | $14,677 -1.5% | $212,579 +5.6% |
| 2015 | $14,908 +2% | $201,314 +4% |
| 2014 | $14,609 +3.8% | $193,659 -0.2% |
| 2012 | $14,079 +4.8% | $194,067 -8.5% |
| 2011 | $13,432 -6.5% | $212,006 -12.8% |
| 2010 | $14,361 +3.2% | $243,095 -4% |
| 2009 | $13,914 +9.2% | $253,224 -3.5% |
| 2008 | $12,741 +10.2% | $262,526 +0.7% |
| 2006 | $11,562 +3.4% | $260,681 |
| 2005 | $11,180 +10.6% | -- |
| 2004 | $10,110 +7.3% | -- |
| 2003 | $9,422 -9.4% | -- |
| 2002 | $10,401 +101.7% | -- |
| 2001 | $5,158 -47.6% | $170,440 -2% |
| 2000 | $9,840 | $174,005 |
Find assessor info on the county website
Neighborhood: 60010
Nearby homes
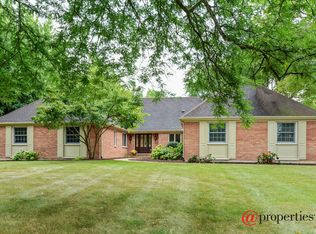
- $860,0004 bd3 ba3k sqft1461 Lake Shore Dr S, Barrington, IL 60010Off Market
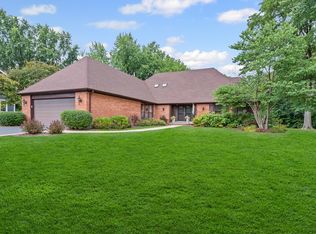
- $850,0005 bd3 ba3.5k sqft290 Cold Spring Rd, Barrington, IL 60010Sold

- $1,150,9005 bd3 ba3.5k sqft1485 Lake Shore Dr S, Barrington, IL 60010Off Market
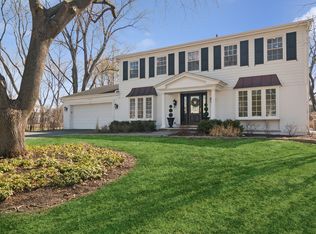
- $997,2004 bd3 ba3.1k sqft1459 S Shore Ct, Barrington, IL 60010Off Market
- $1,309,500-- bd4 ba2.4k sqft1470 Lake Shore Dr S, Barrington, IL 60010Off Market
- $773,5004 bd3 ba2.6k sqft270 Cold Spring Rd, Barrington, IL 60010Off Market
- $1,095,000-- bd2 ba4.4k sqft1460 Lake Shore Dr S, Barrington, IL 60010Off Market
- $1,215,0005 bd5 ba4.3k sqft1480 Lake Shore Dr S, Barrington, IL 60010Sold
Nearby schools
GreatSchools rating
- 10/10Arnett C Lines Elementary SchoolGrades: K-5Distance: 0.6 mi
- 7/10Barrington Middle School StationGrades: 6-8Distance: 0.6 mi
- 10/10Barrington High SchoolGrades: 9-12Distance: 1.9 mi
Schools provided by the listing agent
- Elementary: Arnett C Lines Elementary School
- Middle: Barrington Middle School-Station
- High: Barrington High School
- District: 220
Source: MRED as distributed by MLS GRID. This data may not be complete. We recommend contacting the local school district to confirm school assignments for this home.
Get a cash offer in 3 minutes
Find out how much your home could sell for in as little as 3 minutes with a no-obligation cash offer.
Estimated market value
$1,119,500
Get a cash offer in 3 minutes
Find out how much your home could sell for in as little as 3 minutes with a no-obligation cash offer.
Estimated market value
$1,119,500
- Illinois
- Lake County
- Barrington
- 60010
- 1465 Lake Shore Dr S
Nearby cities
Nearby zip codes
Other Barrington Topics
