Lakefront in Fox Point? Pinch me. Welcome home to 1480 Lake Shore Drive S, where every sunrise feels like check-in day at your favorite five-star getaway - except you never have to check out. Tucked into the heart of one of the Northwest suburbs' most coveted neighborhoods, this is the vacation lifestyle you actually get to keep. Positioned perfectly on the water with knockout exposure, a brand-new wrap-around composite deck, and a walkout lower level that spills straight into your own private oasis, there is truly nothing to do here but move in and pour the rose. Step through the foyer into a first floor that nails the impossible: open-concept flow with thoughtfully defined spaces. The heart of the home is a chef-worthy kitchen featuring a Taj Mahal quartzite island, refreshed high-end appliances, and an eat-in nook that drifts effortlessly into the family room - all framed by jaw-dropping water views. A sun-soaked living room with glass French doors moonlights as a private office, while the dining room flexes into a playroom, study, or second workspace depending on what life looks like this season. The mudroom off the garage delivers serious storage with custom built-ins and pulls double duty as the laundry. Upstairs, a bright primary suite delivers a generously sized walk-in closet and a bathroom that is shockingly, ridiculously spacious (in the best way), joined by three additional bedrooms sharing a well-appointed hall bath. The real party kicks off in the walkout lower level - pull up a stool at the wet bar with full-size fridge, swing open the doors, and stroll right out to the yard. A newly added powder room is just-right for a post-lake refresh, and a stylish guest bedroom with brand-new ensuite bath and true walk-in closet means your favorite people will actually want to stay over. If that wasn't enough, there's a bonus space ready to flex as a home gym or extra storage. Stroll to award-winning Barrington 220 schools, charming downtown shops, and standout dining, then hop the Metra for a 45-minute express ride into Chicago. Fox Point dazzles as one of the area's most beloved enclaves - community pool, tennis courts, private lake, playground, and neighbors who become friends for life. This is the full package. Unreal. Is this real life? **Multiple offers received. Highest and best due by Monday, 5/18 at 9:00 am.**
Closed
$1,215,000
1480 Lake Shore Dr S, Barrington, IL 60010
5beds
4,348sqft
Single Family Residence
Built in 1969
0.5 Acres Lot
$1,219,500 Zestimate®
$279/sqft
$7,115 Estimated rent
Home value
$1,219,500
$1.11M - $1.34M
$7,115/mo
Zestimate® history
Owner options
List your home for rent
$7,115/mo
Rent Zestimate®
Find your next renter with Zillow Rental Manager. Plus, with online applications, you can quickly screen prospective tenants – for free.
$7,115/mo
Rent Zestimate®
Refinance and save
$9,534/mo
Est. payment
Refinancing to a lower rate could help reduce your monthly payments and save thousands over the life of the loan.
$9,534/mo
Est. payment
Explore your selling options
Work with a Zillow partner agent
Leverage their expertise and Zillow's premium Showcase listings to get your home seen by more buyers.
Get startedList with your own agent
Get your home in front of millions of buyers by listing it on Zillow.
Learn how to do itSell it yourself
Take full control of how buyers see your home on Zillow by listing For Sale by Owner (FSBO).
List your homeWhat's special
Taj mahal quartzite islandBrand-new wrap-around composite deckChef-worthy kitchenNewly added powder roomEat-in nookRefreshed high-end appliances
Zillow last checked:
Listing updated:
Listed by:
Kate Fanselow 847-306-6158,
Compass
Bought with:
John Morrison, SFR
@properties Christie's International Real Estate
Source: MRED as distributed by MLS GRID,MLS#: 12643176
Facts & features
Interior
Bedrooms & bathrooms
- Bedrooms: 5
- Bathrooms: 5
- Full bathrooms: 3
- 1/2 bathrooms: 2
Rooms
- Room types: Bedroom 5, Recreation Room, Exercise Room, Foyer, Walk In Closet, Deck, Screened Porch, Storage, Sitting Room
Primary bedroom
- Features: Flooring (Carpet), Window Treatments (Plantation Shutters), Bathroom (Full)
- Level: Second
- Area: 300 Square Feet
- Dimensions: 20X15
Bedroom 2
- Features: Flooring (Carpet), Window Treatments (Plantation Shutters)
- Level: Second
- Area: 180 Square Feet
- Dimensions: 15X12
Bedroom 3
- Features: Flooring (Carpet), Window Treatments (Plantation Shutters)
- Level: Second
- Area: 180 Square Feet
- Dimensions: 15X12
Bedroom 4
- Features: Flooring (Carpet), Window Treatments (Plantation Shutters)
- Level: Second
- Area: 132 Square Feet
- Dimensions: 12X11
Bedroom 5
- Level: Basement
- Area: 252 Square Feet
- Dimensions: 14X18
Bar entertainment
- Level: Basement
- Area: 468 Square Feet
- Dimensions: 18X26
Deck
- Features: Flooring (Sustainable)
- Level: Main
- Area: 980 Square Feet
- Dimensions: 14X70
Dining room
- Features: Flooring (Hardwood), Window Treatments (Plantation Shutters)
- Level: Main
- Area: 210 Square Feet
- Dimensions: 14X15
Exercise room
- Features: Flooring (Wood Laminate)
- Level: Basement
- Area: 210 Square Feet
- Dimensions: 21X10
Family room
- Features: Flooring (Hardwood)
- Level: Main
- Area: 294 Square Feet
- Dimensions: 21X14
Foyer
- Features: Flooring (Porcelain Tile)
- Level: Main
- Area: 143 Square Feet
- Dimensions: 11X13
Kitchen
- Features: Kitchen (Eating Area-Table Space, Island, Pantry-Closet), Flooring (Porcelain Tile)
- Level: Main
- Area: 224 Square Feet
- Dimensions: 16X14
Laundry
- Features: Flooring (Porcelain Tile)
- Level: Main
- Area: 120 Square Feet
- Dimensions: 15X8
Living room
- Features: Flooring (Hardwood), Window Treatments (Plantation Shutters)
- Level: Main
- Area: 260 Square Feet
- Dimensions: 20X13
Recreation room
- Features: Flooring (Carpet)
- Level: Basement
- Area: 324 Square Feet
- Dimensions: 27X12
Screened porch
- Level: Main
- Area: 121 Square Feet
- Dimensions: 11X11
Sitting room
- Level: Basement
- Area: 132 Square Feet
- Dimensions: 11X12
Storage
- Level: Basement
- Area: 182 Square Feet
- Dimensions: 13X14
Walk in closet
- Features: Flooring (Carpet)
- Level: Second
- Area: 63 Square Feet
- Dimensions: 9X7
Heating
- Natural Gas, Forced Air, Radiant, Radiant Floor
Cooling
- Central Air
Appliances
- Included: Range, Microwave, Dishwasher, High End Refrigerator, Freezer, Washer, Dryer, Disposal, Wine Refrigerator
- Laundry: Main Level
Features
- Flooring: Hardwood
- Windows: Skylight(s)
- Basement: Finished,Exterior Entry,Full,Walk-Out Access
- Attic: Unfinished
- Number of fireplaces: 1
- Fireplace features: Wood Burning, Family Room
Interior area
- Total structure area: 4,580
- Total interior livable area: 4,348 sqft
Property
Parking
- Total spaces: 2
- Parking features: Concrete, Garage Door Opener, Yes, Garage Owned, Attached, Garage
- Attached garage spaces: 2
- Has uncovered spaces: Yes
Accessibility
- Accessibility features: No Disability Access
Features
- Stories: 2
- Patio & porch: Deck, Screened, Patio
- Exterior features: Fire Pit
- Has view: Yes
- View description: Water, Back of Property
- Has water view: Yes
- Water view: Water,Back of Property
- Waterfront features: Beach Access, Lake Front
Lot
- Size: 0.5 Acres
- Dimensions: 224 X 103 X 219 X 95
- Features: Landscaped, Water Rights
Details
- Additional structures: Gazebo
- Parcel number: 14314040320000
- Special conditions: None
- Other equipment: Water-Softener Owned, Ceiling Fan(s), Sump Pump
Construction
Type & style
- Home type: SingleFamily
- Architectural style: Cape Cod,Colonial
- Property subtype: Single Family Residence
Materials
- Brick, Other
- Foundation: Concrete Perimeter
- Roof: Asphalt
Condition
- New construction: No
- Year built: 1969
- Major remodel year: 2015
Utilities & green energy
- Electric: 200+ Amp Service
- Sewer: Public Sewer
- Water: Public
Community & HOA
Community
- Features: Park, Pool, Tennis Court(s), Lake, Water Rights, Street Lights
- Security: Carbon Monoxide Detector(s)
- Subdivision: Fox Point
HOA
- Has HOA: Yes
- Services included: Pool, Lake Rights, Other
- HOA fee: $1,765 annually
Location
- Region: Barrington
Financial & listing details
- Price per square foot: $279/sqft
- Tax assessed value: $770,102
- Annual tax amount: $17,712
- Date on market: 5/15/2026
- Listing terms: Conventional
- Ownership: Fee Simple w/ HO Assn.
- Has irrigation water rights: Yes
Price history
| Date | Event | Price |
|---|---|---|
| 6/22/2026 | Sold | $1,215,000+10.5%$279/sqft |
Source:  MRED as distributed by MLS GRID #12643176 Report a problem MRED as distributed by MLS GRID #12643176 Report a problem | ||
| 5/20/2026 | Listing removed | $1,100,000$253/sqft |
Source: MRED as distributed by MLS GRID #12643176 Report a problem | ||
| 5/19/2026 | Contingent | $1,100,000$253/sqft |
Source: MRED as distributed by MLS GRID #12643176 Report a problem | ||
| 5/15/2026 | Listed for sale | $1,100,000+37.5%$253/sqft |
Source: MRED as distributed by MLS GRID #12643176 Report a problem | ||
| 10/22/2020 | Sold | $799,999+9.6%$184/sqft |
Source: Agent Provided Report a problem | ||
| 3/31/2015 | Sold | $730,000-5.1%$168/sqft |
Source: MRED as distributed by MLS GRID #08812414 Report a problem | ||
| 3/18/2015 | Price change | $769,000+2.5%$177/sqft |
Source: Keller Williams - Barrington #08812414NB Report a problem | ||
| 3/6/2015 | Pending sale | $750,000$172/sqft |
Source: Keller Williams Success Realty #08812414NB Report a problem | ||
| 1/22/2015 | Price change | $750,000-1.2%$172/sqft |
Source: Keller Williams Success Realty #08812414NB Report a problem | ||
| 1/17/2015 | Price change | $759,000-1.3%$175/sqft |
Source: Keller Williams Success Realty #08812414NB Report a problem | ||
| 1/9/2015 | Price change | $769,000-0.8%$177/sqft |
Source: Keller Williams Success Realty #08812414NB Report a problem | ||
| 12/22/2014 | Price change | $775,000-0.5%$178/sqft |
Source: Keller Williams Success Realty #08812414NB Report a problem | ||
| 12/19/2014 | Price change | $779,000+0.5%$179/sqft |
Source: Keller Williams - Barrington #08812414NB Report a problem | ||
| 11/24/2014 | Price change | $775,000-0.5%$178/sqft |
Source: Keller Williams Success Realty #08812414NB Report a problem | ||
| 11/19/2014 | Price change | $779,000+0.5%$179/sqft |
Source: Keller Williams - Barrington #08812414NB Report a problem | ||
| 10/31/2014 | Price change | $775,000-0.5%$178/sqft |
Source: Keller Williams Success Realty #08812414NB Report a problem | ||
| 10/17/2014 | Price change | $779,000-1.4%$179/sqft |
Source: Keller Williams Success Realty #08812414NB Report a problem | ||
| 9/30/2014 | Listed for sale | $790,000+152.1%$182/sqft |
Source: Keller Williams Success Realty #08812414NB Report a problem | ||
| 8/20/1997 | Sold | $313,333$72/sqft |
Source: Public Record Report a problem | ||
Public tax history
| Year | Property taxes | Tax assessment |
|---|---|---|
| 2024 | $17,712 +3.8% | $273,353 +6.5% |
| 2023 | $17,070 +8.6% | $256,675 +8.9% |
| 2022 | $15,714 +2.1% | $235,643 +9.3% |
| 2021 | $15,388 +2.2% | $215,517 +2.6% |
| 2020 | $15,050 +2.2% | $209,995 +0.9% |
| 2019 | $14,732 -7.3% | $208,163 -8.7% |
| 2018 | $15,894 | $227,928 +1.2% |
| 2017 | $15,894 +4.2% | $225,181 +3.3% |
| 2016 | $15,259 -0.4% | $218,050 +5% |
| 2015 | $15,325 +2.1% | $207,686 +7.7% |
| 2014 | $15,017 +1.3% | $192,916 -0.2% |
| 2012 | $14,827 +8.6% | $193,322 -10.3% |
| 2011 | $13,656 +12.3% | $215,447 -14.6% |
| 2010 | $12,156 -15.9% | $252,296 -4% |
| 2009 | $14,453 +9.2% | $262,808 +2.1% |
| 2008 | $13,234 +5.3% | $257,478 +3.2% |
| 2006 | $12,568 +23.3% | $249,422 |
| 2005 | $10,191 -5.2% | -- |
| 2004 | $10,747 +2% | -- |
| 2003 | $10,532 +3.6% | -- |
| 2002 | $10,169 +115.3% | -- |
| 2001 | $4,723 -44.3% | $156,373 +4% |
| 2000 | $8,478 | $150,400 |
Find assessor info on the county website
Neighborhood: 60010
Nearby homes
- $1,309,500-- bd4 ba2.4k sqft1470 Lake Shore Dr S, Barrington, IL 60010Off Market
- $1,410,800-- bd2 ba4.5k sqft1490 Lake Shore Dr S, Barrington, IL 60010Off Market
- $1,183,0004 bd2 ba2.2k sqft1500 Lake Shore Dr S, Barrington, IL 60010Off Market
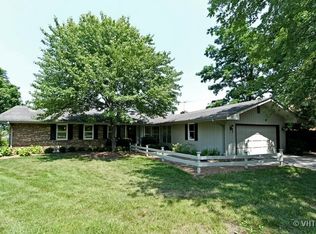
- $1,095,000-- bd2 ba4.4k sqft1460 Lake Shore Dr S, Barrington, IL 60010Off Market
- $1,150,9005 bd3 ba3.5k sqft1485 Lake Shore Dr S, Barrington, IL 60010Off Market
- $965,0005 bd4 ba3.6k sqft1465 Lake Shore Dr S, Barrington, IL 60010Sold
- $1,175,6006 bd4 ba3.9k sqft1510 Lake Shore Dr S, Barrington, IL 60010Off Market
- $1,000,600-- bd3 ba2.7k sqft1450 Lake Shore Dr S, Barrington, IL 60010Off Market
Nearby schools
GreatSchools rating
- 10/10Arnett C Lines Elementary SchoolGrades: K-5Distance: 0.6 mi
- 7/10Barrington Middle School StationGrades: 6-8Distance: 0.7 mi
- 10/10Barrington High SchoolGrades: 9-12Distance: 1.9 mi
Schools provided by the listing agent
- Elementary: Arnett C Lines Elementary School
- Middle: Barrington Middle School-Station
- High: Barrington High School
- District: 220
Source: MRED as distributed by MLS GRID. This data may not be complete. We recommend contacting the local school district to confirm school assignments for this home.
Get a cash offer in 3 minutes
Find out how much your home could sell for in as little as 3 minutes with a no-obligation cash offer.
Estimated market value
$1,219,500
Get a cash offer in 3 minutes
Find out how much your home could sell for in as little as 3 minutes with a no-obligation cash offer.
Estimated market value
$1,219,500
- Illinois
- Lake County
- Barrington
- 60010
- 1480 Lake Shore Dr S
Nearby cities
Nearby zip codes
Other Barrington Topics
