Welcome home to this rarely available main-level condo in the desirable Crosspointe community! This inviting 2-bedroom, 2-bath residence offers comfortable, low-maintenance living. Enjoy a bright kitchen and dining area, a cozy family room with a warm fireplace, and the convenience of an included washer and dryer. Step outside to your own private fenced patio - the perfect spot for morning coffee or winding down in the evening. The attached one-car garage adds everyday convenience. Additional uncovered parking is available throughout the community. Crosspointe residents enjoy an active lifestyle with access to two pools, a relaxing spa, tennis & pickleball courts, a clubhouse, and a fitness center. Perfectly located near I-215 and I-15, with quick access to shopping, dining, and entertainment - this home blends lifestyle, comfort, and location beautifully. Don't miss this rare main-level opportunity!
For sale
$305,000
1457 W Coastal Ct S, Salt Lake City, UT 84123
2beds
957sqft
Condominium
Built in 1986
-- sqft lot
$298,000 Zestimate®
$319/sqft
$319/mo HOA
What's special
Private fenced patioAttached one-car garageIncluded washer and dryer
- 137 days
- 113
- 5
Zillow last checked:
Listing updated:
Listed by:
Melanie Lilyquist 801-326-8800,
KW Utah Realtors Keller Williams (Brickyard),
Robert G Lilyquist,
KW Utah Realtors Keller Williams (Brickyard)
Source: UtahRealEstate.com,MLS#: 2150145
Facts & features
Interior
Bedrooms & bathrooms
- Bedrooms: 2
- Bathrooms: 2
- Full bathrooms: 1
- 3/4 bathrooms: 1
- Main level bedrooms: 2
Rooms
- Room types: Master Bathroom
Primary bedroom
- Level: First
Heating
- Forced Air, Central
Cooling
- Central Air, Ceiling Fan(s)
Appliances
- Included: Dryer, Washer, Disposal, Free-Standing Range
- Laundry: Electric Dryer Hookup
Features
- Vaulted Ceiling(s)
- Flooring: Carpet, Laminate
- Doors: Sliding Doors, Storm Door(s)
- Windows: Blinds, Part, Double Pane Windows
- Number of fireplaces: 1
Interior area
- Total structure area: 957
- Total interior livable area: 957 sqft
- Finished area above ground: 957
Property
Parking
- Total spaces: 2
- Parking features: Open
- Attached garage spaces: 1
- Uncovered spaces: 1
Features
- Stories: 1
- Entry location: Main Level
- Patio & porch: Patio, Open Patio
- Has private pool: Yes
- Pool features: Gunite, Fenced, Heated, In Ground, Pool/Spa Combo, Association
- Fencing: Partial
Lot
- Size: 435 Square Feet
- Features: Sprinkler: Auto-Full
- Topography: Terrain
- Residential vegetation: Landscaping: Full, Mature Trees, Pines
Details
- Parcel number: 2115231018
- Zoning: 8205
- Zoning description: Single-Family
Construction
Type & style
- Home type: Condo
- Property subtype: Condominium
Materials
- Foundation: Slab
- Roof: Asphalt
Condition
- Blt./Standing
- New construction: No
- Year built: 1986
- Major remodel year: 2006
Utilities & green energy
- Sewer: Public Sewer, Sewer: Public
- Water: Culinary
- Utilities for property: Natural Gas Connected, Electricity Connected, Sewer Connected, Water Connected
Community & HOA
Community
- Features: Clubhouse, Sidewalks
- Subdivision: Crosspointe
HOA
- Has HOA: Yes
- Amenities included: Cable TV, Clubhouse, Fitness Center, Pool, Sewer Paid, Snow Removal, Tennis Court(s), Trash, Water
- Services included: Cable TV, Sewer, Trash, Water
- HOA fee: $319 monthly
- HOA name: Destiny or Shannon
- HOA phone: 801-262-3900
Location
- Region: Salt Lake City
Financial & listing details
- Price per square foot: $319/sqft
- Annual tax amount: $1,927
- Date on market: 4/13/2026
- Listing terms: Cash,Conventional
- Inclusions: Ceiling Fan, Dryer, Range, Washer
- Exclusions: Microwave, Refrigerator
- Acres allowed for irrigation: 0
- Electric utility on property: Yes
- Road surface type: Paved
Estimated market value
$298,000
$283,000 - $313,000
$1,595/mo
Price history
| Date | Event | Price |
|---|---|---|
| 5/29/2026 | Price change | $305,000-3.2%$319/sqft |
Source:  UtahRealEstate.com #2150145 Report a problem UtahRealEstate.com #2150145 Report a problem | ||
| 4/13/2026 | Listed for sale | $315,000$329/sqft |
Source: UtahRealEstate.com #2150145 Report a problem | ||
Public tax history
Tax history is unavailable.
Monthly payment
Est. payment
Payment breakdown
Explore the cost of this home by adjusting the details. Changes won't be saved.Climate risks
Neighborhood: 84123
Nearby schools
Schools provided by the listing agent
- Elementary: Plymouth
- Middle: Eisenhower
- High: Taylorsville
- District: Granite
Source: UtahRealEstate.com. This data may not be complete. We recommend contacting the local school district to confirm school assignments for this home.
- $309,9002 bd2 ba1k sqft5455 S Coastal Ct, Taylorsville, UT 84123Off Market
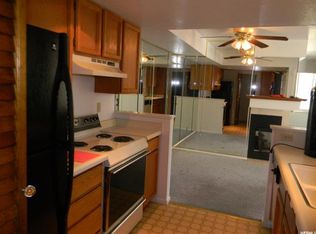
- $---- bd-- ba-- sqft5455 S Coastal Ct, Salt Lake City, UT 84123Off Market
- $360,8003 bd2 ba1.3k sqft5447 S Coastal Ct, Salt Lake City, UT 84123Off Market

- $292,6002 bd1 ba860 sqft5445 S Coastal Ct, Taylorsville, UT 84123Off Market
Similar homes
- $290,0002 bd1 ba915 sqft1387 W Breakwater Dr, Salt Lake City, UT 84123For Sale
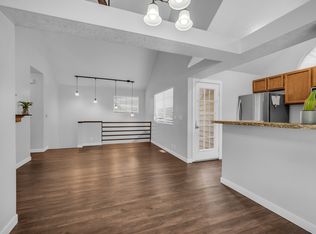
 MLS ID #2177604, Marsha Campbell, Real Broker, LLC. UtahRealEstate.com
 - $299,9002 bd1 ba778 sqft5338 S Beacon Hill Cir W #181, Salt Lake City, UT 84123For Sale
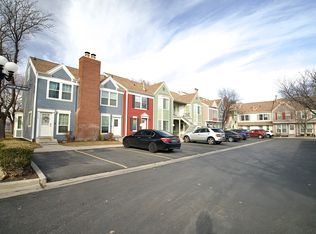 MLS ID #2140194, Shauna H Larson, RE/MAX Associates. UtahRealEstate.com
 - $360,0002 bd2 ba1.2k sqft5455 Coastal Ct, Salt Lake City, UT 84123For Sale
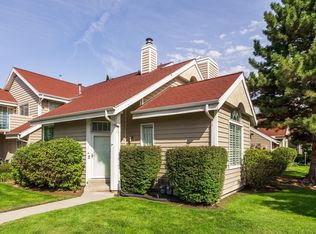 MLS ID #2181926, Connor Trupp, Summit Sotheby's International Realty. UtahRealEstate.com
 - $319,5002 bd2 ba1.1k sqft5458 S Lighthouse Rd, Taylorsville, UT 84123For Sale
 MLS ID #2165747, Ken Thomas, Real Broker, LLC. UtahRealEstate.com
 - $327,5002 bd1 ba1k sqft1406 W Beacon Hill Dr, Taylorsville, UT 84123For SaleMLS ID #2129251, Johnny Harris, Real Broker, LLC. UtahRealEstate.com
- $299,9983 bd2 ba1.3k sqft4495 S 1175 W APT 108, Taylorsville, UT 84123For SaleMLS ID #2169751, Alex Curiel, Equity Real Estate (Select). UtahRealEstate.com
- $319,0002 bd1 ba980 sqft1360 W 6690 S #E-102, West Jordan, UT 84084For SaleMLS ID #2181360, Nick Gonzalez, KW South Valley Keller Williams. UtahRealEstate.com
- $274,0001 bd1 ba687 sqft5426 S Lighthouse Rd, Taylorsville, UT 84123For SaleMLS ID #2172547, Gabriela P Zenner, Ascent Real Estate Group LLC. UtahRealEstate.com
- $319,9002 bd2 ba1.2k sqft5343 S Baldwin Park, Murray, UT 84123For SaleMLS ID #2176433, Curtis McDougal, Mc Dougal & Associates Realtors, LLC. UtahRealEstate.com
- $319,9002 bd1 ba980 sqft1330 W 6690 S #B103, West Jordan, UT 84084For SaleMLS ID #2181300, Edgar Lopez Arballo, EXP Realty, LLC. UtahRealEstate.com
- $275,0002 bd1 ba1k sqft4525 S 1175 W APT 83, Taylorsville, UT 84123For SaleMLS ID #2154685, Steve G Bills, RANLife Real Estate Inc. UtahRealEstate.com
- $325,0002 bd2 ba980 sqft1330 W 6690 S Unit B204, Salt Lake City, UT 84123For SaleMLS ID #2163429, Kris Burton, Equity Real Estate (Solid). UtahRealEstate.com
- $249,9001 bd1 ba587 sqft1382 W Beacon Hill Cir, Salt Lake City, UT 84123For SaleMLS ID #2178769, Heidi Stapel, Wasatch Realty LLC. UtahRealEstate.com
- $289,9002 bd1 ba920 sqft5235 S Glendon St APT Y4, Murray, UT 84123For SaleMLS ID #2143118, Brad Bermes, Berkshire Hathaway HomeServices Utah Properties (Saddleview). UtahRealEstate.com
- $289,9002 bd1 ba950 sqft3832 S Big River Way Unit 2, South Salt Lake, UT 84119For SaleMLS ID #2181461, Jessica Terry, Century 21 Everest. UtahRealEstate.com
- $264,9002 bd2 ba897 sqft471 E 5600 S APT 4, Murray, UT 84107For SaleMLS ID #2181399, Meleana Tuimoala, The Tollstrup Group. UtahRealEstate.com
- $275,0003 bd2 ba1.2k sqft4138 S Oak Meadows Dr APT 31, Taylorsville, UT 84123For SaleMLS ID #2120037, Whitney Averett Fautin, Summit Sotheby's International Realty. UtahRealEstate.com
- $264,0002 bd2 ba950 sqft66 W Lester Ave S #K-23, Salt Lake City, UT 84107For SaleMLS ID #2181257, Marlene Maag, Selling Salt Lake. UtahRealEstate.com
- $264,9001 bd1 ba597 sqft1364 W Beacon Dr, Salt Lake City, UT 84108For SaleMLS ID #2174042, Julia Pendleton, Masters Utah Real Estate. UtahRealEstate.com
